
6080 NE Tuscan Lp, Albany, OR 97321
Local realty services provided by:Better Homes and Gardens Real Estate Equinox
Listed by: kathryn rager541-554-0568
Office: hybrid real estate541-343-0322
MLS#:841557
Source:OR_WVMLS
6080 NE Tuscan Lp,Albany, OR 97321
$609,999Last list price
- 4 Beds
- 2 Baths
- - sq. ft.
- Single family
- Sold
Sorry, we are unable to map this address
Price summary
- Price:$609,999
About this home
Welcome to this immaculate 4 bedroom 2 bath home. This open-concept home features vaulted ceilings, a spacious kitchen, and seamless living and entertainment spaces throughout. Step outside to a large backyard with an extensive patio that extends the full length of the home. This outdoor space also includes raised flower beds, an in-ground sprinkler system, two storage sheds, and wiring for a hot tub. Let's not forget about the three-car garage! HVAC serviced 4/2026 and back flow tested 7/25.
Contact an agent
Home facts
- Year built:2019
- Listing ID #:841557
- Added:109 day(s) ago
- Updated:September 16, 2026 at 03:56 AM
Rooms and interior
- Bedrooms:4
- Total bathrooms:2
- Full bathrooms:2
- Flooring:Carpet, Laminate, Vinyl
- Dining Description:Combination Dining Area, On Level 1
- Kitchen Description:Dishwasher, Disposal, On Level 1, Range Included, Range: Gas
- Bedroom Description:Master Bedroom on Level 1
Heating and cooling
- Cooling:Central Ac
- Heating:Forced Air, Gas, Heat Pump, Hot Water
Structure and exterior
- Roof:Composition
- Year built:2019
- Architectural Style:1 Story
- Construction Materials:Fiber Cement
- Exterior Features:Covered Patio, Fenced Yard, Underground Sprinkers
Schools
- High school:South Albany
- Middle school:Timber Ridge
- Elementary school:Meadow Ridge
Utilities
- Water:City
- Sewer:City Sewer
Finances and disclosures
- Price:$609,999
- Tax amount:$3,835 (2025)
Features and amenities
- Amenities:Gas Water Heater
Parking
- Parking description:Attached Garage
- Garage spaces:3
 Based on information from Willamette Valley Multiple Listing Service, which neither guarantees nor is in any way responsible for its accuracy. All data is provided AS IS and with all faults. Data maintained by Willamette Valley Multiple Listing Service may not reflect all real estate activity in the market. OR_WVMLS Member Broker: Ron Blacquiere
New listings near 6080 NE Tuscan Lp
- New
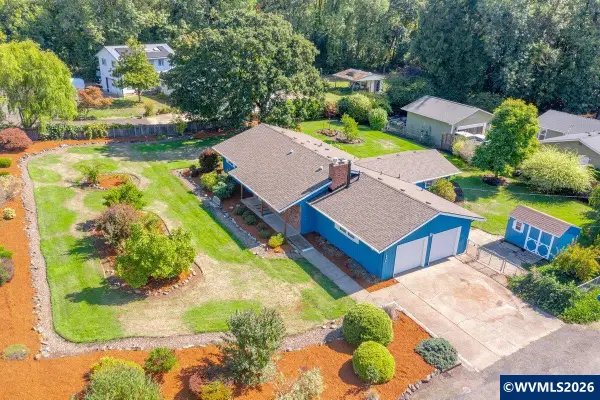 $520,000Active3 beds 2 baths1,608 sq. ft.
1395 NW Twins Ln, Albany, OR 97321
MLS# 844187Listed by: EPIQUE REALTY - New
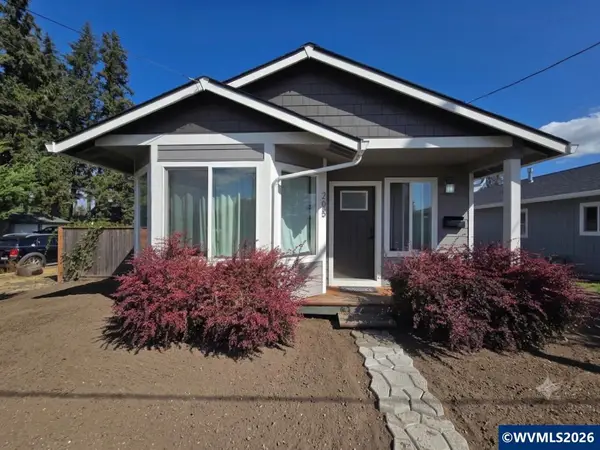 $325,000Active2 beds 1 baths843 sq. ft.
205 Sherman St SE, Albany, OR 97321
MLS# 845686Listed by: TU CASA CORPORATION - New
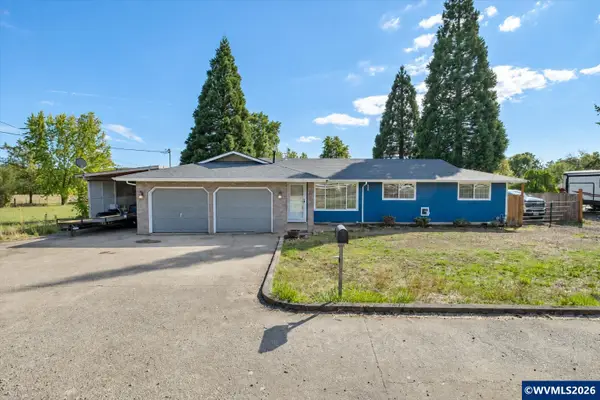 $415,000Active3 beds 2 baths1,356 sq. ft.
34514 Knox Butte Rd E, Albany, OR 97322
MLS# 844503Listed by: PREMIERE PROPERTY GROUP, LLC ALBANY - New
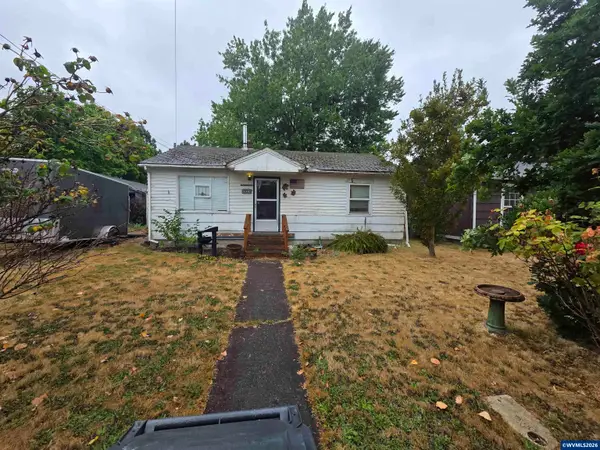 $189,900Active2 beds 1 baths768 sq. ft.
330 SE 15th Av, Albany, OR 97322
MLS# 845678Listed by: WILLIAM JOHNSON - Open Sun, 1 to 3pmNew
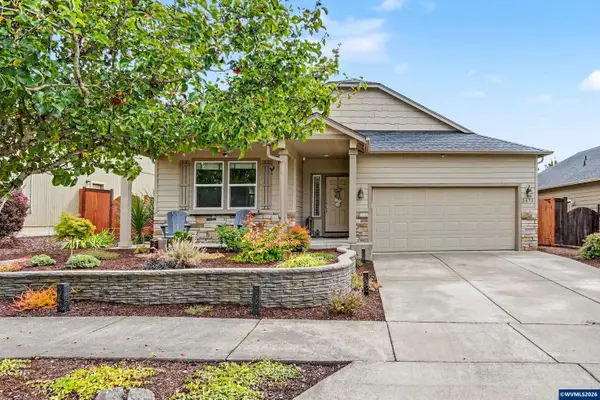 $495,000Active3 beds 2 baths1,790 sq. ft.
2673 Kingston Wy NW, Albany, OR 97321
MLS# 845626Listed by: TOWN & COUNTRY SOTHEBY'S INTERNATIONAL REALTY - Open Sun, 1 to 3pmNew
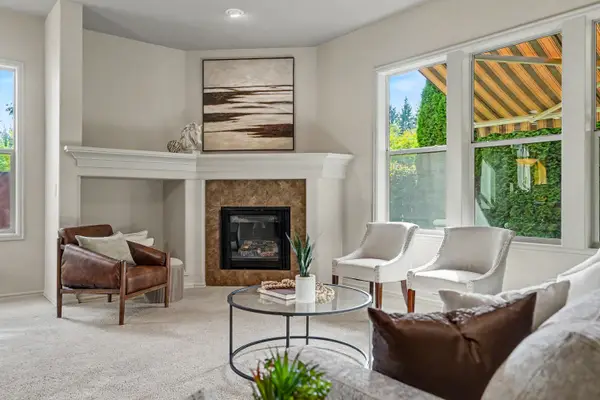 $550,000Active3 beds 2 baths1,910 sq. ft.
980 Troon St NW, Albany, OR 97321
MLS# 845628Listed by: TOWN & COUNTRY SOTHEBY'S INTERNATIONAL REALTY - New
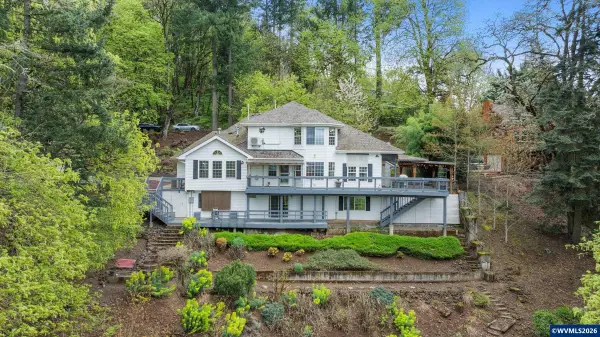 $725,000Active5 beds 4 baths3,748 sq. ft.
1290 Linnwood Dr NE, Albany, OR 97322
MLS# 845653Listed by: PREMIERE PROPERTY GROUP, LLC ALBANY - Open Wed, 11am to 4pmNew
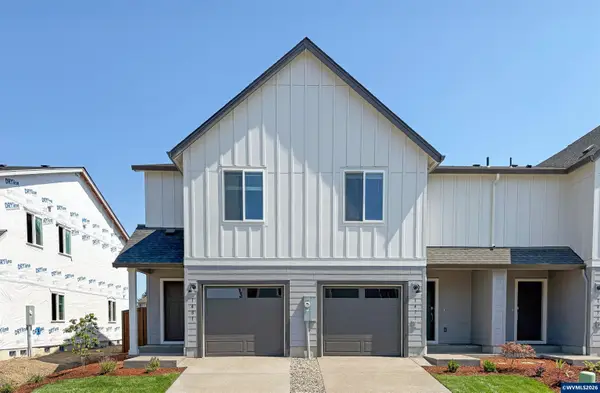 $319,900Active3 beds 3 baths1,472 sq. ft.
1481 Laura Vista Dr, Albany, OR 97321
MLS# 843529Listed by: LENNAR SALES CORP - New
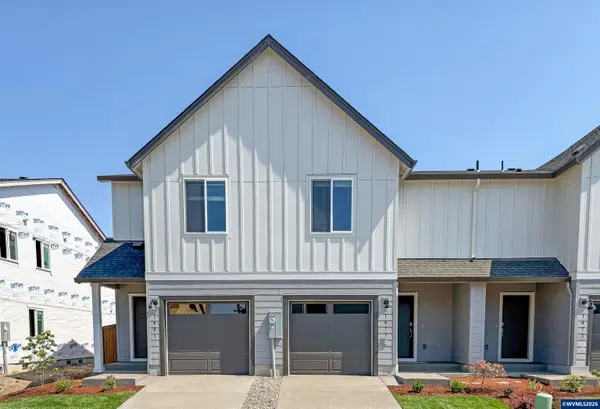 $349,550Active3 beds 3 baths1,767 sq. ft.
1473 Laura Vista Dr NW, Albany, OR 97321
MLS# 845522Listed by: LENNAR SALES CORP - Open Sat, 1 to 3pmNew
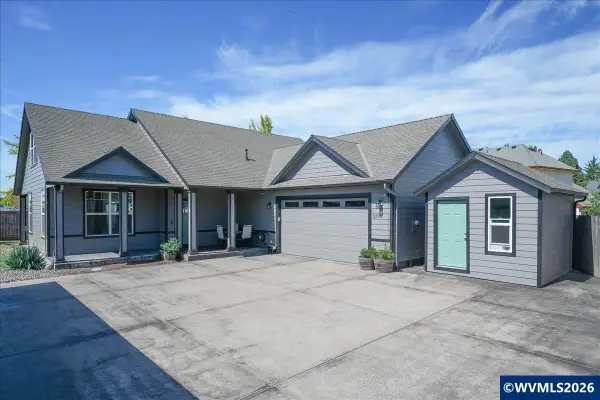 $539,900Active3 beds 2 baths2,174 sq. ft.
3730 Hemlock Pl SE, Albany, OR 97322
MLS# 845643Listed by: RE/MAX INTEGRITY EUGENE BRANCH


Protect your home and budget from life's surprises with an Assurant Home Warranty, backed by a partner that supports you through every step of homeownership. Explore Plans.
© 2026 Better Homes and Gardens Real Estate LLC. An Anywhere Real Estate company. All rights reserved. Better Homes and Gardens® Real Estate is a registered trademark owned by Meredith Operations Corporation, licensed to Better Homes and Gardens Real Estate LLC and used with permission. Better Homes and Gardens Real Estate LLC fully supports the principles of the Fair Housing Act and the Equal Opportunity Act. Listing information is deemed reliable but is not guaranteed accurate.
Each office is independently owned and operated.
Any services or products provided by third parties are not provided by, affiliated with or related to Better Homes and Gardens Real Estate LLC, or its affiliated companies.