
6222 NE Meander St, Albany, OR 97321
Local realty services provided by:Better Homes and Gardens Real Estate Realty Partners
Listed by: heidi willsCell: 541-979-6625
Office: the group real estate541-967-3499
MLS#:844234
Source:OR_WVMLS
Price summary
- Price:$649,900
- Price per sq. ft.:$266.13
About this home
The backyard you've been dreaming of! This beautifully maintained home offers an incredible outdoor retreat that's hard to find. Enjoy extensive landscaping, an oversized covered patio, a pergola, paver patios and walkways, a cozy fire pit, a garden shed, and dedicated RV parking. The expansive yard provides endless opportunities to garden, entertain, relax in the hot tub, play, or create your own outdoor oasis with room for a pool, eat fruit from trees, and more. Inside, you'll find over 2,400 sf! The flexible floor plan includes a main-level office/den that could also serve as a fifth bedroom, an inviting great room with a cozy gas fireplace, and a well-appointed kitchen featuring island seating, a walk-in pantry, and abundant storage. Central air conditioning keeps you comfortable year-round. Upstairs, the bedrooms are filled with natural light, and the spacious primary suite offers a soaking tub, separate shower, and walk-in closet. This home and yard are a must see.
Contact an agent
Home facts
- Year built:2020
- Subdivision & Development:W Valley Estates Ph2
- Listing ID #:844234
- Added:29 day(s) ago
- Updated:September 03, 2026 at 02:43 PM
Rooms and interior
- Bedrooms:5
- Total bathrooms:3
- Full bathrooms:2
- Half bathrooms:1
- Flooring:Carpet, Laminate, Vinyl
- Dining Description:Combination Dining Area, On Level 1
- Kitchen Description:Dishwasher, Disposal, Microwave Included, On Level 1, Range Included, Range: Gas
- Bedroom Description:Master Bedroom on Level 2
- Living area:2,442 sq. ft.
Heating and cooling
- Cooling:Central Ac
- Heating:Forced Air, Gas
Structure and exterior
- Roof:Composition, Shingle
- Year built:2020
- Building area:2,442 sq. ft.
- Lot area:0.45 Acres
- Lot Features:Irregular
- Architectural Style:2 Story
- Construction Materials:Fiber Cement
- Exterior Features:Covered Patio, Fenced Yard, Underground Sprinkers
- Foundation Description:Continuous
Schools
- High school:South Albany
- Middle school:Timber Ridge
- Elementary school:Meadow Ridge
Utilities
- Water:City
- Sewer:City Sewer
Finances and disclosures
- Price:$649,900
- Price per sq. ft.:$266.13
- Tax amount:$4,780 (2025)
Features and amenities
- Amenities:Area/Room For RV, Electric Water Heater
Parking
- Parking description:Attached Garage
- Garage spaces:3
 Based on information from Willamette Valley Multiple Listing Service, which neither guarantees nor is in any way responsible for its accuracy. All data is provided AS IS and with all faults. Data maintained by Willamette Valley Multiple Listing Service may not reflect all real estate activity in the market. OR_WVMLS Member Broker: Debra Nolen
New listings near 6222 NE Meander St
- New
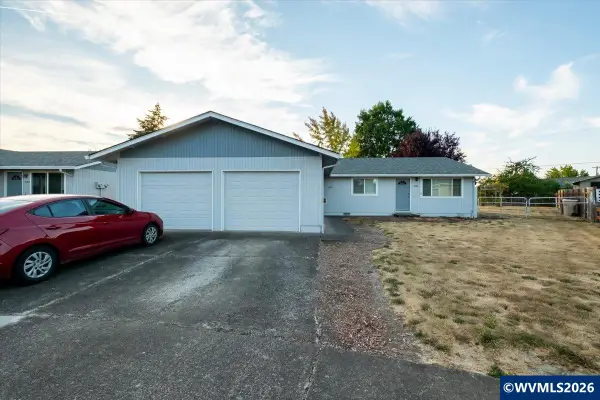 $465,000Active-- beds 2 baths1,863 sq. ft.
2505 Prairie (-2507) Pl SE, Albany, OR 97322
MLS# 845329Listed by: STELLAR REALTY NORTHWEST - New
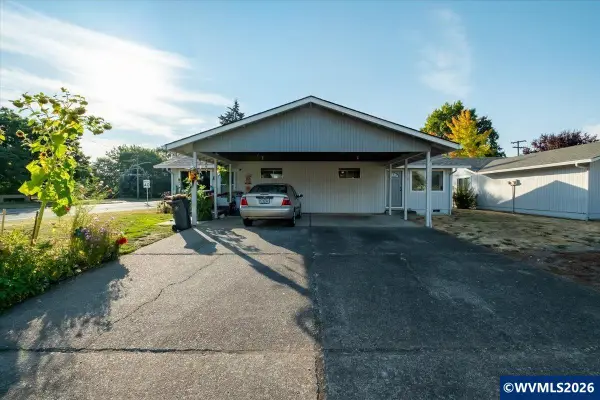 $410,000Active-- beds 2 baths1,352 sq. ft.
2501 Prairie (-2503) Pl SE, Albany, OR 97322
MLS# 845330Listed by: STELLAR REALTY NORTHWEST - New
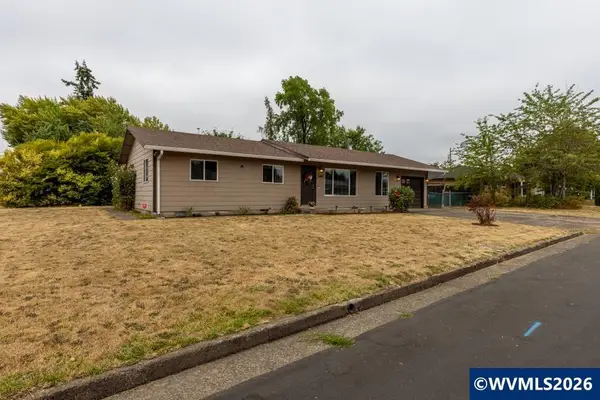 $350,000Active3 beds 1 baths1,176 sq. ft.
1680 Tudor Wy SE, Albany, OR 97322
MLS# 845325Listed by: REAL BROKER - New
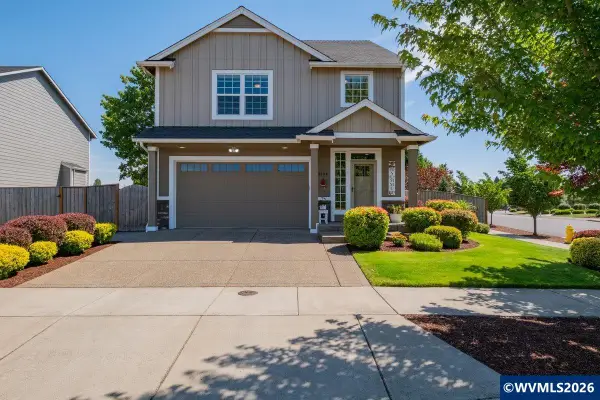 $553,000Active4 beds 3 baths2,152 sq. ft.
3104 36th Av SE, Albany, OR 97322
MLS# 845295Listed by: NEXT DOOR REAL ESTATE GROUP - New
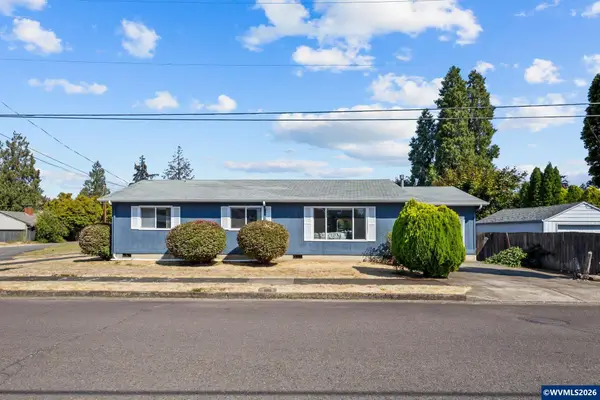 $419,000Active3 beds 2 baths1,232 sq. ft.
1485 Lawnridge St SW, Albany, OR 97321
MLS# 845075Listed by: PREMIERE PROPERTY GROUP, LLC CORVALLIS - New
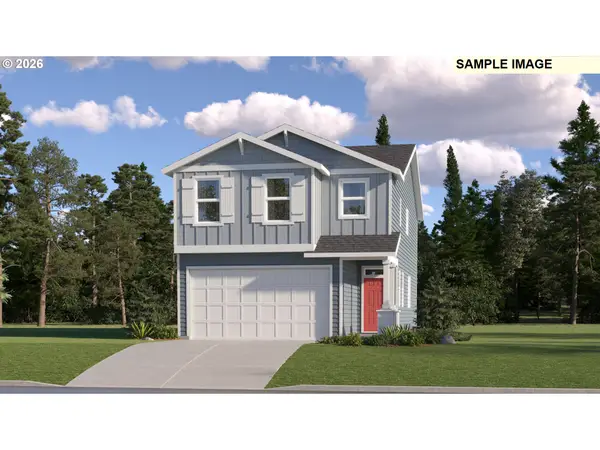 $497,900Active4 beds 3 baths2,094 sq. ft.
898 Windrow Ave Se, Albany, OR 97322
MLS# 152207360Listed by: LENNAR SALES CORP - New
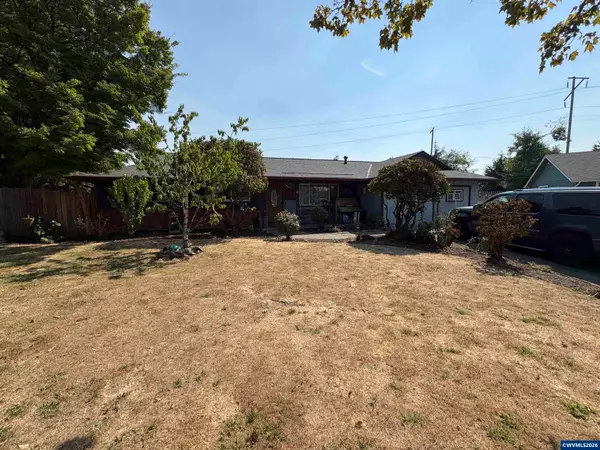 $365,000Active3 beds 3 baths1,378 sq. ft.
3827 Pine St SE, Albany, OR 97332
MLS# 845265Listed by: SIMPLIHOM - Open Sun, 12 to 2pmNew
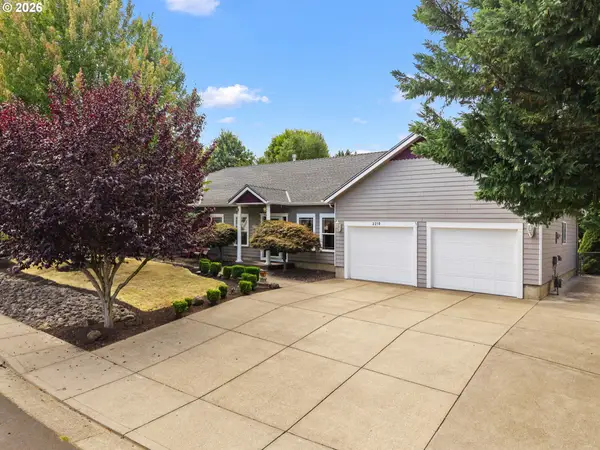 $575,000Active3 beds 3 baths1,968 sq. ft.
2210 NW Broadway St, Albany, OR 97321
MLS# 637644703Listed by: WORKS REAL ESTATE - Open Sun, 1 to 3pmNew
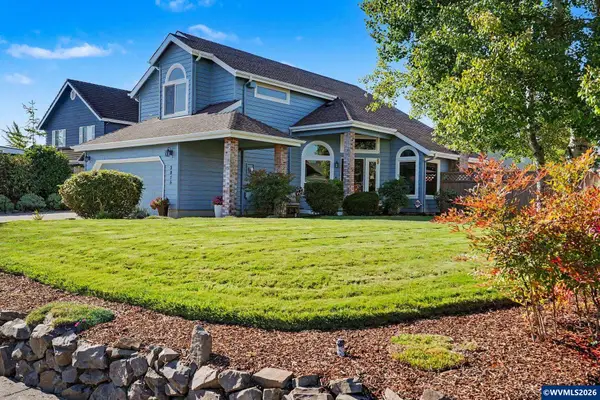 $540,000Active4 beds 3 baths2,280 sq. ft.
3816 Firwood Cir SE, Albany, OR 97322
MLS# 845251Listed by: NEXTHOME REALTY CONNECTION 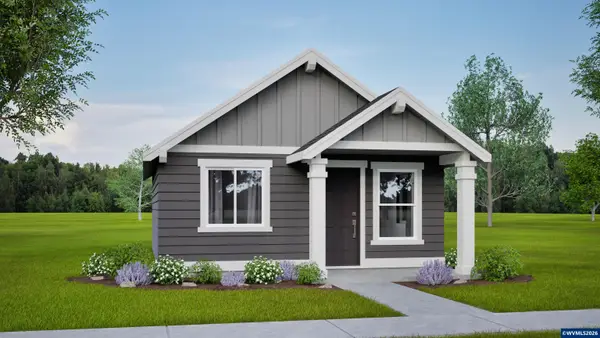 $274,990Pending2 beds 1 baths600 sq. ft.
4748 SE Harrier St, Albany, OR 97322
MLS# 845247Listed by: NEW HOME STAR OREGON, LLC


Protect your home and budget from life's surprises with an Assurant Home Warranty, backed by a partner that supports you through every step of homeownership. Explore Plans.
© 2026 Better Homes and Gardens Real Estate LLC. An Anywhere Real Estate company. All rights reserved. Better Homes and Gardens® Real Estate is a registered trademark owned by Meredith Operations Corporation, licensed to Better Homes and Gardens Real Estate LLC and used with permission. Better Homes and Gardens Real Estate LLC fully supports the principles of the Fair Housing Act and the Equal Opportunity Act. Listing information is deemed reliable but is not guaranteed accurate.
Each office is independently owned and operated.
Any services or products provided by third parties are not provided by, affiliated with or related to Better Homes and Gardens Real Estate LLC, or its affiliated companies.