
851 SE Blackbird Av, Albany, OR 97322
Local realty services provided by:Better Homes and Gardens Real Estate Realty Partners
Listed by: laurie bray541-791-6621
Office: new home star oregon, llc.406-231-0482
MLS#:837649
Source:OR_WVMLS
851 SE Blackbird Av,Albany, OR 97322
$449,990Last list price
- 3 Beds
- 3 Baths
- - sq. ft.
- Single family
- Sold
Sorry, we are unable to map this address
Price summary
- Price:$449,990
About this home
Main level living! MOVE IN READY! The 1573 square foot Harrison is an intelligently designed two-story home that lives larger than most mid-sized plans. The first floor is home to a spacious main suite with an ensuite bath and dual vanity. The open living room is adjoined by the dining room and kitchen, which boasts ample counter space and cupboard storage. Near the entry is a convenient powder room for guests.
Contact an agent
Home facts
- Year built:2026
- Listing ID #:837649
- Added:187 day(s) ago
- Updated:August 20, 2026 at 09:55 PM
Rooms and interior
- Bedrooms:3
- Total bathrooms:3
- Full bathrooms:2
- Half bathrooms:1
- Dining Description:Combination Dining Area, On Level 1
- Kitchen Description:Dishwasher, Disposal, Microwave Included, On Level 1, Range: Electric
- Bedroom Description:Master Bedroom on Level 1
Heating and cooling
- Cooling:Central Ac
- Heating:Forced Air
Structure and exterior
- Roof:Composition
- Year built:2026
- Lot Features:Irregular
- Architectural Style:2 Story
- Exterior Features:Covered Patio, Patio, Underground Sprinklers
- Foundation Description:Slab
Utilities
- Water:City
- Sewer:City Sewer
Finances and disclosures
- Price:$449,990
Parking
- Parking description:Attached Garage
- Garage spaces:2
 Based on information from Willamette Valley Multiple Listing Service, which neither guarantees nor is in any way responsible for its accuracy. All data is provided AS IS and with all faults. Data maintained by Willamette Valley Multiple Listing Service may not reflect all real estate activity in the market. OR_WVMLS Member Broker: Debra Nolen
New listings near 851 SE Blackbird Av
- New
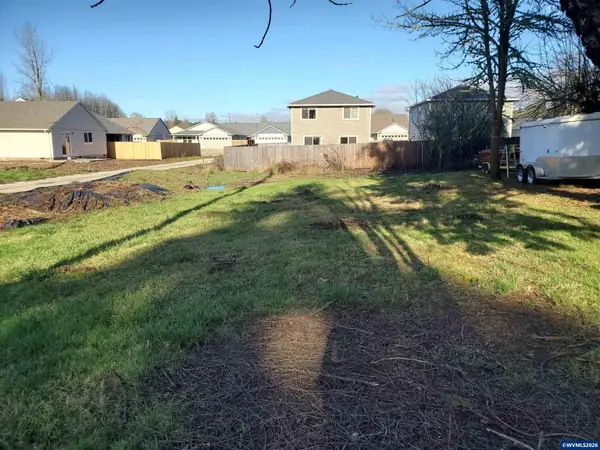 $65,000Active0.11 Acres
1951 SW 15th Av, Albany, OR 97321
MLS# 844827Listed by: CLOCK TOWER REALTY - Open Sun, 11am to 1pmNew
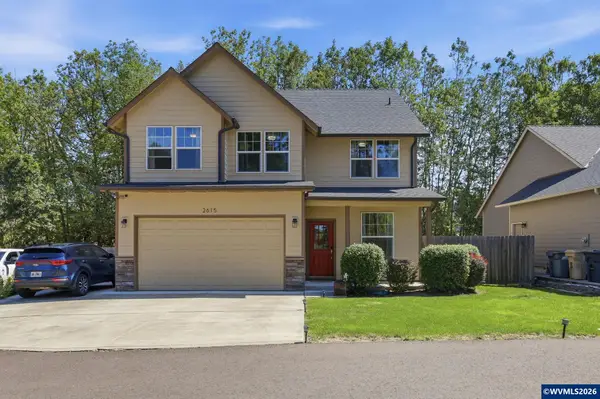 $585,000Active4 beds 3 baths2,166 sq. ft.
2615 NW Gibson Hill Rd Rd, Albany, OR 97321
MLS# 844815Listed by: REDFIN - New
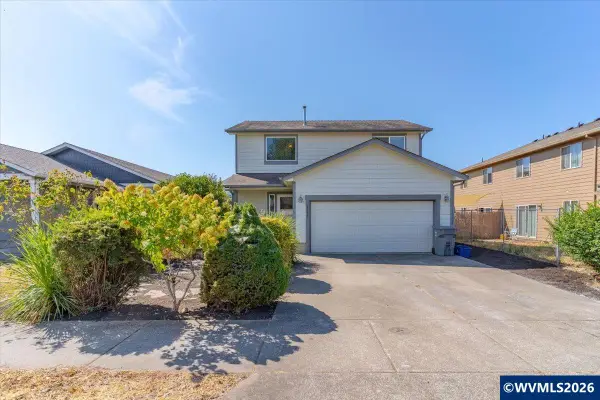 $399,900Active3 beds 3 baths1,326 sq. ft.
1957 Lyon St SE, Albany, OR 97322
MLS# 844810Listed by: EXP REALTY, LLC - New
 $324,900Active3 beds 3 baths1,485 sq. ft.
1228 Nolan Ave Se, Albany, OR 97322
MLS# 215250313Listed by: LENNAR SALES CORP - New
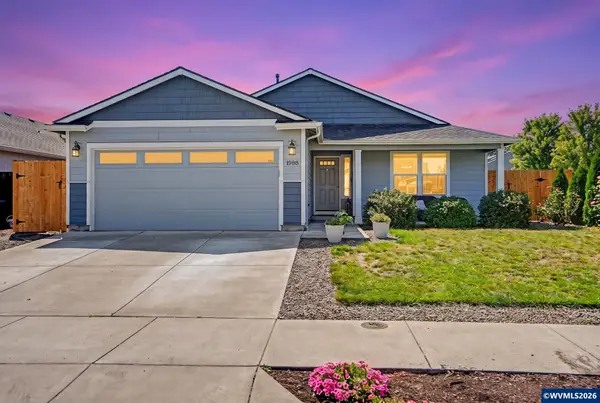 $425,000Active3 beds 2 baths1,308 sq. ft.
1988 13th Av SW, Albany, OR 97321
MLS# 843984Listed by: JMG JASON MITCHELL GROUP - New
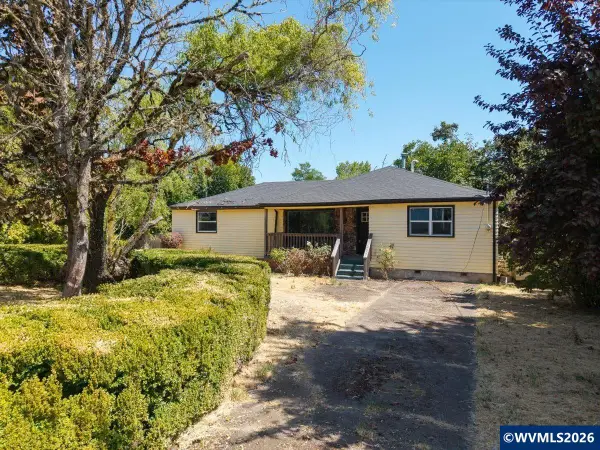 $299,000Active2 beds 1 baths1,338 sq. ft.
34509 Riverside Dr SW, Albany, OR 97321
MLS# 844788Listed by: FULHOUSE REALTY LLC - New
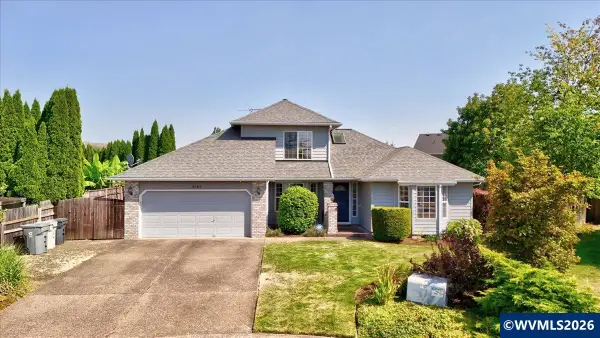 $449,000Active3 beds 2 baths1,564 sq. ft.
3785 Hemlock Pl SE, Albany, OR 97322
MLS# 844777Listed by: PREMIERE PROPERTY GROUP, LLC ALBANY - New
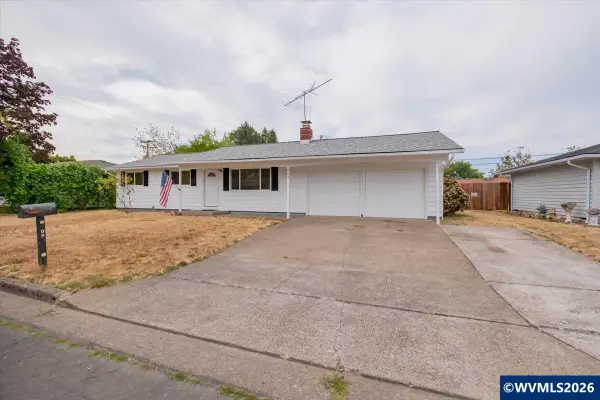 $359,000Active3 beds 1 baths912 sq. ft.
809 33rd Av SE, Albany, OR 97322
MLS# 844758Listed by: CENTURION REAL ESTATE SERVICES - New
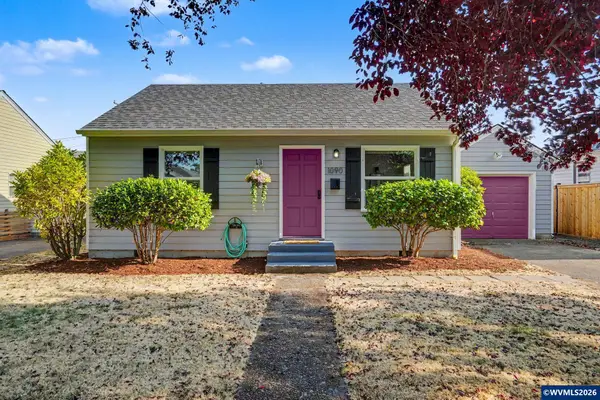 $330,000Active2 beds 1 baths804 sq. ft.
1090 14th Av SW, Albany, OR 97321
MLS# 843870Listed by: JMG JASON MITCHELL GROUP 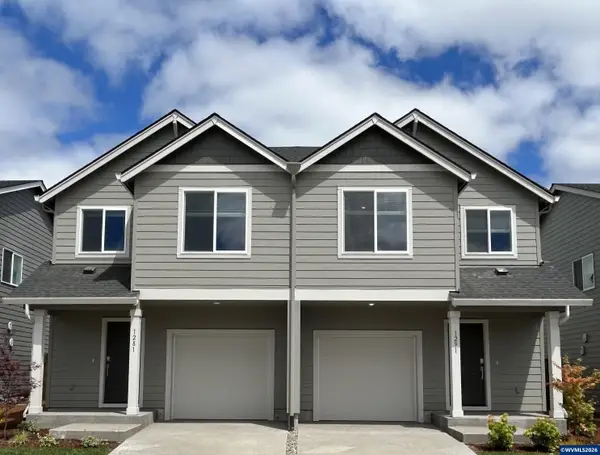 $368,900Pending3 beds 3 baths1,625 sq. ft.
1291 Nolan Av SE, Albany, OR 97322
MLS# 844676Listed by: LENNAR SALES CORP


Protect your home and budget from life's surprises with an Assurant Home Warranty, backed by a partner that supports you through every step of homeownership. Explore Plans.
© 2026 Better Homes and Gardens Real Estate LLC. An Anywhere Real Estate company. All rights reserved. Better Homes and Gardens® Real Estate is a registered trademark owned by Meredith Operations Corporation, licensed to Better Homes and Gardens Real Estate LLC and used with permission. Better Homes and Gardens Real Estate LLC fully supports the principles of the Fair Housing Act and the Equal Opportunity Act. Listing information is deemed reliable but is not guaranteed accurate.
Each office is independently owned and operated.
Any services or products provided by third parties are not provided by, affiliated with or related to Better Homes and Gardens Real Estate LLC, or its affiliated companies.