
22000 SE Upper Matthews Creek Ln, Amity, OR 97101
Local realty services provided by:Better Homes and Gardens Real Estate Realty Partners
Listed by: jacob espericueta, danielle espericuetaCell: 503-689-4378
Office: realty one group willamette valley503-990-7137
MLS#:840252
Source:OR_WVMLS
Price summary
- Price:$1,150,000
- Price per sq. ft.:$364.04
About this home
Room for everything you drive, build, and grow. This 5.18-acre gated property above the Willamette Valley pairs a 3,159 sq ft tri-level home with a fully finished, 3,000 sq ft two-level shop, offering more than 6,100 sq ft of heated improvements across the property. The shop is the real story. Drywalled and heated throughout by a wood-burning furnace, with 18-foot-wide doors on the lower level plus a half bath—room for equipment, a business, or serious hobbies. Upstairs features a full bath, mini-split heating and cooling, and includes plumbing and electrical already in place for a future kitchenette. Ideal for guests, a home office, or other flexible uses (buyer to verify permitted use).The main home is built around the view—floor-to-ceiling windows and vaulted ceilings framing the Eola Hills vineyards, the Willamette Valley floor, and four Cascade peaks: Mt. Hood, Mt. Jefferson, Mt. St. Helens, and Mt. Adams. Wood stove in the living room, granite kitchen with eat-in bar and pantry, dining sliders to the deck. Primary suite on the main level with vaulted ceilings, walk-in closet, private bath, and its own deck access. Two bedrooms and a full bath upstairs; downstairs, a finished basement with hardwood bonus room, den, theater room, full bath, and laundry, offering exceptional flexibility for work, hobbies, guests, or additional living space.Outside: roughly a dozen fruit trees, established blueberries grown without spray, and a large garden on automatic irrigation. Fully fenced with a gated entrance. Approximately 20 minutes to McMinnville or West Salem....
Contact an agent
Home facts
- Year built:2002
- Listing ID #:840252
- Added:107 day(s) ago
- Updated:September 13, 2026 at 01:10 AM
Rooms and interior
- Bedrooms:3
- Total bathrooms:6
- Full bathrooms:4
- Half bathrooms:2
- Flooring:Carpet, Wood
- Dining Description:Combination Dining Area, On Level 1
- Kitchen Description:Dishwasher, Disposal, Microwave Included, On Level 1, Range Included, Range: Electric
- Bedroom Description:Master Bedroom on Level 1
- Basement Description:Finished
- Living area:3,159 sq. ft.
Heating and cooling
- Cooling:Central Ac
- Heating:Forced Air, Heat Pump, Wood
Structure and exterior
- Roof:Composition
- Year built:2002
- Building area:3,159 sq. ft.
- Lot area:5.18 Acres
- Lot Features:Irregular
- Architectural Style:Tri-Level
- Construction Materials:Cedar, Rock
- Exterior Features:Covered Patio, Deck, Fenced Yard, Underground Sprinkers
Schools
- High school:Amity
- Middle school:Amity
- Elementary school:Amity
Utilities
- Water:Well
- Sewer:Septic
Finances and disclosures
- Price:$1,150,000
- Price per sq. ft.:$364.04
- Tax amount:$6,890 (2025)
Features and amenities
- Amenities:Area/Room For RV, Electric Water Heater, RV Disposal, RV Pad
Parking
- Parking description:Detached Garage
 Based on information from Willamette Valley Multiple Listing Service, which neither guarantees nor is in any way responsible for its accuracy. All data is provided AS IS and with all faults. Data maintained by Willamette Valley Multiple Listing Service may not reflect all real estate activity in the market. OR_WVMLS Member Broker: Debra Nolen
New listings near 22000 SE Upper Matthews Creek Ln
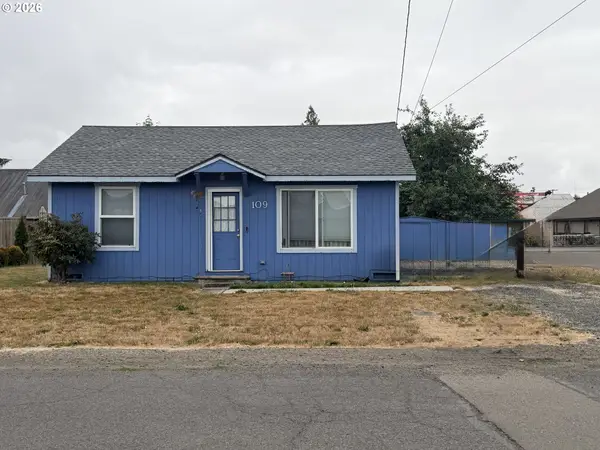 $239,000Active2 beds 1 baths696 sq. ft.
109 E Third St, Amity, OR 97101
MLS# 106153966Listed by: COLDWELL BANKER PROFESSIONAL- New
 $899,000Active7.66 Acres
10420 SE Hillview Dr, Amity, OR 97101
MLS# 242345942Listed by: LUXE FORBES GLOBAL PROPERTIES  $699,000Active4 beds 3 baths2,667 sq. ft.
9015 Community Club Rd, Amity, OR 97101
MLS# 188960944Listed by: BELLA CASA REAL ESTATE GROUP $665,000Pending4 beds 3 baths2,352 sq. ft.
5491 SE Telegraph Rd, Amity, OR 97101
MLS# 845103Listed by: WILD HORSE REAL ESTATE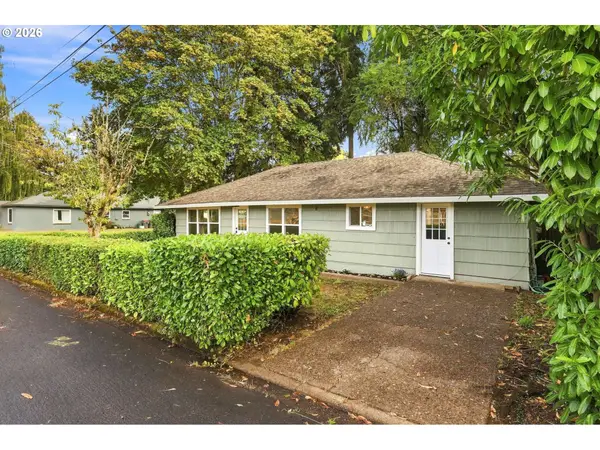 $450,000Active3 beds 2 baths1,152 sq. ft.
211 Sherman St, Amity, OR 97101
MLS# 176901086Listed by: EPIQUE REALTY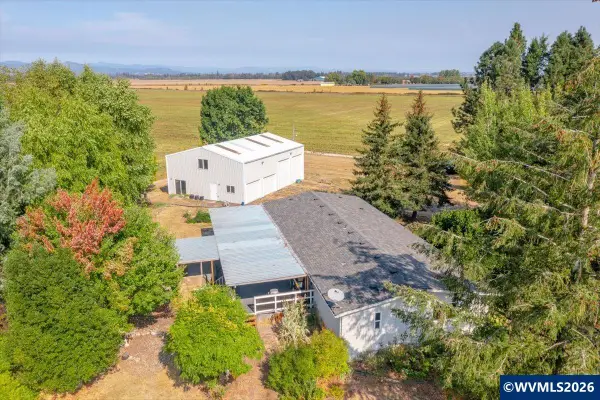 $650,000Pending4 beds 2 baths1,848 sq. ft.
10120 SE Stockhoff Rd, Amity, OR 97101
MLS# 845361Listed by: BLUM REAL ESTATE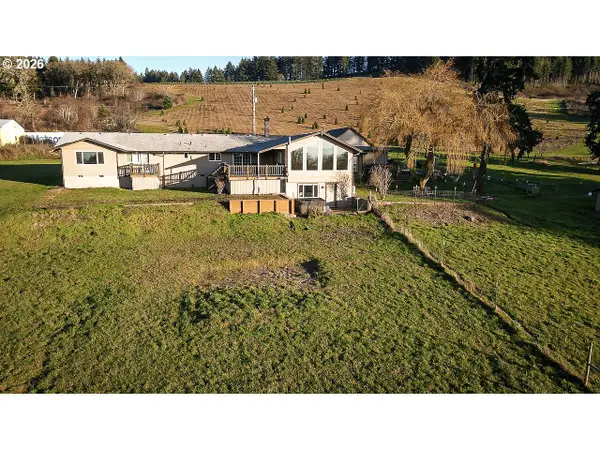 $989,000Active5 beds 3 baths3,286 sq. ft.
6110 SE Yampo Rd, Amity, OR 97101
MLS# 589475882Listed by: RIGHT PRICE REAL ESTATE GROUP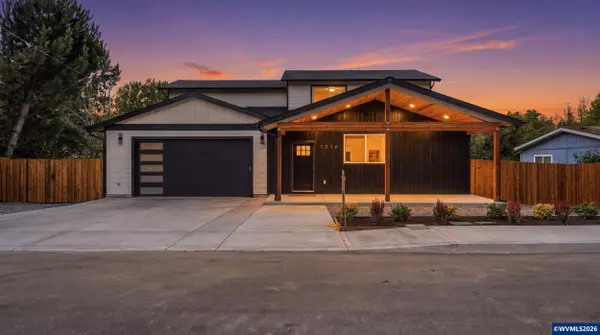 $580,000Pending4 beds 4 baths2,686 sq. ft.
1216 Goucher St, Amity, OR 97101
MLS# 845081Listed by: WINDERMERE HERITAGE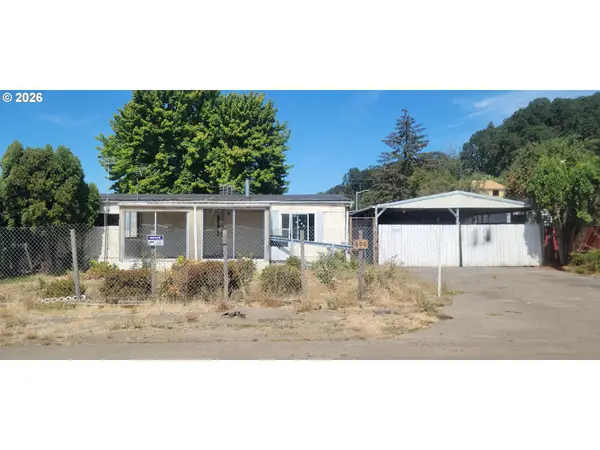 $199,900Pending2 beds 2 baths960 sq. ft.
406 Waddell Ave, Amity, OR 97101
MLS# 727908180Listed by: RE/MAX EQUITY GROUP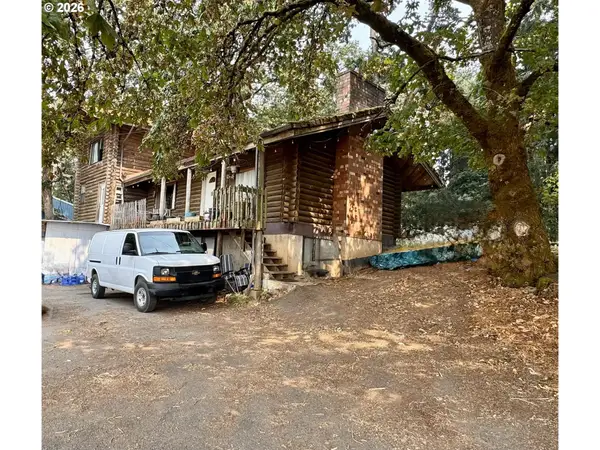 $599,000Pending3 beds 3 baths3,000 sq. ft.
9500 SE Woodland Ct, Amity, OR 97101
MLS# 691014027Listed by: MORE REALTY


Protect your home and budget from life's surprises with an Assurant Home Warranty, backed by a partner that supports you through every step of homeownership. Explore Plans.
© 2026 Better Homes and Gardens Real Estate LLC. An Anywhere Real Estate company. All rights reserved. Better Homes and Gardens® Real Estate is a registered trademark owned by Meredith Operations Corporation, licensed to Better Homes and Gardens Real Estate LLC and used with permission. Better Homes and Gardens Real Estate LLC fully supports the principles of the Fair Housing Act and the Equal Opportunity Act. Listing information is deemed reliable but is not guaranteed accurate.
Each office is independently owned and operated.
Any services or products provided by third parties are not provided by, affiliated with or related to Better Homes and Gardens Real Estate LLC, or its affiliated companies.