
8129 Thompson Creek Road, Applegate, OR 97530
Local realty services provided by:Better Homes and Gardens Real Estate Equinox
8129 Thompson Creek Road,Applegate, OR 97530
$725,000
- 3 Beds
- 2 Baths
- 1,512 sq. ft.
- Single family
- Active
Listed by: jason masters
Office: re/max integrity grants pass
MLS#:220229044
Source:OR_SOMLS
Price summary
- Price:$725,000
- Price per sq. ft.:$479.5
About this home
*drone photos coming soon!* -Professionally redesigned in 2022, this 3 bed 2 bath main home with (furnished) ADU sits on 10.71 acres bordered by BLM, with private walking trails among the well-maintained forestland! Extensive list of improvements on file, including new roof, well pump (20 GPM), 15KW Generac generator for ADU and home, 50 and 30 amp plugs for electric vehicles and RV, and so much more! Part of the Firewise community with extensive thought and planning put into reduced fuel zones, multiple frost-proof hydrants throughout the property. ADU is a joyful and light filled space, with its own pellet stove. Multiple decks on main home and ADU to sit and enjoy the scenery! Call today for more info.
Contact an agent
Home facts
- Year built:2003
- Subdivision & Development:N/A
- Listing ID #:220229044
- Added:1 day(s) ago
- Updated:September 24, 2026 at 02:36 PM
Rooms and interior
- Bedrooms:3
- Total bathrooms:2
- Full bathrooms:2
- Flooring:Laminate
- Kitchen Description:Dishwasher, Oven, Range, Refrigerator
- Living area:1,512 sq. ft.
Heating and cooling
- Cooling:Central Air, Heat Pump
- Heating:Heat Pump, Wood
- Central air:Yes
Structure and exterior
- Roof:Composition
- Year built:2003
- Building area:1,512 sq. ft.
- Lot area:10.71 Acres
- Lot Features:Adjoins Public Lands, Garden
- Architectural Style:Ranch
- Construction Materials:Frame
- Exterior Features:RV Hookup
- Foundation Description:Block
- Levels:1 Story
Schools
- High school:Check with District
- Middle school:Check with District
- Elementary school:Check with District
Utilities
- Water:Well
- Sewer:Sand Filter, Septic Tank
Finances and disclosures
- Price:$725,000
- Price per sq. ft.:$479.5
- Tax amount:$1,847 (2025)
Features and amenities
- Appliances:Dishwasher, Oven, Range, Refrigerator, Washer, Water Heater
Parking
- Parking description:Detached, Electric Vehicle Charging Station(s), Garage Door Opener, RV Access/Parking
- Garage:Yes
- Garage spaces:2
New listings near 8129 Thompson Creek Road
- New
 $619,500Active3 beds 3 baths1,752 sq. ft.
886 Humbug Creek Road, Applegate, OR 97530
MLS# 220228709Listed by: LORADITCH RANCH & HOME R/E  $699,000Pending3 beds 2 baths2,172 sq. ft.
13250 Highway 238, Applegate, OR 97530
MLS# 220228476Listed by: JOHN L. SCOTT MEDFORD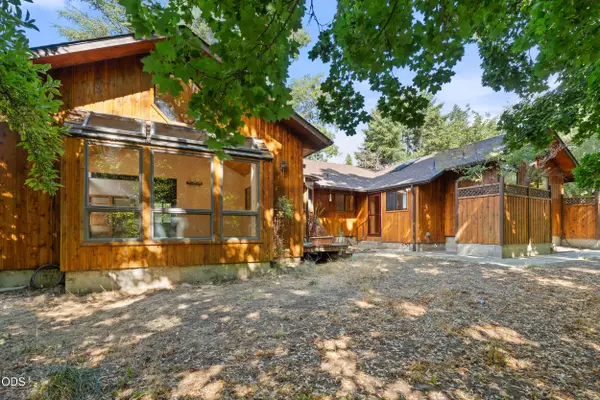 $725,000Active3 beds 2 baths2,193 sq. ft.
13535 Highway 238, Applegate, OR 97530
MLS# 220228005Listed by: RE/MAX PLATINUM $1,050Active0.13 Acres
Highway 238, Applegate, OR 97530
MLS# 220227691Listed by: COLDWELL BANKER PROFESSIONAL GROUP $399,000Active3 beds 1 baths1,427 sq. ft.
12707 Highway 238, Applegate, OR 97530
MLS# 220227167Listed by: RAMSAY REALTY BRANCH $85,000Active2 beds 2 baths960 sq. ft.
537 Thompson Creek Road #UNIT 43, Applegate, OR 97530
MLS# 220227176Listed by: RAMSAY REALTY $79,999Active3 beds 2 baths1,344 sq. ft.
537 Thompson Creek Road # 19, Applegate, OR 97530
MLS# 220226875Listed by: EXP REALTY, LLC $77,500Active2 beds 1 baths854 sq. ft.
537 Thompson Creek Road #31, Applegate, OR 97530
MLS# 220226848Listed by: KENDON LEET REAL ESTATE INC $875,000Active4 beds 3 baths3,807 sq. ft.
1200 Humbug Creek Road, Applegate, OR 97530
MLS# 220226818Listed by: EXP REALTY, LLC


Protect your home and budget from life's surprises with an Assurant Home Warranty, backed by a partner that supports you through every step of homeownership. Explore Plans.
© 2026 Better Homes and Gardens Real Estate LLC. An Anywhere Real Estate company. All rights reserved. Better Homes and Gardens® Real Estate is a registered trademark owned by Meredith Operations Corporation, licensed to Better Homes and Gardens Real Estate LLC and used with permission. Better Homes and Gardens Real Estate LLC fully supports the principles of the Fair Housing Act and the Equal Opportunity Act. Listing information is deemed reliable but is not guaranteed accurate.
Each office is independently owned and operated.
Any services or products provided by third parties are not provided by, affiliated with or related to Better Homes and Gardens Real Estate LLC, or its affiliated companies.