
80358 Big Cedar Dr, Arch Cape, OR 97102
Local realty services provided by:Better Homes and Gardens Real Estate Equinox
80358 Big Cedar Dr,Archcape, OR 97102
$820,000
- 3 Beds
- 4 Baths
- - sq. ft.
- Single family
- Sold
Listed by: jeremy youngquist
Office: rise above realty503-440-6233
MLS#:106777308
Source:PORTLAND
Sorry, we are unable to map this address
Price summary
- Price:$820,000
- Monthly HOA dues:$56
About this home
** LIMITED TIME! SEPTEMBER ONLY: PRICE LOWERED TO $839,000 ** Arch Cape is a truly special coastal community, and Castle Rock Estates is one of its hidden gems. Nestled among the trees on the east side of Hwy 101, this beautifully situated neighborhood offers a rare combination of privacy, protection from the coastal elements, and direct access to one of the most secluded stretches of beach on the North Oregon Coast.Just outside your door, a peaceful nature trail winds through the trees and beneath Hwy 101, transporting you almost instantly from your home to the beach. Here, the rhythm of the ocean replaces the crowds, offering a quieter, more intimate way to experience the coast.This beautifully appointed home blends warmth and timeless craftsmanship with thoughtful modern comforts. Rich wood trim and cabinetry, solid wood doors, luxury engineered hardwood and carpeting, a gourmet kitchen, a jetted primary bath, and a brick wood-burning fireplace create an inviting sense of quality throughout. A standby generator bypass panel connected to the electrical system provides added peace of mind when winter storms roll through.Set on a generous corner lot adjacent to the nature trail and a peaceful stream, the home is surrounded by the soothing sounds of flowing water and the Pacific Ocean. It’s a setting that invites you to slow down, settle in, and enjoy the very best of coastal living.Ideally positioned between Cannon Beach and Manzanita, Arch Cape offers the tranquility and natural beauty of a secluded beach community while keeping dining, shopping, and amenities just a short drive away.Come experience the magic of Arch Cape and discover a home where the forest, the stream, and the ocean become part of everyday life....
Contact an agent
Home facts
- Year built:2004
- Listing ID #:106777308
- Added:53 day(s) ago
- Updated:October 21, 2026 at 02:28 AM
Rooms and interior
- Bedrooms:3
- Total bathrooms:4
- Full bathrooms:2
- Half bathrooms:2
- Bathrooms Description:Jetted Tub
- Kitchen Description:Cook Island, Dishwasher, Disposal, Double Oven, Down Draft, Free Standing Refrigerator, Microwave, Pantry, Plumbed For Icemaker, Quartz, Stainless Steel Appliance, Tile
- Basement Description:Exterior Entry, Partial Finished
Heating and cooling
- Heating:Forced Air
Structure and exterior
- Roof:Composition
- Year built:2004
- Lot Features:Corner Lot, Private Road
- Architectural Style:Craftsman
- Exterior Features:Deck, Yard
- Foundation Description:Concrete Perimeter, Slab
- Levels:3 Stories
Schools
- High school:Seaside
- Middle school:Seaside
- Elementary school:Cannon Bch Acad
Utilities
- Water:Public Water
- Sewer:Public Sewer
Finances and disclosures
- Price:$820,000
- Tax amount:$4,539 (2025)
Features and amenities
- Laundry features:Washer/Dryer
- Amenities:Ceiling Fan, Double Pane Window(s), Garage Door Opener, Jetted Tub, Laundry, Tile Floor, Vinyl Frame Windows, Wall To Wall Carpet
Parking
- Total parking spaces:2
- Parking description:Driveway
- Garage spaces:2
 All information provided is deemed reliable but is not guaranteed and should be independently verified. The content relating to real estate for sale on this web site comes in part from the IDX program of the RMLS of Portland Oregon. Real estate listings held by brokerage firms other than Better Homes and Gardens Real Estate Equinox are marked with the RMLS logo and detailed information about these properties includes the names of the listing brokers. Copyright 2026 RMLS, Portland, Oregon. Last updated: October 21, 2026
New listings near 80358 Big Cedar Dr
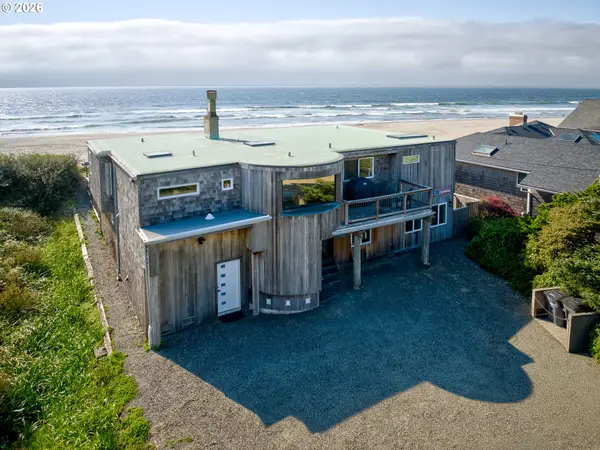 $2,385,000Active5 beds 4 baths3,783 sq. ft.
79976 Pacific Rd, ArchCape, OR 97102
MLS# 541901547Listed by: RE/MAX COASTAL ADVANTAGE $149,000Active0.23 Acres
0 Walsh Ln #1100, ArchCape, OR 97102
MLS# 677193129Listed by: HOME + SEA REALTY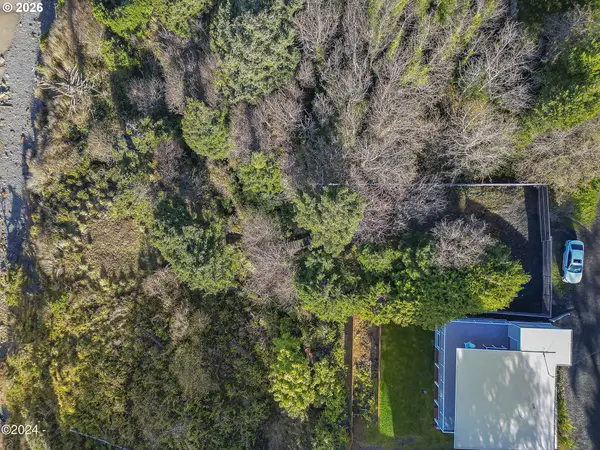 $999,000Active0.31 Acres
81090 Arcadia Rd, CannonBeach, OR 97110
MLS# 785230567Listed by: HARCOURTS COAST REALTY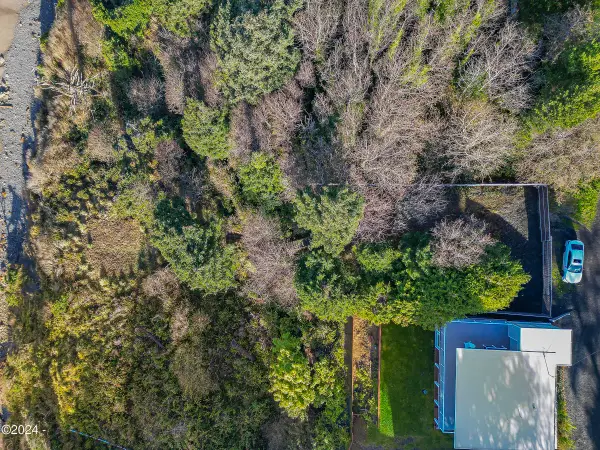 $999,000Active0.31 Acres
81090 Arcadia, Cannon Beach, OR 97110
MLS# 26-1919Listed by: HARCOURTS COAST REALTY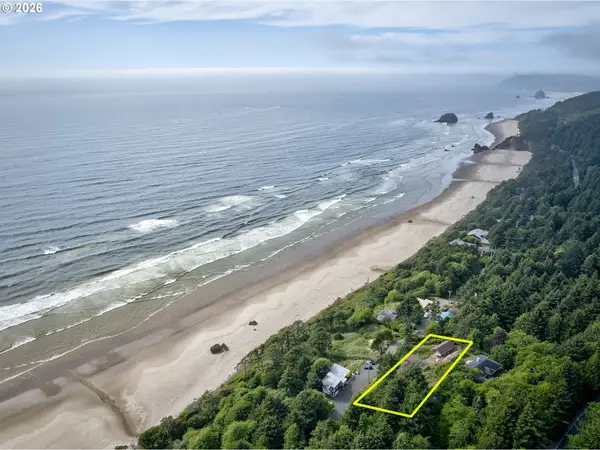 $875,000Active0.46 Acres
32064 Grand Ln, ArchCape, OR 97102
MLS# 530905340Listed by: RE/MAX COASTAL ADVANTAGE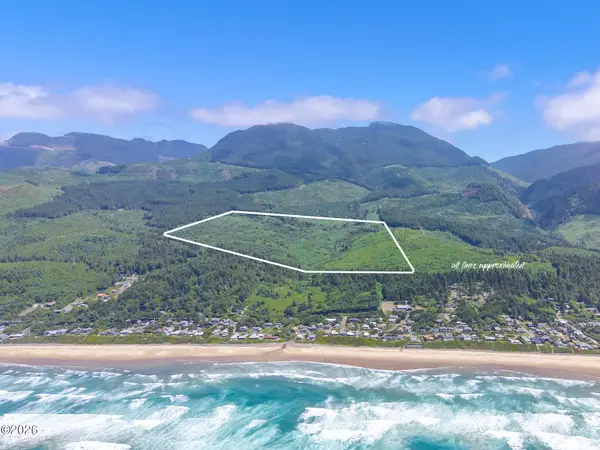 $1,690,000Active136.58 Acres
TL 2803 Shark Creek, Arch Cape, OR 97102
MLS# 26-1761Listed by: THE KELLY GROUP REAL ESTATE $1,690,000Active136.58 Acres
0 Shark Creek Ln, ArchCape, OR 97102
MLS# 798054169Listed by: THE KELLY GROUP REAL ESTATE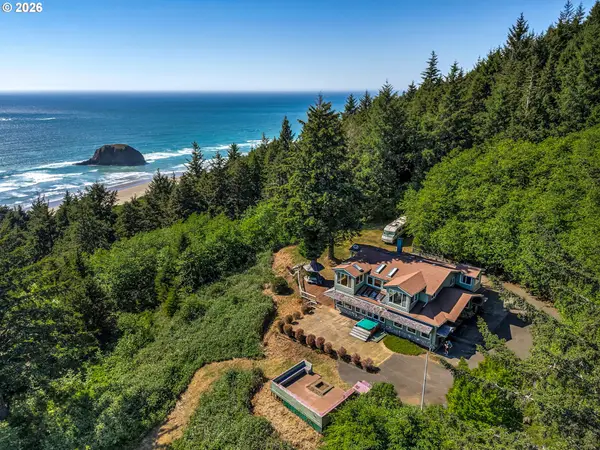 $3,600,000Active2 beds 2 baths4,160 sq. ft.
32307 Ruby Ln, CannonBeach, OR 97110
MLS# 455069812Listed by: DUANE JOHNSON REAL ESTATE $219,000Active0.3 Acres
Big Cedar Dr #13, ArchCape, OR 97102
MLS# 365324741Listed by: LIVING ROOM REALTY $219,000Active0.3 Acres
TL 5200 Big Cedar, Arch Cape, OR 97102
MLS# 26-1160Listed by: LIVING ROOM REALTY


Protect your home and budget from life's surprises with an Assurant Home Warranty, backed by a partner that supports you through every step of homeownership. Explore Plans.
© 2026 Better Homes and Gardens Real Estate LLC. An Anywhere Real Estate company. All rights reserved. Better Homes and Gardens® Real Estate is a registered trademark owned by Meredith Operations Corporation, licensed to Better Homes and Gardens Real Estate LLC and used with permission. Better Homes and Gardens Real Estate LLC fully supports the principles of the Fair Housing Act and the Equal Opportunity Act. Listing information is deemed reliable but is not guaranteed accurate.
Each office is independently owned and operated.
Any services or products provided by third parties are not provided by, affiliated with or related to Better Homes and Gardens Real Estate LLC, or its affiliated companies.