
275 Shane Dr, Arlington, OR 97812
Local realty services provided by:Better Homes and Gardens Real Estate Realty Partners
275 Shane Dr,Arlington, OR 97812
$530,000
- 3 Beds
- 3 Baths
- 2,300 sq. ft.
- Single family
- Active
Listed by: jared barnes
Office: save big realty541-708-3898
MLS#:667919740
Source:PORTLAND
Price summary
- Price:$530,000
- Price per sq. ft.:$230.43
About this home
Enjoy space, privacy, and room to make this property your own. Situated on two lots with an additional lot for RV and vehicle parking, this 3-bedroom, 3-bath home offers an open-concept kitchen, dining, and living area. A recently added pantry provides extra storage and space for a coffee bar. A bonus room next to the spacious utility room offers flexibility for a home office or small bedroom, while a generously sized garage adds convenience.Relax on the welcoming front patio or entertain in the large, private, fenced backyard patio area. A 20-by-48-foot workshop with a wood stove offers room for projects, a golf cart, and lawn care equipment. An 8-by-16-foot storage shed between the house and workshop keeps seasonal items tucked away. The additional parking lot includes an RV electrical outlet. Elevated above the street for added privacy, this property offers plenty of elbow room. The school is within walking distance, the golf course is just three blocks away by golf cart, and the marina and park in downtown Arlington add to the local appeal....
Contact an agent
Home facts
- Year built:1978
- Listing ID #:667919740
- Added:1 day(s) ago
- Updated:November 12, 2026 at 02:05 PM
Rooms and interior
- Bedrooms:3
- Total bathrooms:3
- Full bathrooms:3
- Kitchen Description:Built In Range, Built In Refrigerator, Dishwasher, Disposal
- Living area:2,300 sq. ft.
Heating and cooling
- Cooling:Central Air, Heat Pump
- Heating:Heat Pump, Wood Stove
Structure and exterior
- Roof:Composition
- Year built:1978
- Building area:2,300 sq. ft.
- Lot area:0.5 Acres
- Architectural Style:Contemporary
- Exterior Features:RV Parking, Workshop, Yard
- Foundation Description:Concrete Perimeter
- Levels:1 Story
Schools
- High school:Arlington
- Middle school:Arlington
- Elementary school:Arlington
Utilities
- Water:Public Water
- Sewer:Public Sewer
Finances and disclosures
- Price:$530,000
- Price per sq. ft.:$230.43
- Tax amount:$4,219 (2025)
Features and amenities
- Amenities:Double Pane Window(s), Laminate Flooring, Vinyl Frame Windows, Wall To Wall Carpet
Parking
- Total parking spaces:4
- Parking description:Driveway, RV Access Parking
- Garage spaces:4
 All information provided is deemed reliable but is not guaranteed and should be independently verified. The content relating to real estate for sale on this web site comes in part from the IDX program of the RMLS of Portland Oregon. Real estate listings held by brokerage firms other than Better Homes and Gardens Real Estate Realty Partners are marked with the RMLS logo and detailed information about these properties includes the names of the listing brokers. Copyright 2026 RMLS, Portland, Oregon. Last updated: November 12, 2026
New listings near 275 Shane Dr
 $79,900Active0.33 Acres
440 Shane Dr, Arlington, OR 97812
MLS# 602722441Listed by: COPPER WEST REAL ESTATE $289,480Active3 beds 2 baths1,215 sq. ft.
970 W 5th St, Arlington, OR 97812
MLS# 372303810Listed by: MOUNTAIN VALLEY LAND COMPANY $384,000Active4 beds 3 baths2,808 sq. ft.
875 W 1st St, Arlington, OR 97812
MLS# 652406252Listed by: DESTINED REALTY GROUP $47,000Active0.42 Acres
836 W 2nd Sta #836, Arlington, OR 97812
MLS# 324548418Listed by: DESTINED REALTY GROUP $35,000Active0.35 Acres
850 W 2nd #850, Arlington, OR 97812
MLS# 758766363Listed by: DESTINED REALTY GROUP $279,900Active3 beds 1 baths1,200 sq. ft.
1070 Main St, Arlington, OR 97812
MLS# 317149315Listed by: MOUNTAIN VALLEY LAND COMPANY $149,900Active2.03 Acres
0 Locust, Arlington, OR 97812
MLS# 297394721Listed by: DESTINED REALTY GROUP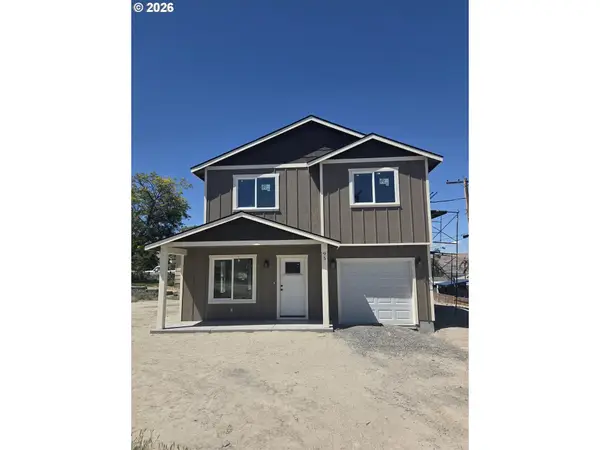 $365,000Active3 beds 3 baths1,488 sq. ft.
95 W Ivy St, Arlington, OR 97812
MLS# 655705370Listed by: MOUNTAIN VALLEY LAND COMPANY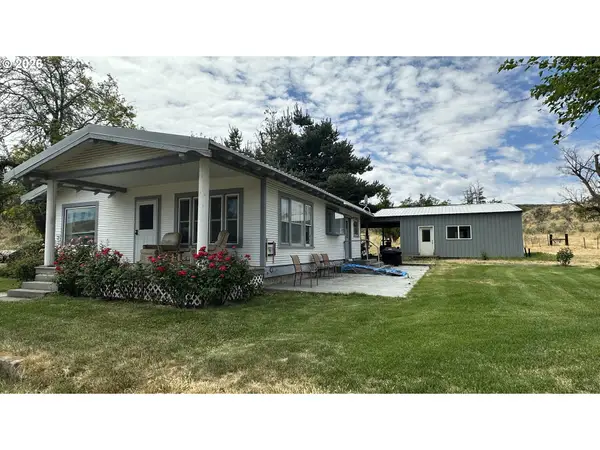 $299,900Pending2 beds 1 baths1,680 sq. ft.
74476 Highway 19, Arlington, OR 97812
MLS# 328716484Listed by: KELLER WILLIAMS SUNSET CORRIDOR


Protect your home and budget from life's surprises with an Assurant Home Warranty, backed by a partner that supports you through every step of homeownership. Explore Plans.
© 2026 Better Homes and Gardens Real Estate LLC. An Anywhere Real Estate company. All rights reserved. Better Homes and Gardens® Real Estate is a registered trademark owned by Meredith Operations Corporation, licensed to Better Homes and Gardens Real Estate LLC and used with permission. Better Homes and Gardens Real Estate LLC fully supports the principles of the Fair Housing Act and the Equal Opportunity Act. Listing information is deemed reliable but is not guaranteed accurate.
Each office is independently owned and operated.
Any services or products provided by third parties are not provided by, affiliated with or related to Better Homes and Gardens Real Estate LLC, or its affiliated companies.