
1111 Oak Street, Ashland, OR 97520
Local realty services provided by:Better Homes and Gardens Real Estate Equinox
1111 Oak Street,Ashland, OR 97520
$649,000
- 3 Beds
- 2 Baths
- - sq. ft.
- Single family
- Sold
Listed by: carolyn campbell, jinnee joos
Office: full circle real estate
MLS#:220225730
Source:OR_SOMLS
Sorry, we are unable to map this address
Price summary
- Price:$649,000
About this home
Set back off the street, this lovely home offers a quiet and private retreat, bordering open space and Ashland Creek. Conveniently located a short distance from downtown Ashland, the trailhead to the Bear Creek Greenway and Lithia Park, the property combines a natural, scenic setting with easy access to local amenities. The main living and dining areas feature large windows that capture natural light and frame peaceful outdoor views. A sliding glass door opens to a large back deck, well-suited for enjoying the mountain views and entertaining. There is a nice separation of space with the three bedrooms sitting away from the living area. A daylight 500 sf basement (not included in square footage), with mini-split heating and cooling, offers many options for overflow guests, an art studio, a media room, or a home office. With a unique balance of privacy, creek-side borders and proximity to Ashland's central attractions, this home is a fantastic opportunity.
Contact an agent
Home facts
- Year built:1987
- Subdivision & Development:N/A
- Listing ID #:220225730
- Added:45 day(s) ago
- Updated:September 05, 2026 at 07:18 AM
Rooms and interior
- Bedrooms:3
- Total bathrooms:2
- Full bathrooms:2
- Flooring:Carpet, Laminate, Vinyl
- Bathrooms Description:Double Vanity, Shower/Tub Combo
- Kitchen Description:Dishwasher, Double Oven, Range, Range Hood, Refrigerator
- Bedroom Description:Primary Downstairs
- Basement Description:Daylight, Exterior Entry, Finished
Heating and cooling
- Cooling:Central Air, Ductless, Heat Pump
- Heating:Ductless, Forced Air
- Central air:Yes
Structure and exterior
- Roof:Composition
- Year built:1987
- Lot Features:Fenced, Sloped
- Architectural Style:Ranch
- Construction Materials:Block, Frame
- Foundation Description:Block
- Levels:1 Story
Schools
- High school:Ashland High
- Middle school:Ashland Middle
- Elementary school:Check with District
Utilities
- Water:Public
- Sewer:Public Sewer
Finances and disclosures
- Price:$649,000
- Tax amount:$4,666 (2025)
Features and amenities
- Appliances:Dishwasher, Double Oven, Range, Range Hood, Refrigerator, Washer, Water Heater
Parking
- Parking description:Garage Door Opener, Shared Driveway
- Garage:Yes
- Garage spaces:2
New listings near 1111 Oak Street
- New
 $399,000Active2 beds 2 baths1,200 sq. ft.
5010 Old Highway 99 S, Ashland, OR 97520
MLS# 220228254Listed by: JOHN L. SCOTT ASHLAND - New
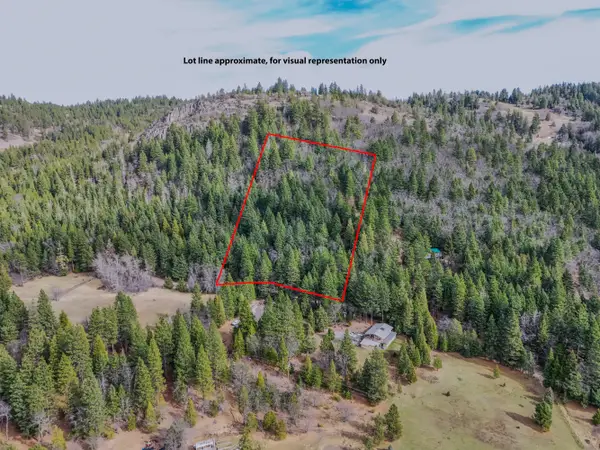 $99,000Active5 Acres
Tyler Creek Road, Ashland, OR 97520
MLS# 220228238Listed by: WINDERMERE VAN VLEET & ASSOCIATES - Open Sat, 2 to 4pmNew
 $549,000Active3 beds 2 baths1,408 sq. ft.
123 Cypress Circle, Ashland, OR 97520
MLS# 220228190Listed by: JOHN L. SCOTT ASHLAND - New
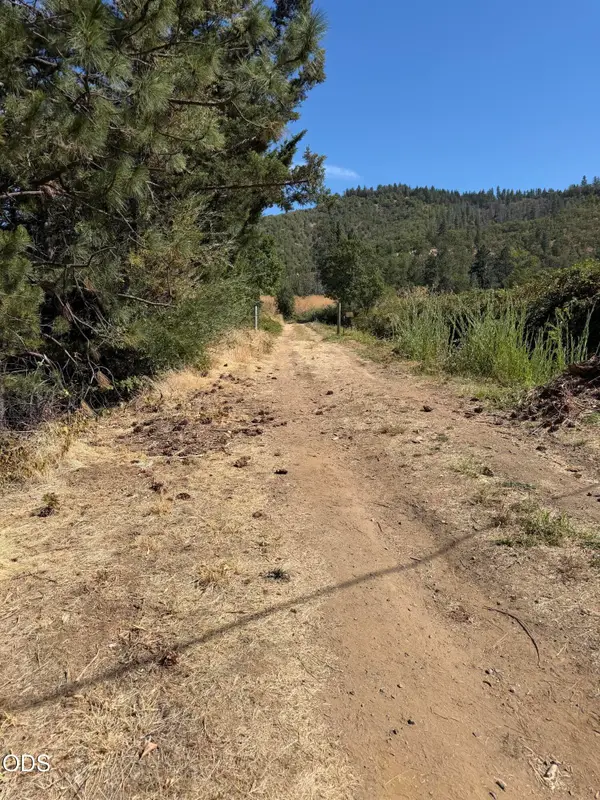 $1,000Active0.05 Acres
Tolman Cr Road, Ashland, OR 97520
MLS# 220228218Listed by: COLDWELL BANKER PROFESSIONAL GROUP - New
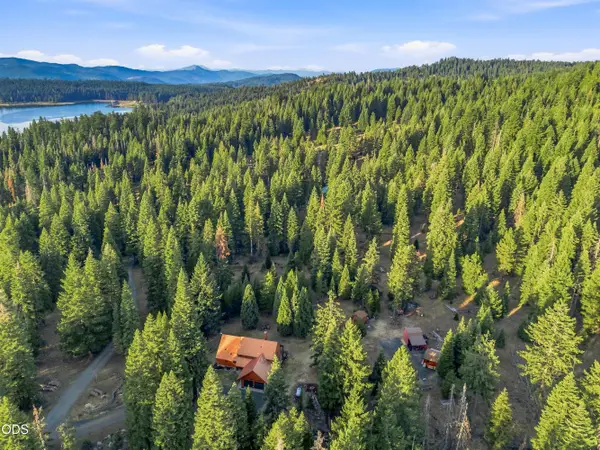 $675,000Active3 beds 3 baths1,912 sq. ft.
7696 Hyatt Prairie, Ashland, OR 97520
MLS# 220228159Listed by: JOHN L. SCOTT MEDFORD - New
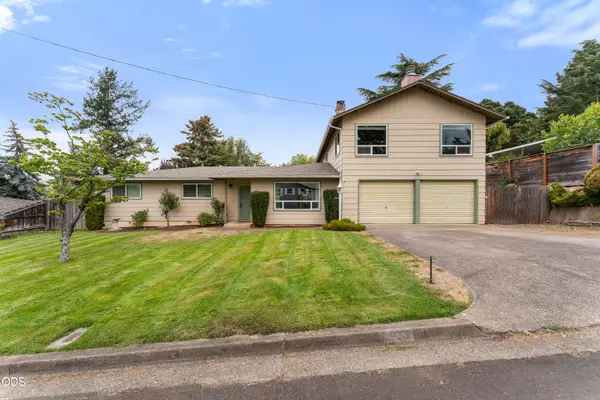 $649,000Active5 beds 3 baths3,100 sq. ft.
1058 Linda Avenue, Ashland, OR 97520
MLS# 220228065Listed by: JOHN L SCOTT REAL ESTATE GRANTS PASS - New
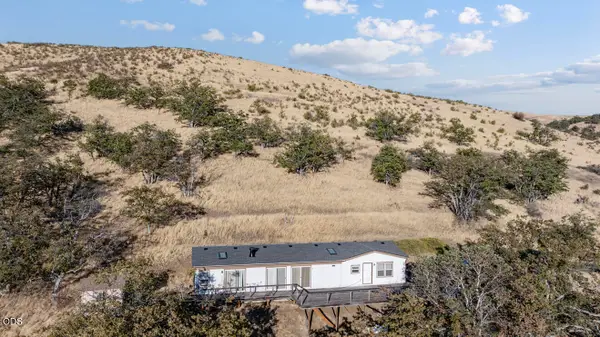 $585,000Active3 beds 2 baths1,809 sq. ft.
3150 Butler Creek Road, Ashland, OR 97520
MLS# 220228064Listed by: EXP REALTY, LLC - New
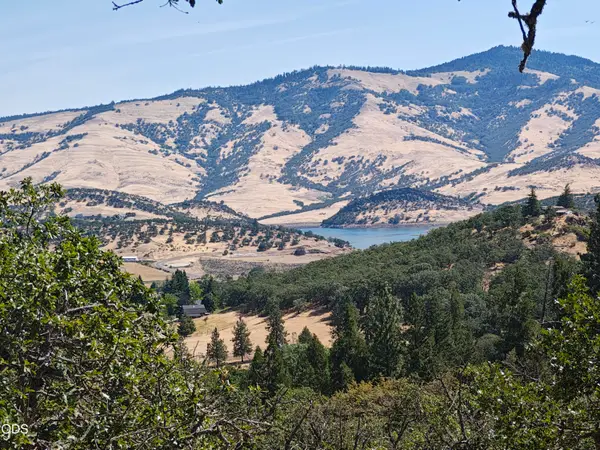 $99,000Active12.16 Acres
Neil Creek Road #800, Ashland, OR 97520
MLS# 220227198Listed by: WHITETAIL PROPERTIES REAL ESTA - New
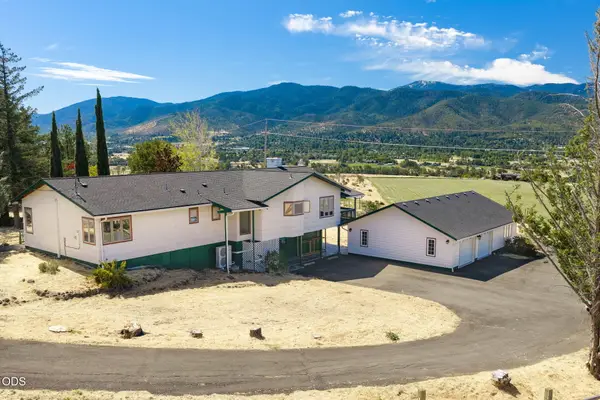 $699,000Active3 beds 3 baths3,356 sq. ft.
320 Gaerky Creek Road, Ashland, OR 97520
MLS# 220228031Listed by: GATEWAY REAL ESTATE - Open Fri, 12 to 2pm
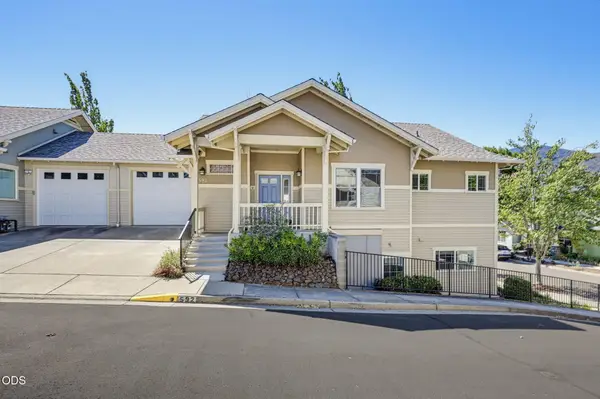 $485,000Pending2 beds 2 baths1,449 sq. ft.
592 Nandina Street, Ashland, OR 97520
MLS# 220228022Listed by: RE/MAX PLATINUM


Protect your home and budget from life's surprises with an Assurant Home Warranty, backed by a partner that supports you through every step of homeownership. Explore Plans.
© 2026 Better Homes and Gardens Real Estate LLC. An Anywhere Real Estate company. All rights reserved. Better Homes and Gardens® Real Estate is a registered trademark owned by Meredith Operations Corporation, licensed to Better Homes and Gardens Real Estate LLC and used with permission. Better Homes and Gardens Real Estate LLC fully supports the principles of the Fair Housing Act and the Equal Opportunity Act. Listing information is deemed reliable but is not guaranteed accurate.
Each office is independently owned and operated.
Any services or products provided by third parties are not provided by, affiliated with or related to Better Homes and Gardens Real Estate LLC, or its affiliated companies.