
1395 Woodland Drive, Ashland, OR 97520
Local realty services provided by:Better Homes and Gardens Real Estate Equinox
1395 Woodland Drive,Ashland, OR 97520
$899,000
- 4 Beds
- 3 Baths
- 3,127 sq. ft.
- Single family
- Active
Listed by: dustin way
Office: john l scott ashland
MLS#:220229360
Source:OR_SOMLS
Price summary
- Price:$899,000
- Price per sq. ft.:$287.5
About this home
There's something special about a home that gives you room to live a little bigger. Your mornings can start with coffee on the large porch with unobstructed views of Grizzly Peak, while evenings offer the same backdrop from the large sitting room on the main level. Built in 1932 and offering 3,127 SF on a .30-acre lot, this is a home with history, personality, and plenty of room for what comes next. The main house has 3 bedrooms and 1.5 baths, while a permitted 1/1 ADU on the lower level creates a separate space for guests, family, or rental income. Beyond the house, the oversized heated two-story garage and shop is a major part of what makes this property unique. There's room for serious projects, hobbies, gear, storage, and vehicles, plus dedicated off-street RV parking. Inside, the home hasn't been updated to look like every other house on the market--and that's part of the opportunity.
Contact an agent
Home facts
- Year built:1932
- Subdivision & Development:N/A
- Listing ID #:220229360
- Added:8 day(s) ago
- Updated:October 09, 2026 at 03:09 PM
Rooms and interior
- Bedrooms:4
- Total bathrooms:3
- Full bathrooms:2
- Half bathrooms:1
- Flooring:Carpet, Hardwood
- Bathrooms Description:Shower/Tub Combo, Soaking Tub, Tile Shower
- Kitchen Description:Dishwasher, Microwave, Oven, Range, Refrigerator
- Basement Description:Finished, Full
- Living area:3,127 sq. ft.
Heating and cooling
- Cooling:Wall/Window Unit(s)
- Heating:Baseboard, Forced Air, Natural Gas
Structure and exterior
- Roof:Composition
- Year built:1932
- Building area:3,127 sq. ft.
- Lot area:0.3 Acres
- Lot Features:Drip System, Landscaped, Level, Sprinklers In Front
- Architectural Style:Traditional
- Construction Materials:Block, Frame
- Exterior Features:Courtyard
- Foundation Description:Block, Slab
- Levels:3+ Story
Schools
- High school:Ashland High
- Middle school:Ashland Middle
- Elementary school:Walker Elem
Utilities
- Water:Public
- Sewer:Public Sewer
Finances and disclosures
- Price:$899,000
- Price per sq. ft.:$287.5
- Tax amount:$8,552 (2025)
Features and amenities
- Appliances:Dishwasher, Microwave, Oven, Range, Refrigerator, Washer, Water Heater
Parking
- Parking description:Asphalt, Detached, Driveway, Garage Door Opener, Heated Garage, RV Access/Parking
- Garage:Yes
- Garage spaces:3
New listings near 1395 Woodland Drive
- New
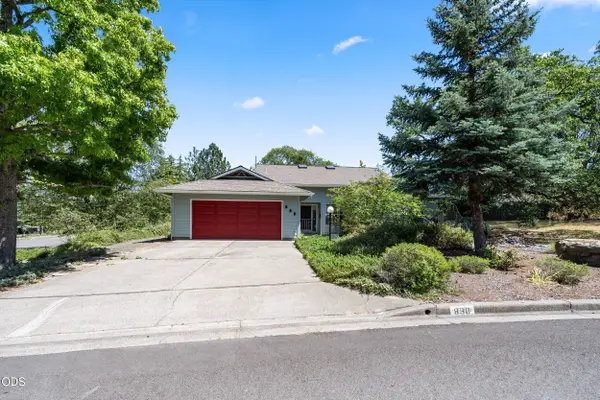 $489,000Active3 beds 2 baths1,708 sq. ft.
890 Twin Pines Circle, Ashland, OR 97520
MLS# 220229757Listed by: HOME QUEST REALTY - Open Sun, 12 to 3pmNew
 $474,900Active3 beds 3 baths2,833 sq. ft.
827 Tyler Creek Road, Ashland, OR 97520
MLS# 220229660Listed by: REAL BROKER - New
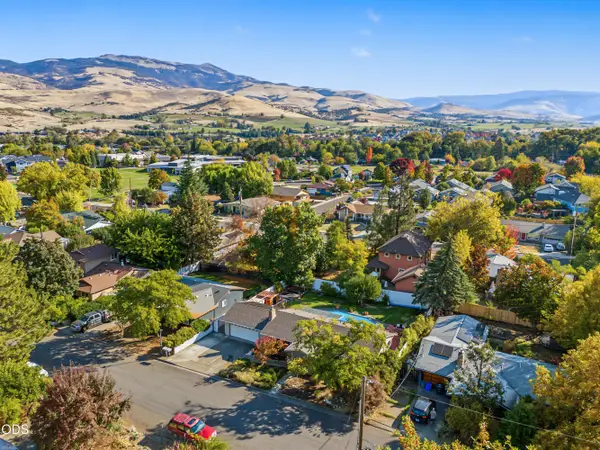 $475,000Active3 beds 2 baths1,152 sq. ft.
482 Drager Street, Ashland, OR 97520
MLS# 220229611Listed by: EVIMERO REALTY SOUTHERN OREGON LLC - New
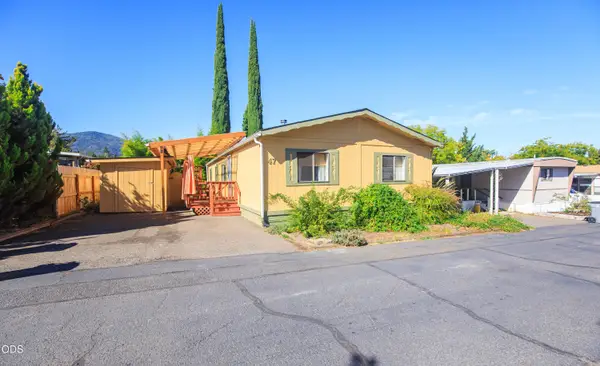 $160,000Active3 beds 2 baths1,248 sq. ft.
321 Clay Street #SPC 47, Ashland, OR 97520
MLS# 220229570Listed by: WINDERMERE VAN VLEET & ASSOCIATES - New
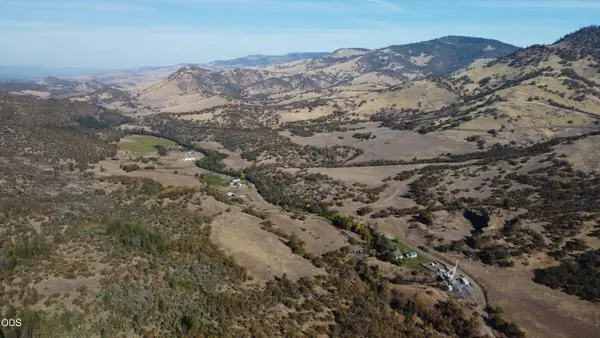 $2,999,000Active4 beds 2 baths1,644 sq. ft.
1200 Buckhorn Springs Road, Ashland, OR 97520
MLS# 220229566Listed by: WINDERMERE VAN VLEET & ASSOCIATES 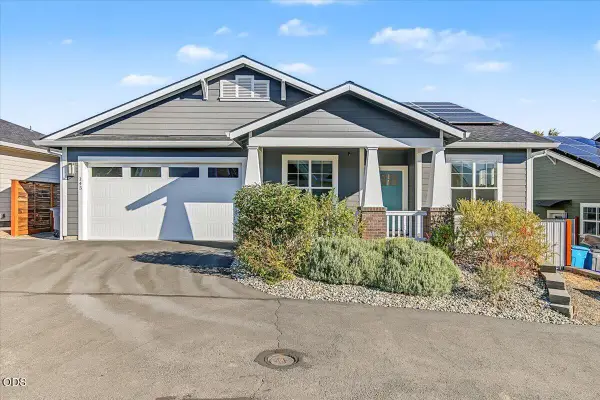 $695,000Pending3 beds 2 baths1,580 sq. ft.
143 Randy Street, Ashland, OR 97520
MLS# 220229529Listed by: FULL CIRCLE REAL ESTATE- New
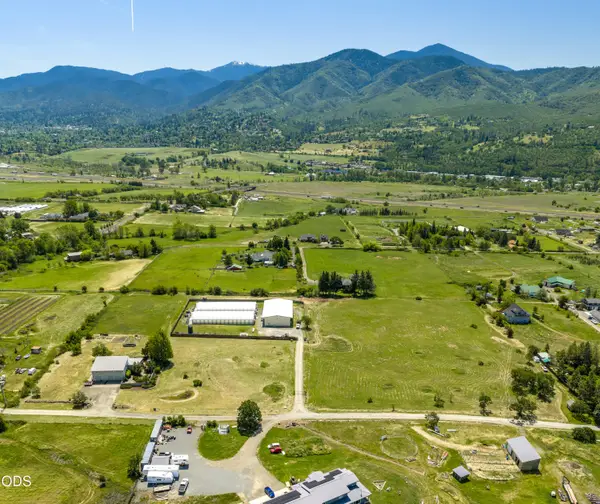 $3,900,000Active3 beds 3 baths3,181 sq. ft.
380 E Butler Lane, Ashland, OR 97520
MLS# 220229525Listed by: KELLER WILLIAMS REALTY SOUTHERN OREGON - New
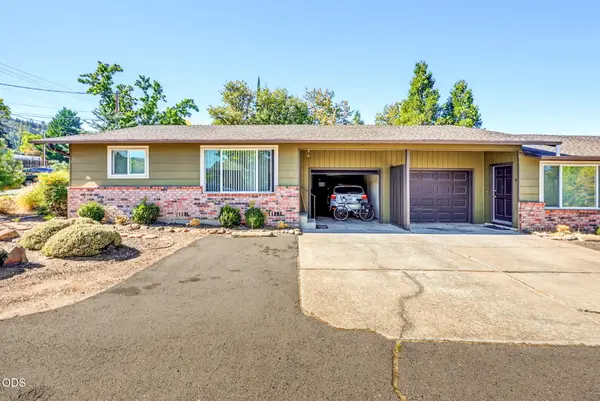 $495,000Active-- beds -- baths1,556 sq. ft.
268 W Hersey Street, Ashland, OR 97520
MLS# 220229520Listed by: JOHN L SCOTT ASHLAND - New
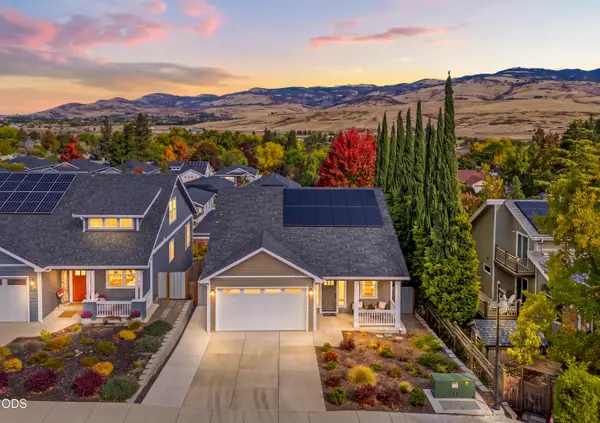 $710,000Active3 beds 3 baths1,624 sq. ft.
359 Otis Street, Ashland, OR 97520
MLS# 220229521Listed by: WINDERMERE VAN VLEET & ASSOC. - New
 $345,000Active2 beds 2 baths1,260 sq. ft.
618 Fair Oaks Court, Ashland, OR 97520
MLS# 220229497Listed by: FULL CIRCLE REAL ESTATE


Protect your home and budget from life's surprises with an Assurant Home Warranty, backed by a partner that supports you through every step of homeownership. Explore Plans.
© 2026 Better Homes and Gardens Real Estate LLC. An Anywhere Real Estate company. All rights reserved. Better Homes and Gardens® Real Estate is a registered trademark owned by Meredith Operations Corporation, licensed to Better Homes and Gardens Real Estate LLC and used with permission. Better Homes and Gardens Real Estate LLC fully supports the principles of the Fair Housing Act and the Equal Opportunity Act. Listing information is deemed reliable but is not guaranteed accurate.
Each office is independently owned and operated.
Any services or products provided by third parties are not provided by, affiliated with or related to Better Homes and Gardens Real Estate LLC, or its affiliated companies.