
2148 Birchwood Lane, Ashland, OR 97520
Local realty services provided by:Better Homes and Gardens Real Estate Equinox
2148 Birchwood Lane,Ashland, OR 97520
$449,000
- 2 Beds
- 2 Baths
- 1,359 sq. ft.
- Single family
- Pending
Listed by: justin b donovan, michaela m donovan
Office: ashland homes real estate inc.
MLS#:220226686
Source:OR_SOMLS
Price summary
- Price:$449,000
- Price per sq. ft.:$330.39
- Monthly HOA dues:$201
About this home
Well-maintained single level townhome in the desirable Birchwood at Ashland, a planned community designed for easy living. Lovely curb appeal, private entry and a user-friendly floor plan with two bedrooms and two bathrooms, approx.1359 SF of living space. Oak hardwood floors run throughout. Living room features a gas fireplace and French doors open to the professionally landscaped private backyard patio area. Lots of colorful plantings and a custom water feature. The kitchen opens to the dining area with direct patio access for indoor/ outdoor enjoyment. Attached garage includes an EV charger. The heat pump and tankless hot water heater were installed in late 2022. Private street, guest parking and common area grounds are HOA owned and beautifully maintained with mature trees, shrubs and plantings. Convenient location close to shopping, the YMCA, city services and I-5 access.
Contact an agent
Home facts
- Year built:2000
- Subdivision & Development:Birchwood At Ashland A Planned Community
- Listing ID #:220226686
- Added:40 day(s) ago
- Updated:September 17, 2026 at 05:14 PM
Rooms and interior
- Bedrooms:2
- Total bathrooms:2
- Full bathrooms:2
- Flooring:Hardwood, Tile, Vinyl
- Bathrooms Description:Shower/Tub Combo
- Kitchen Description:Dishwasher, Microwave, Oven, Range, Refrigerator
- Bedroom Description:Primary Downstairs
- Living area:1,359 sq. ft.
Heating and cooling
- Cooling:Heat Pump
- Heating:Heat Pump
Structure and exterior
- Roof:Composition
- Year built:2000
- Building area:1,359 sq. ft.
- Lot area:0.1 Acres
- Lot Features:Drip System, Fenced, Level
- Construction Materials:Frame
- Foundation Description:Concrete Perimeter
- Levels:1 Story
Schools
- High school:Ashland High
- Middle school:Ashland Middle
- Elementary school:Bellview Elem
Utilities
- Water:Public
- Sewer:Public Sewer
Finances and disclosures
- Price:$449,000
- Price per sq. ft.:$330.39
- Tax amount:$4,773 (2025)
Features and amenities
- Appliances:Dishwasher, Microwave, Oven, Range, Refrigerator, Tankless Water Heater, Washer
Parking
- Parking description:Attached, Driveway
- Garage:Yes
- Garage spaces:2
New listings near 2148 Birchwood Lane
- New
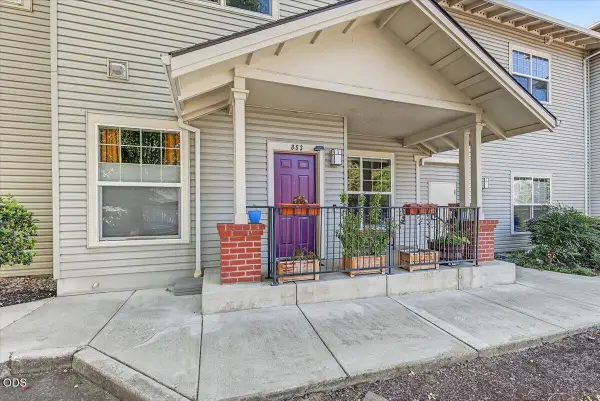 $195,000Active1 beds 1 baths872 sq. ft.
853 Pavilion Place, Ashland, OR 97520
MLS# 220228771Listed by: JOHN L. SCOTT MEDFORD - New
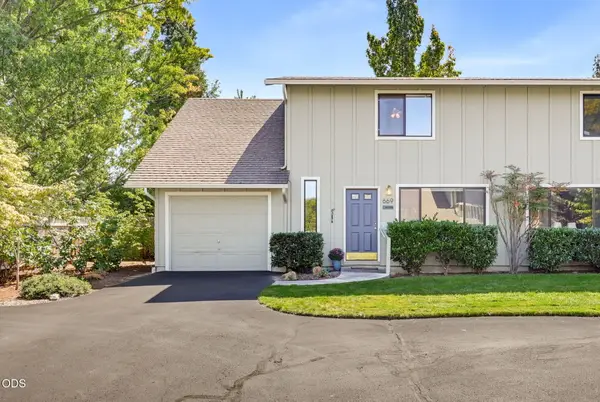 $339,000Active3 beds 2 baths1,184 sq. ft.
669 Park Street, Ashland, OR 97520
MLS# 220228753Listed by: ASHLAND HOMES REAL ESTATE INC. - Open Sat, 12 to 2pmNew
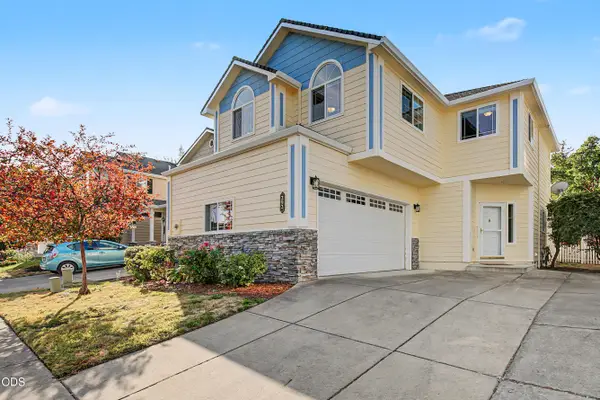 $450,000Active2 beds 2 baths1,892 sq. ft.
292 Meadow Drive, Ashland, OR 97520
MLS# 220228693Listed by: JOHN L. SCOTT ASHLAND - New
 $895,000Active3 beds 4 baths2,317 sq. ft.
417 Tucker St, Ashland, OR 97520
MLS# 630852245Listed by: BESPOKE REAL ESTATE, LLC
- New
 $600,000Active3 beds 2 baths1,736 sq. ft.
173 Alder Lane, Ashland, OR 97520
MLS# 220228656Listed by: JOHN L. SCOTT ASHLAND - New
 $559,000Active3 beds 2 baths1,537 sq. ft.
197 Alder Lane, Ashland, OR 97520
MLS# 220228659Listed by: JOHN L. SCOTT ASHLAND - New
 $3,800,000Active5 beds 6 baths5,720 sq. ft.
237 Granite St, Ashland, OR 97520
MLS# 674538872Listed by: BESPOKE REAL ESTATE, LLC - New
 $450,000Active2 beds 2 baths1,359 sq. ft.
2133 Birchwood Lane, Ashland, OR 97520
MLS# 220228645Listed by: REAL BROKER - New
 $325,000Active1 beds 1 baths913 sq. ft.
2205 Ashland St #210, Ashland, OR 97520
MLS# 495266734Listed by: BESPOKE REAL ESTATE, LLC - New
 $125,000Active5.32 Acres
492 Conifer Way, Ashland, OR 97520
MLS# 220228582Listed by: MILLEN PROPERTY GROUP


Protect your home and budget from life's surprises with an Assurant Home Warranty, backed by a partner that supports you through every step of homeownership. Explore Plans.
© 2026 Better Homes and Gardens Real Estate LLC. An Anywhere Real Estate company. All rights reserved. Better Homes and Gardens® Real Estate is a registered trademark owned by Meredith Operations Corporation, licensed to Better Homes and Gardens Real Estate LLC and used with permission. Better Homes and Gardens Real Estate LLC fully supports the principles of the Fair Housing Act and the Equal Opportunity Act. Listing information is deemed reliable but is not guaranteed accurate.
Each office is independently owned and operated.
Any services or products provided by third parties are not provided by, affiliated with or related to Better Homes and Gardens Real Estate LLC, or its affiliated companies.