
249 N Wightman Street, Ashland, OR 97520
Local realty services provided by:Better Homes and Gardens Real Estate Equinox
249 N Wightman Street,Ashland, OR 97520
$497,000
- 3 Beds
- 2 Baths
- - sq. ft.
- Single family
- Sold
Listed by: marcia s mcquillan
Office: windermere van vleet jacksonville
MLS#:220226394
Source:OR_SOMLS
Sorry, we are unable to map this address
Price summary
- Price:$497,000
- Monthly HOA dues:$36.92
About this home
Well-maintained single-level home tucked into a cul-de-sac in the charming Mill Pond subdivision. This comfortable 3-bedroom, 2-bath floor plan features a vaulted ceiling in the living room with a large front window, built-in shelving, and a cozy gas fireplace. Beautiful hardwood floors, refinished in 2019, add warmth and character. The kitchen offers ample counter and cabinet space, pullout shelves, and corner lazy susans for easy organization. French doors from the dining area open to a covered patio, perfect for year-round enjoyment. The spacious primary includes a walk-in closet, an ensuite bath, & a door to the deck. New carpet in all three bedrooms. Low-maintenance landscaping and a large rear deck showcase lovely VIEWS. Schedule a tour today!
Contact an agent
Home facts
- Year built:1990
- Subdivision & Development:Mill Pond Subdivision
- Listing ID #:220226394
- Added:45 day(s) ago
- Updated:September 18, 2026 at 12:09 AM
Rooms and interior
- Bedrooms:3
- Total bathrooms:2
- Full bathrooms:2
- Flooring:Carpet, Hardwood, Tile, Vinyl
- Bathrooms Description:Fiberglass Stall Shower, Shower/Tub Combo
- Kitchen Description:Cooktop, Dishwasher, Oven, Refrigerator
- Bedroom Description:Primary Downstairs
Heating and cooling
- Cooling:Central Air, Heat Pump
- Heating:Electric, Heat Pump
- Central air:Yes
Structure and exterior
- Roof:Composition
- Year built:1990
- Lot Features:Fenced, Landscaped, Level
- Architectural Style:Contemporary
- Construction Materials:Frame
- Foundation Description:Concrete Perimeter
- Levels:1 Story
Schools
- High school:Ashland High
- Middle school:Ashland Middle
- Elementary school:Walker Elem
Utilities
- Water:Public
- Sewer:Public Sewer
Finances and disclosures
- Price:$497,000
- Tax amount:$4,892 (2025)
Features and amenities
- Appliances:Cooktop, Dishwasher, Oven, Refrigerator, Washer
Parking
- Parking description:Attached Carport, Concrete, Driveway, On Street
- Garage:Yes
- Garage spaces:2
New listings near 249 N Wightman Street
- New
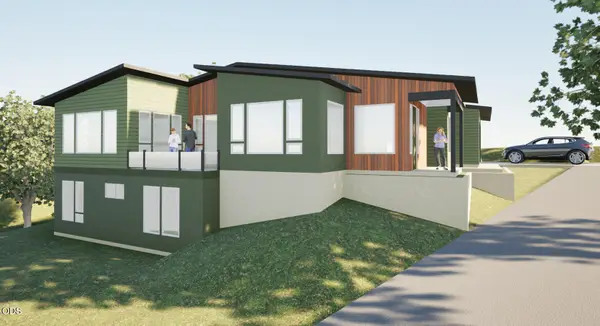 $1,350,000Active3 beds 4 baths2,412 sq. ft.
119 Pine Street, Ashland, OR 97520
MLS# 220228838Listed by: JOHN L. SCOTT ASHLAND - New
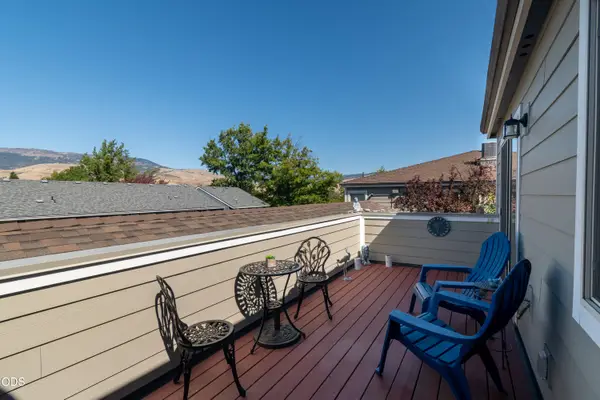 $312,000Active2 beds 2 baths988 sq. ft.
295 Tolman Creek Road #7, Ashland, OR 97520
MLS# 220228812Listed by: WINDERMERE VAN VLEET & ASSOCIATES - Open Sat, 1 to 3pmNew
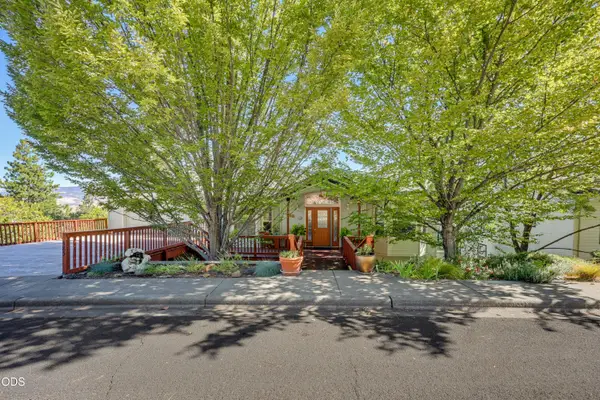 $790,000Active4 beds 4 baths3,014 sq. ft.
485 Waterline Road, Ashland, OR 97520
MLS# 220228817Listed by: WINDERMERE VAN VLEET & ASSOCIATES - New
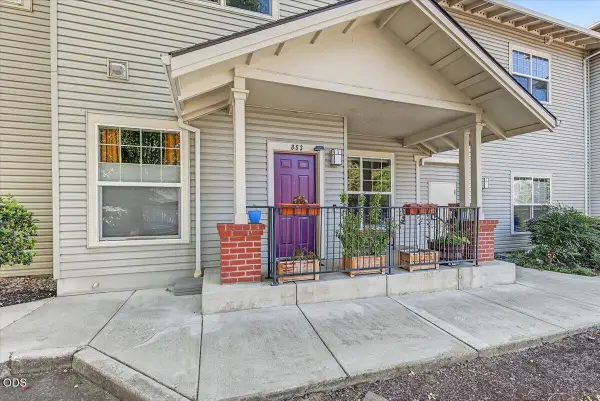 $195,000Active1 beds 1 baths872 sq. ft.
853 Pavilion Place, Ashland, OR 97520
MLS# 220228771Listed by: JOHN L. SCOTT MEDFORD - New
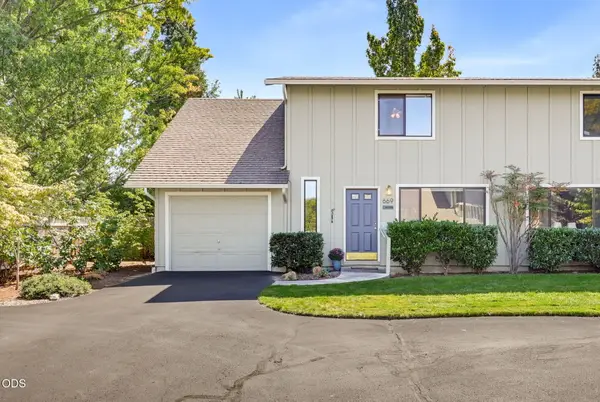 $339,000Active3 beds 2 baths1,184 sq. ft.
669 Park Street, Ashland, OR 97520
MLS# 220228753Listed by: ASHLAND HOMES REAL ESTATE INC. - New
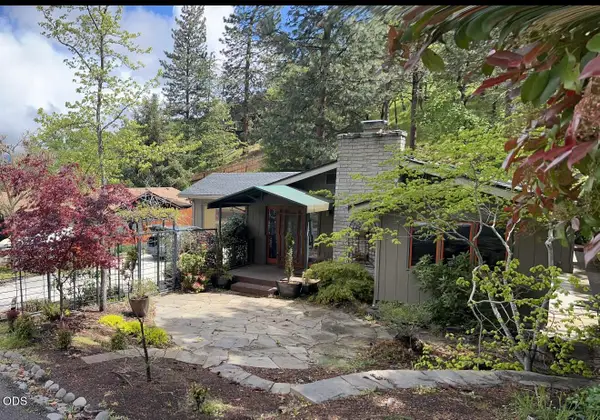 $595,500Active3 beds 2 baths1,616 sq. ft.
802 Beach Street, Ashland, OR 97520
MLS# 220228727Listed by: REALTY NET OF CENTRAL OREGON - Open Sat, 12 to 2pmNew
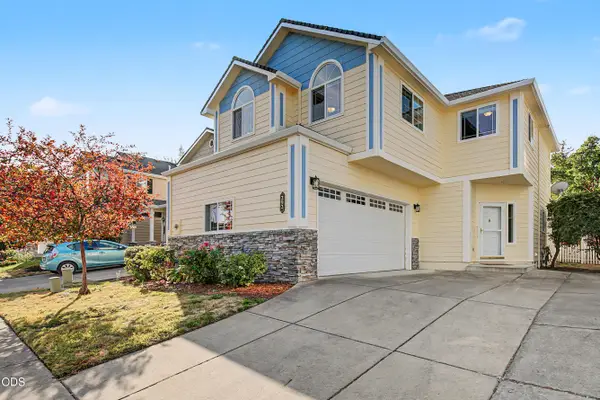 $450,000Active2 beds 2 baths1,892 sq. ft.
292 Meadow Drive, Ashland, OR 97520
MLS# 220228693Listed by: JOHN L. SCOTT ASHLAND - New
 $895,000Active3 beds 4 baths2,317 sq. ft.
417 Tucker St, Ashland, OR 97520
MLS# 630852245Listed by: BESPOKE REAL ESTATE, LLC
- New
 $600,000Active3 beds 2 baths1,736 sq. ft.
173 Alder Lane, Ashland, OR 97520
MLS# 220228656Listed by: JOHN L. SCOTT ASHLAND - New
 $559,000Active3 beds 2 baths1,537 sq. ft.
197 Alder Lane, Ashland, OR 97520
MLS# 220228659Listed by: JOHN L. SCOTT ASHLAND


Protect your home and budget from life's surprises with an Assurant Home Warranty, backed by a partner that supports you through every step of homeownership. Explore Plans.
© 2026 Better Homes and Gardens Real Estate LLC. An Anywhere Real Estate company. All rights reserved. Better Homes and Gardens® Real Estate is a registered trademark owned by Meredith Operations Corporation, licensed to Better Homes and Gardens Real Estate LLC and used with permission. Better Homes and Gardens Real Estate LLC fully supports the principles of the Fair Housing Act and the Equal Opportunity Act. Listing information is deemed reliable but is not guaranteed accurate.
Each office is independently owned and operated.
Any services or products provided by third parties are not provided by, affiliated with or related to Better Homes and Gardens Real Estate LLC, or its affiliated companies.