
300 Grandview Drive, Ashland, OR 97520
Local realty services provided by:Better Homes and Gardens Real Estate Equinox
300 Grandview Drive,Ashland, OR 97520
$825,000
- 3 Beds
- 3 Baths
- 2,610 sq. ft.
- Single family
- Active
Listed by: carrie dahle, scott lewis
Office: john l scott ashland
MLS#:220230993
Source:OR_SOMLS
Price summary
- Price:$825,000
- Price per sq. ft.:$316.09
About this home
Some homes simply ask you to slow down, and this Asian-inspired retreat is one of them. With three bedrooms plus an office that could easily be a fourth, there is room for everyone. Morning light pours through the windows and skylights under the vaulted living room ceiling, and the mountain view greets you with your first cup of coffee. On cool evenings, curl up by the wood-burning fireplace with a book from the built-in shelves. Refinished oak floors glow underfoot, and care shows in every detail: dovetail drawers, quality appliances, newer wool carpet, central vacuum, new A/C and a whole-house fan. The primary bath is your own little spa with radiant heat, a soaking tub, dual sinks and a bidet. Outside, terraced gardens hold quiet sitting spots, each one private and peaceful, all inside a deer fence. TID water keeps things green, and a 5,000-gallon tank stands ready as fire backup. Offered together with the adjoining parcel. Come feel it for yourself.
Contact an agent
Home facts
- Year built:1985
- Subdivision & Development:N/A
- Listing ID #:220230993
- Added:1 day(s) ago
- Updated:November 12, 2026 at 01:08 PM
Rooms and interior
- Bedrooms:3
- Total bathrooms:3
- Full bathrooms:2
- Half bathrooms:1
- Flooring:Carpet, Hardwood, Tile
- Bathrooms Description:Bidet, Double Vanity, Fiberglass Stall Shower, Shower/Tub Combo, Soaking Tub
- Kitchen Description:Cooktop, Dishwasher, Double Oven, Microwave, Refrigerator
- Basement Description:Daylight
- Living area:2,610 sq. ft.
Heating and cooling
- Cooling:Central Air
- Heating:Forced Air, Natural Gas, Wood
- Central air:Yes
Structure and exterior
- Roof:Tile
- Year built:1985
- Building area:2,610 sq. ft.
- Lot area:1.1 Acres
- Lot Features:Drip System, Fenced, Garden, Landscaped, Native Plants, Wooded
- Architectural Style:Contemporary
- Construction Materials:Frame
- Exterior Features:Rain Barrel/cistern(s)
- Foundation Description:Slab
- Levels:3+ Story
Schools
- High school:Ashland High
- Middle school:Ashland Middle
- Elementary school:Check with District
Utilities
- Water:Public
- Sewer:Public Sewer
Finances and disclosures
- Price:$825,000
- Price per sq. ft.:$316.09
- Tax amount:$10,930 (2026)
Features and amenities
- Appliances:Cooktop, Dishwasher, Double Oven, Microwave, Refrigerator, Washer, Water Heater
Parking
- Parking description:Driveway, Garage Door Opener, Gravel
- Garage:Yes
- Garage spaces:2
New listings near 300 Grandview Drive
- New
 $325,000Active1.46 Acres
Grandview Drive, Ashland, OR 97520
MLS# 220230994Listed by: JOHN L SCOTT ASHLAND - New
 $1,050,000Active3 beds 3 baths2,610 sq. ft.
300 Grandview Drive, Ashland, OR 97520
MLS# 220230995Listed by: JOHN L SCOTT ASHLAND  $1,295,000Active4 beds 3 baths2,750 sq. ft.
822 Oak Street, Ashland, OR 97520
MLS# 220217927Listed by: MILLEN PROPERTY GROUP- New
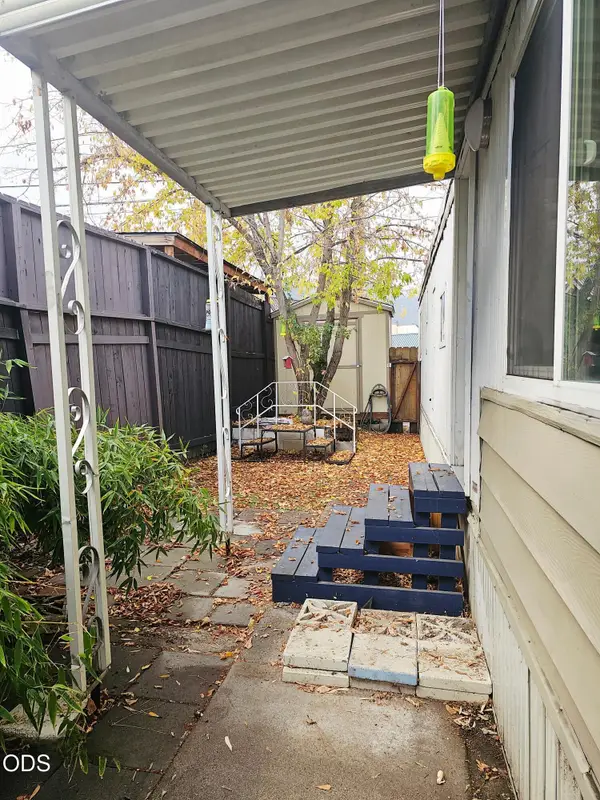 $5,000Active1 beds 1 baths504 sq. ft.
1565 Siskiyou Boulevard #18, Ashland, OR 97520
MLS# 220230806Listed by: JOHN L SCOTT ASHLAND - New
 $779,900Active4 beds 3 baths3,650 sq. ft.
888 Cypress Point Loop, Ashland, OR 97520
MLS# 220230822Listed by: JOHN L SCOTT ASHLAND - New
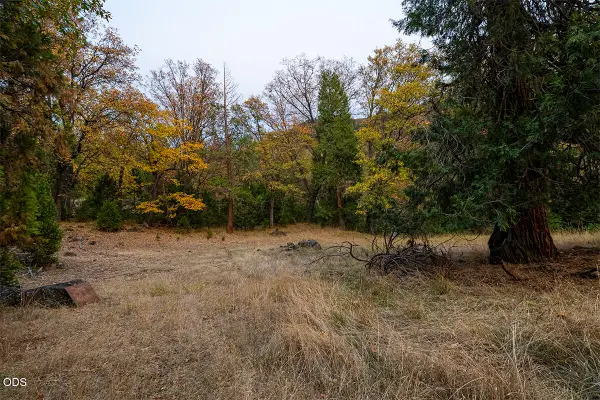 $180,000Active10.3 Acres
Dead Indian Memorial Road, Ashland, OR 97520
MLS# 220230809Listed by: JOHN L. SCOTT MEDFORD  $323,000Active2 beds 2 baths1,078 sq. ft.
965 Golden Aspen Place, Ashland, OR 97520
MLS# 220230655Listed by: ASHLAND HOMES REAL ESTATE INC. $432,000Pending2 beds 2 baths976 sq. ft.
365 S Mountain Avenue, Ashland, OR 97520
MLS# 220230430Listed by: JOHN L SCOTT ASHLAND $325,000Active2 beds 2 baths1,137 sq. ft.
241 Clay Street, Ashland, OR 97520
MLS# 220230640Listed by: JOHN L SCOTT ASHLAND


Protect your home and budget from life's surprises with an Assurant Home Warranty, backed by a partner that supports you through every step of homeownership. Explore Plans.
© 2026 Better Homes and Gardens Real Estate LLC. An Anywhere Real Estate company. All rights reserved. Better Homes and Gardens® Real Estate is a registered trademark owned by Meredith Operations Corporation, licensed to Better Homes and Gardens Real Estate LLC and used with permission. Better Homes and Gardens Real Estate LLC fully supports the principles of the Fair Housing Act and the Equal Opportunity Act. Listing information is deemed reliable but is not guaranteed accurate.
Each office is independently owned and operated.
Any services or products provided by third parties are not provided by, affiliated with or related to Better Homes and Gardens Real Estate LLC, or its affiliated companies.