
3701 Siskiyou Boulevard, Ashland, OR 97520
Local realty services provided by:Better Homes and Gardens Real Estate Equinox
3701 Siskiyou Boulevard,Ashland, OR 97520
$460,000
- 3 Beds
- 2 Baths
- 1,512 sq. ft.
- Single family
- Active
Listed by: jennifer annen
Office: gateway real estate
MLS#:220230512
Source:OR_SOMLS
Price summary
- Price:$460,000
- Price per sq. ft.:$304.23
About this home
This beautiful, 12.86 acres in south Ashland with pear and apple tree orchard, is an ideal property for cattle, horses, llamas. The Golden West manufactured home has quality construction, 6 inch walls, 3 bedrooms, 2 bathrooms and stunning mountain views. Convenient, close in location, just 4 miles to downtown Ashland. The property is set-up for home-business, with a separate office building and a cyclone, barbed wire fenced area that hold approximately 50 cars. There is also an oversized, detached garage. So many options for this property!
Contact an agent
Home facts
- Year built:1993
- Subdivision & Development:N/A
- Listing ID #:220230512
- Added:5 day(s) ago
- Updated:November 02, 2026 at 11:35 AM
Rooms and interior
- Bedrooms:3
- Total bathrooms:2
- Full bathrooms:2
- Flooring:Concrete, Laminate
- Kitchen Description:Dishwasher, Oven, Range, Refrigerator
- Bedroom Description:Primary Downstairs
- Living area:1,512 sq. ft.
Heating and cooling
- Heating:Electric
Structure and exterior
- Roof:Composition
- Year built:1993
- Building area:1,512 sq. ft.
- Lot Features:Fenced, Level, Pasture
- Architectural Style:Ranch
- Construction Materials:Concrete
- Foundation Description:Concrete Perimeter
- Levels:1 Story
Schools
- High school:Ashland High
- Middle school:Ashland Middle
- Elementary school:Check with District
Utilities
- Water:Well
- Sewer:Septic Tank, Standard Leach Field
Finances and disclosures
- Price:$460,000
- Price per sq. ft.:$304.23
- Tax amount:$4,289 (2025)
Features and amenities
- Appliances:Dishwasher, Oven, Range, Refrigerator, Washer, Water Heater
Parking
- Parking description:Detached, Driveway
- Garage:Yes
- Garage spaces:2
New listings near 3701 Siskiyou Boulevard
- New
 $323,000Active2 beds 2 baths1,078 sq. ft.
965 Golden Aspen Place, Ashland, OR 97520
MLS# 220230655Listed by: ASHLAND HOMES REAL ESTATE INC. - New
 $432,000Active2 beds 2 baths976 sq. ft.
365 S Mountain Avenue, Ashland, OR 97520
MLS# 220230430Listed by: JOHN L SCOTT ASHLAND - New
 $325,000Active2 beds 2 baths1,137 sq. ft.
241 Clay Street, Ashland, OR 97520
MLS# 220230640Listed by: JOHN L SCOTT ASHLAND - New
 $550,000Active-- beds -- baths2,496 sq. ft.
1156 Iowa Street, Ashland, OR 97520
MLS# 220230627Listed by: JOHN L SCOTT ASHLAND - New
 $699,000Active3 beds 3 baths1,582 sq. ft.
616 Altamont Street, Ashland, OR 97520
MLS# 220230499Listed by: JOHN L SCOTT ASHLAND - New
 $3,250,000Active4 beds 6 baths5,233 sq. ft.
786 Pompadour Drive, Ashland, OR 97520
MLS# 220230483Listed by: JOHN L SCOTT ASHLAND 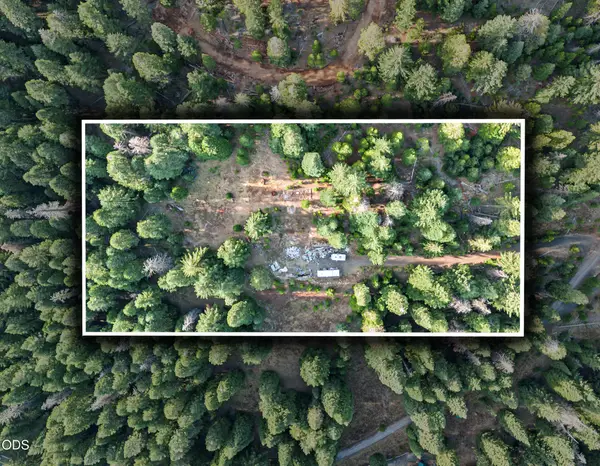 $225,000Active5 Acres
2008 Hyatt Prairie Road, Ashland, OR 97520
MLS# 220229265Listed by: EXP REALTY, LLC- New
 $100,000Active3 beds 2 baths1,512 sq. ft.
215 Tolman Creek Road #SPC 23, Ashland, OR 97520
MLS# 220230429Listed by: WINDERMERE VAN VLEET & ASSOCIATES  $625,000Pending3 beds 2 baths1,708 sq. ft.
1475 Green Meadows Way, Ashland, OR 97520
MLS# 220230337Listed by: KELLER WILLIAMS REALTY SOUTHERN OREGON


Protect your home and budget from life's surprises with an Assurant Home Warranty, backed by a partner that supports you through every step of homeownership. Explore Plans.
© 2026 Better Homes and Gardens Real Estate LLC. An Anywhere Real Estate company. All rights reserved. Better Homes and Gardens® Real Estate is a registered trademark owned by Meredith Operations Corporation, licensed to Better Homes and Gardens Real Estate LLC and used with permission. Better Homes and Gardens Real Estate LLC fully supports the principles of the Fair Housing Act and the Equal Opportunity Act. Listing information is deemed reliable but is not guaranteed accurate.
Each office is independently owned and operated.
Any services or products provided by third parties are not provided by, affiliated with or related to Better Homes and Gardens Real Estate LLC, or its affiliated companies.