
524 Drager Street, Ashland, OR 97520
Local realty services provided by:Better Homes and Gardens Real Estate Equinox
524 Drager Street,Ashland, OR 97520
$867,000
- 3 Beds
- 3 Baths
- - sq. ft.
- Single family
- Sold
Listed by: deanna & dyan
Office: john l. scott ashland
MLS#:220226454
Source:OR_SOMLS
Sorry, we are unable to map this address
Price summary
- Price:$867,000
About this home
Close to downtown & rebuilt in 2016 w/ exceptional attention to detail. Birch hardwood floors anchor the main living areas, leading to an open kitchen w/ copper farm sink, tile backsplash, granite counters, heated tile flooring, & abundant storage. Custom built-ins, an oversized laundry room, & beautiful natural light throughout. Tulikivi woodstove with pizza oven creates a striking focal point in the spacious great room w/ large windows & bench seating. Two main floor bedrooms, a full bath + ½ bath offer convenience. Primary suite features a spa-like bath w/ soaking tub, large tiled shower w/ dual heads, heated floors, dual sinks, true walk-in closet w/ built-ins & second laundry, & private covered deck. Additional room makes an ideal office, nursery, or 4th bedroom. Large backyard with fruit trees, garden beds + storage shed. Multiple covered patios/decks you'll find the perfect spot for relaxing or entertaining + mountain views from terrace. Move-in ready w/ new interior paint.
Contact an agent
Home facts
- Year built:1974
- Subdivision & Development:N/A
- Listing ID #:220226454
- Added:31 day(s) ago
- Updated:September 05, 2026 at 07:18 AM
Rooms and interior
- Bedrooms:3
- Total bathrooms:3
- Full bathrooms:2
- Half bathrooms:1
- Flooring:Carpet, Hardwood, Tile
- Bathrooms Description:Double Vanity, Enclosed Toilet(s), Fiberglass Stall Shower, Shower/Tub Combo, Soaking Tub
- Kitchen Description:Dishwasher, Microwave, Oven, Range, Range Hood, Refrigerator
Heating and cooling
- Cooling:Central Air, Ductless, Heat Pump, Zoned
- Heating:Ductless, ENERGY STAR Qualified Equipment, Electric, Heat Pump, Radiant, Wood, Zoned
- Central air:Yes
Structure and exterior
- Roof:Composition
- Year built:1974
- Lot Features:Fenced, Landscaped, Level
- Architectural Style:Craftsman
- Construction Materials:Frame
- Foundation Description:Concrete Perimeter
- Levels:2 Story
Schools
- High school:Ashland High
- Middle school:Ashland Middle
- Elementary school:Helman Elem
Utilities
- Water:Public
- Sewer:Public Sewer
Finances and disclosures
- Price:$867,000
- Tax amount:$6,581 (2025)
Features and amenities
- Appliances:Dishwasher, Microwave, Oven, Range, Range Hood, Refrigerator, Tankless Water Heater, Washer
Parking
- Parking description:Attached, Concrete, Driveway, Garage Door Opener, On Street
- Garage:Yes
- Garage spaces:2
New listings near 524 Drager Street
- New
 $399,000Active2 beds 2 baths1,200 sq. ft.
5010 Old Highway 99 S, Ashland, OR 97520
MLS# 220228254Listed by: JOHN L. SCOTT ASHLAND - New
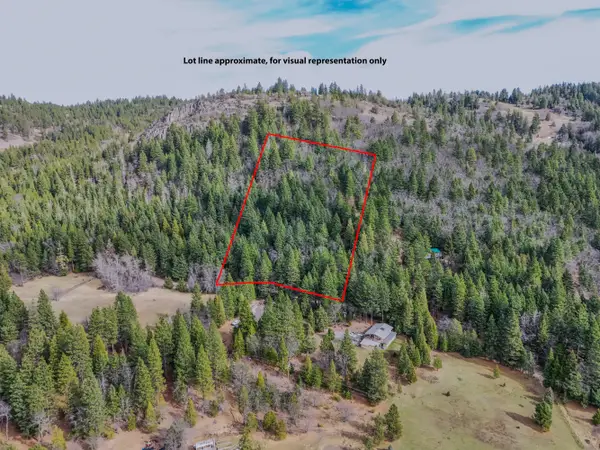 $99,000Active5 Acres
Tyler Creek Road, Ashland, OR 97520
MLS# 220228238Listed by: WINDERMERE VAN VLEET & ASSOCIATES - Open Sat, 2 to 4pmNew
 $549,000Active3 beds 2 baths1,408 sq. ft.
123 Cypress Circle, Ashland, OR 97520
MLS# 220228190Listed by: JOHN L. SCOTT ASHLAND - New
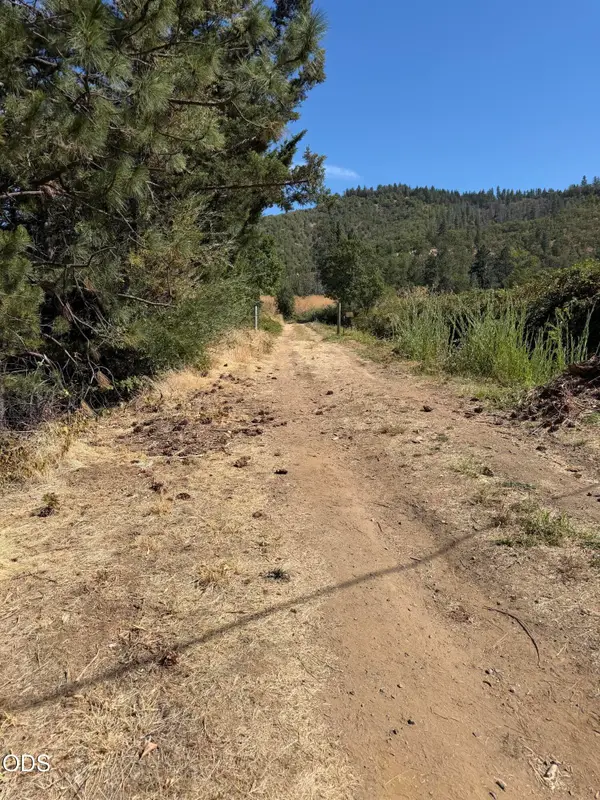 $1,000Active0.05 Acres
Tolman Cr Road, Ashland, OR 97520
MLS# 220228218Listed by: COLDWELL BANKER PROFESSIONAL GROUP - New
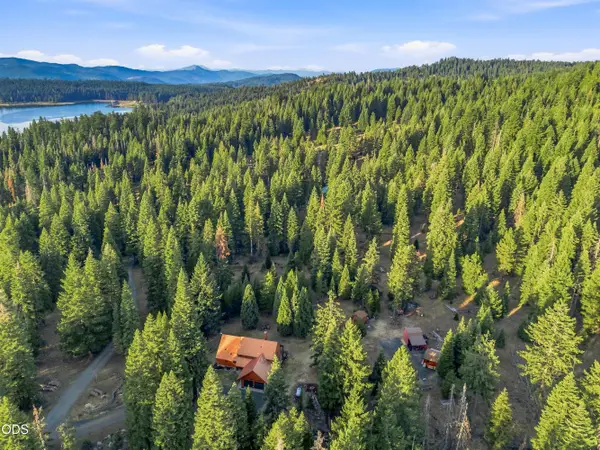 $675,000Active3 beds 3 baths1,912 sq. ft.
7696 Hyatt Prairie, Ashland, OR 97520
MLS# 220228159Listed by: JOHN L. SCOTT MEDFORD - New
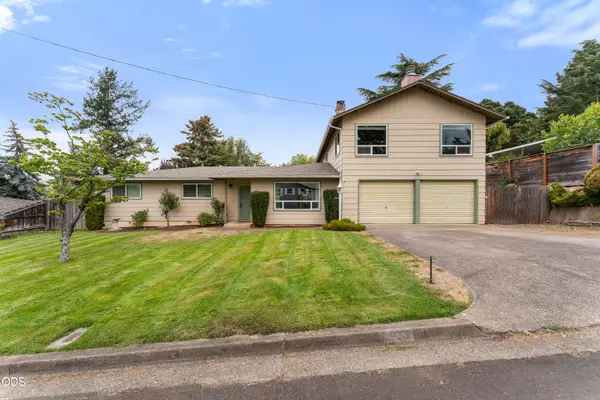 $649,000Active5 beds 3 baths3,100 sq. ft.
1058 Linda Avenue, Ashland, OR 97520
MLS# 220228065Listed by: JOHN L SCOTT REAL ESTATE GRANTS PASS - New
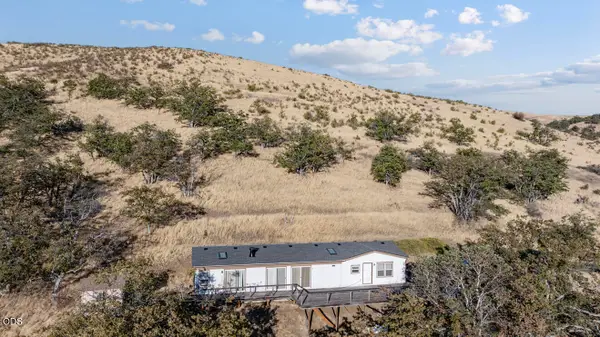 $585,000Active3 beds 2 baths1,809 sq. ft.
3150 Butler Creek Road, Ashland, OR 97520
MLS# 220228064Listed by: EXP REALTY, LLC - New
 $99,000Active12.16 Acres
Neil Creek Road #800, Ashland, OR 97520
MLS# 220227198Listed by: WHITETAIL PROPERTIES REAL ESTA - New
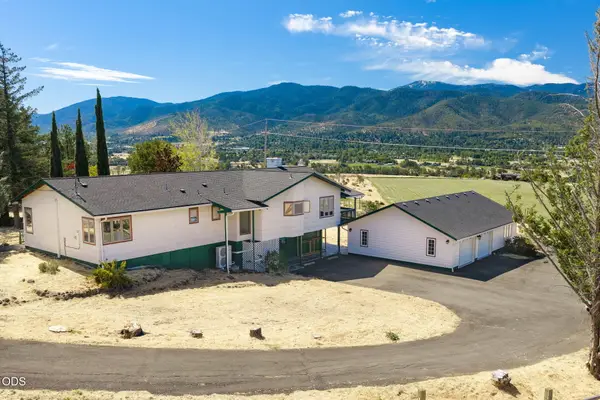 $699,000Active3 beds 3 baths3,356 sq. ft.
320 Gaerky Creek Road, Ashland, OR 97520
MLS# 220228031Listed by: GATEWAY REAL ESTATE - Open Fri, 12 to 2pm
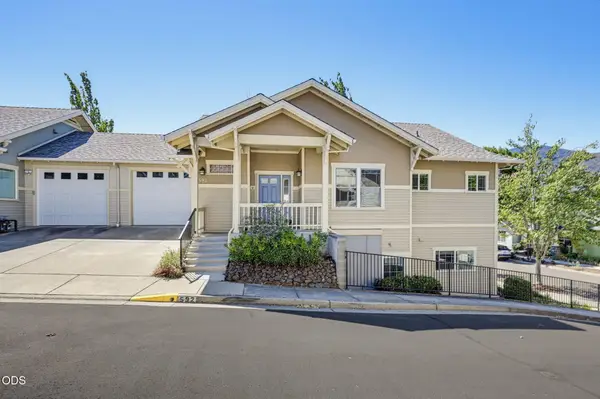 $485,000Pending2 beds 2 baths1,449 sq. ft.
592 Nandina Street, Ashland, OR 97520
MLS# 220228022Listed by: RE/MAX PLATINUM


Protect your home and budget from life's surprises with an Assurant Home Warranty, backed by a partner that supports you through every step of homeownership. Explore Plans.
© 2026 Better Homes and Gardens Real Estate LLC. An Anywhere Real Estate company. All rights reserved. Better Homes and Gardens® Real Estate is a registered trademark owned by Meredith Operations Corporation, licensed to Better Homes and Gardens Real Estate LLC and used with permission. Better Homes and Gardens Real Estate LLC fully supports the principles of the Fair Housing Act and the Equal Opportunity Act. Listing information is deemed reliable but is not guaranteed accurate.
Each office is independently owned and operated.
Any services or products provided by third parties are not provided by, affiliated with or related to Better Homes and Gardens Real Estate LLC, or its affiliated companies.