
738 Fairway Court, Ashland, OR 97520
Local realty services provided by:Better Homes and Gardens Real Estate Equinox
738 Fairway Court,Ashland, OR 97520
$795,000
- 3 Beds
- 3 Baths
- 1,995 sq. ft.
- Single family
- Active
Listed by: the rasmussen group
Office: john l. scott medford
MLS#:220224946
Source:OR_SOMLS
Price summary
- Price:$795,000
- Price per sq. ft.:$398.5
About this home
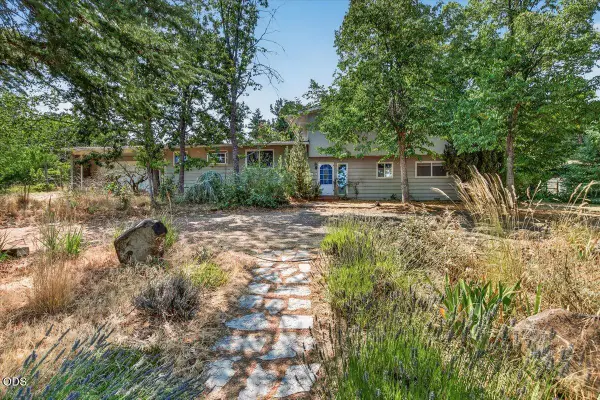
Enjoy expansive views of the 9th fairway at Oak Knoll Golf Course, Grizzly Peak, and surrounding vineyards from this inviting 3-bedroom, 2.5-bath home. Located on a quiet cul-de-sac, the 1,995 sq.ft. residence offers peaceful golf course living with direct cart access. This well-maintained home features a new roof (January 2026), a large deck perfect for entertaining, and RV parking. Inside, you'll find both a living room and a spacious family room with an open vaulted ceiling, plus a kitchen with a new double oven and gas cooktop. The primary bedroom and bath are generous, with elegant cultured marble counters and shower surround. Additional highlights include HVAC with an advanced air scrubber filtration system and ADA accessibility. Ideal for those seeking a single-level lifestyle with stunning golf course and mountain views in a highly desirable Ashland location. A rare opportunity to own a golf-front home in one of Southern Oregon's most beautiful areas.
Contact an agent
Home facts
- Year built:1972
- Subdivision & Development:N/A
- Listing ID #:220224946
- Added:41 day(s) ago
- Updated:August 20, 2026 at 02:42 PM
Rooms and interior
- Bedrooms:3
- Total bathrooms:3
- Full bathrooms:2
- Half bathrooms:1
- Flooring:Hardwood, Laminate, Tile
- Bathrooms Description:Double Vanity, Fiberglass Stall Shower, Shower/Tub Combo, Soaking Tub
- Kitchen Description:Cooktop, Dishwasher, Double Oven, Microwave, Refrigerator
- Living area:1,995 sq. ft.
Heating and cooling
- Cooling:Central Air
- Heating:Forced Air, Natural Gas
- Central air:Yes
Structure and exterior
- Roof:Membrane
- Year built:1972
- Building area:1,995 sq. ft.
- Lot area:0.24 Acres
- Lot Features:Drip System, Fenced, Garden, Landscaped, Level, On Golf Course, Sprinkler Timer(s), Sprinklers In Front, Sprinklers In Rear
- Architectural Style:Traditional
- Construction Materials:Frame
- Foundation Description:Concrete Perimeter
- Levels:1 Story
Schools
- High school:Ashland High
- Middle school:Ashland Middle
- Elementary school:Bellview Elem
Utilities
- Water:Public
- Sewer:Public Sewer
Finances and disclosures
- Price:$795,000
- Price per sq. ft.:$398.5
- Tax amount:$7,634 (2025)
Features and amenities
- Appliances:Cooktop, Dishwasher, Double Oven, Microwave, Refrigerator, Washer, Water Heater, Water Purifier
Parking
- Parking description:Attached, Garage Door Opener, RV Access/Parking
- Garage:Yes
- Garage spaces:2
New listings near 738 Fairway Court
- New
 $450,000Active0.1 Acres
283 N 2nd Street, Ashland, OR 97520
MLS# 220227314Listed by: MILLEN PROPERTY GROUP - New
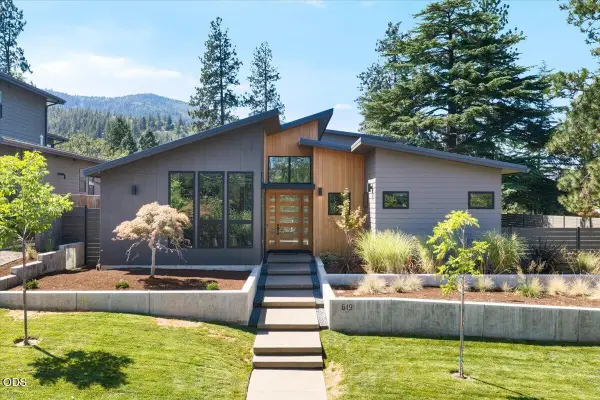 $1,625,000Active4 beds 4 baths3,502 sq. ft.
619 Elkader Street, Ashland, OR 97520
MLS# 220227302Listed by: MILLEN PROPERTY GROUP - New
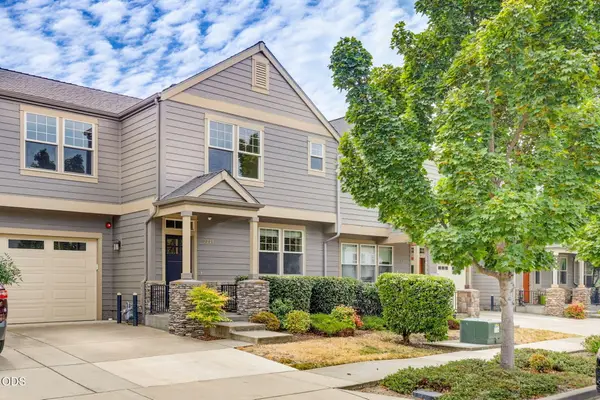 $439,920Active2 beds 3 baths1,714 sq. ft.
2234 Dollarhide Way, Ashland, OR 97520
MLS# 220227296Listed by: ASHLAND HOMES REAL ESTATE INC. - New
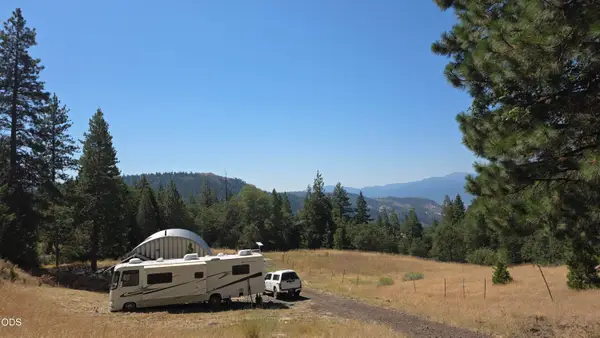 $300,000Active20.37 Acres
10001 Dead Indian Memorial Road, Ashland, OR 97520
MLS# 220227276Listed by: GATEWAY REAL ESTATE - New
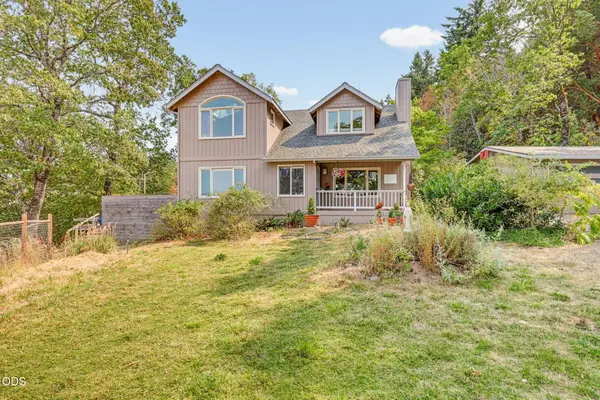 $900,000Active4 beds 3 baths2,271 sq. ft.
2260 Old Highway 99 S, Ashland, OR 97520
MLS# 220227282Listed by: JOHN L. SCOTT ASHLAND - New
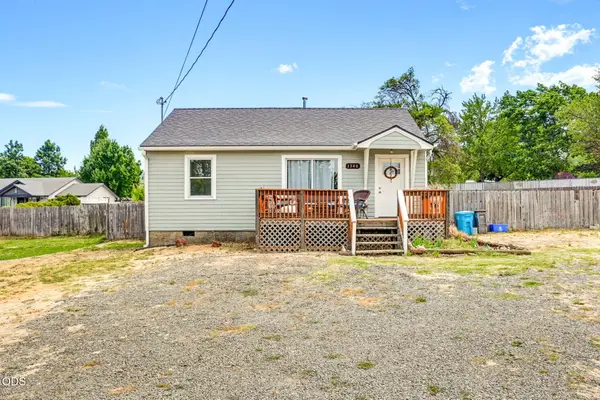 $410,000Active2 beds 1 baths768 sq. ft.
1340 E Main Street, Ashland, OR 97520
MLS# 220227289Listed by: JOHN L. SCOTT ASHLAND - New
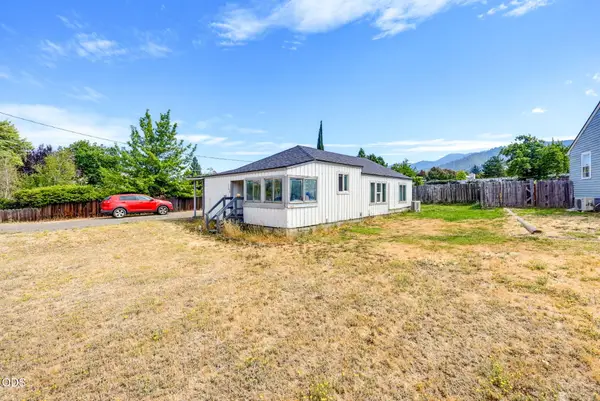 $390,000Active2 beds 1 baths936 sq. ft.
1342 E Main Street, Ashland, OR 97520
MLS# 220227291Listed by: JOHN L. SCOTT ASHLAND - New
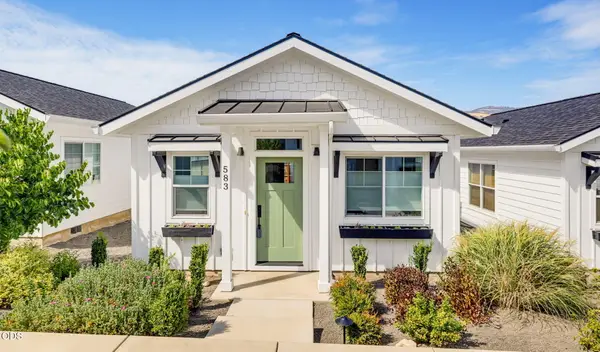 $389,900Active2 beds 1 baths752 sq. ft.
583 Coffee Lane, Ashland, OR 97520
MLS# 220227252Listed by: MILLEN PROPERTY GROUP - New
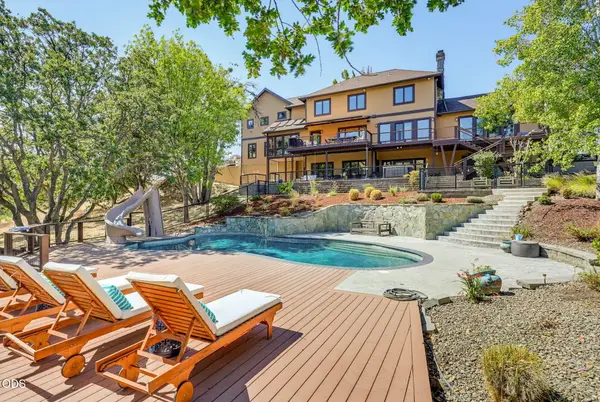 $1,290,000Active5 beds 6 baths5,974 sq. ft.
55 Pompadour Drive, Ashland, OR 97520
MLS# 220227205Listed by: GATEWAY REAL ESTATE - New
 $695,000Active5 beds 4 baths2,487 sq. ft.
485 Orchard Street, Ashland, OR 97520
MLS# 220227203Listed by: RE/MAX INTEGRITY


Protect your home and budget from life's surprises with an Assurant Home Warranty, backed by a partner that supports you through every step of homeownership. Explore Plans.
© 2026 Better Homes and Gardens Real Estate LLC. An Anywhere Real Estate company. All rights reserved. Better Homes and Gardens® Real Estate is a registered trademark owned by Meredith Operations Corporation, licensed to Better Homes and Gardens Real Estate LLC and used with permission. Better Homes and Gardens Real Estate LLC fully supports the principles of the Fair Housing Act and the Equal Opportunity Act. Listing information is deemed reliable but is not guaranteed accurate.
Each office is independently owned and operated.
Any services or products provided by third parties are not provided by, affiliated with or related to Better Homes and Gardens Real Estate LLC, or its affiliated companies.