
9 Hillcrest Street, Ashland, OR 97520
Local realty services provided by:Better Homes and Gardens Real Estate Equinox
9 Hillcrest Street,Ashland, OR 97520
$1,090,000
- 4 Beds
- 3 Baths
- - sq. ft.
- Single family
- Sold
Listed by: jennifer annen
Office: gateway real estate
MLS#:220227133
Source:OR_SOMLS
Sorry, we are unable to map this address
Price summary
- Price:$1,090,000
About this home
Gorgeous craftsman in the heart of downtown Ashland! This historic 4 bedroom, 3 bath home boasts the perfect blend of elegance and comfort with incredible views of the downtown & surrounding mountains on a private .59 acre lot. Beautiful details throughout including hardwood floors, antique built-in cabinets, a madrone butcher block island, and hand-crafted oak stairway. Lovingly remodeled in 2005 to modernize and upgrade all electric and plumbing, a new foundation, without compromising historic, classic craftsman details. The primary ensuite has an abundance of natural light, with an attached sitting room. New HVAC (2021), and exterior improvements including Hardiplank siding, hot tub pad w/hookups, playhouse/garden shed, terraced garden. The driveway leads to a detached, 2 car garage with ample parking and a large bonus room above. Spacious porch, deck, lawn, and garden areas. Lot has potential for division into 3 lots or ADU. Incredible potential, ideal location, gorgeous property.
Contact an agent
Home facts
- Year built:1912
- Subdivision & Development:N/A
- Listing ID #:220227133
- Added:34 day(s) ago
- Updated:September 19, 2026 at 03:05 AM
Rooms and interior
- Bedrooms:4
- Total bathrooms:3
- Full bathrooms:3
- Flooring:Carpet, Hardwood, Tile
- Bathrooms Description:WaterSense Fixture(s)
- Kitchen Description:Dishwasher, Microwave, Oven, Range Hood, Refrigerator
- Bedroom Description:Primary Downstairs
Heating and cooling
- Cooling:Central Air, Heat Pump
- Heating:Heat Pump
- Central air:Yes
Structure and exterior
- Roof:Composition
- Year built:1912
- Lot Features:Drip System, Garden, Landscaped, Native Plants, Sprinkler Timer(s)
- Architectural Style:Craftsman
- Construction Materials:Frame
- Foundation Description:Concrete Perimeter
- Levels:2 Story
Schools
- High school:Ashland High
- Middle school:Ashland Middle
- Elementary school:Check with District
Utilities
- Water:Public
- Sewer:Public Sewer
Finances and disclosures
- Price:$1,090,000
- Tax amount:$10,366 (2025)
Features and amenities
- Appliances:Dishwasher, Microwave, Oven, Range Hood, Refrigerator, Washer, Water Heater
Parking
- Parking description:Asphalt, Detached, Shared Driveway
- Garage:Yes
- Garage spaces:2
New listings near 9 Hillcrest Street
- New
 $14,000,000Active3 beds 2 baths1,464 sq. ft.
100 Belle Fiore Lane, Ashland, OR 97520
MLS# 220228854Listed by: CASCADE HASSON SOTHEBY'S INTERNATIONAL REALTY - New
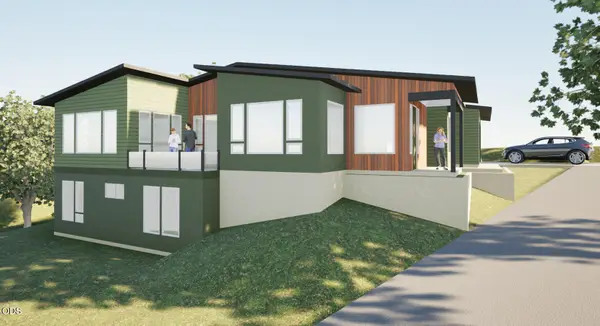 $1,350,000Active3 beds 4 baths2,412 sq. ft.
119 Pine Street, Ashland, OR 97520
MLS# 220228838Listed by: JOHN L. SCOTT ASHLAND - Open Sun, 12 to 2pmNew
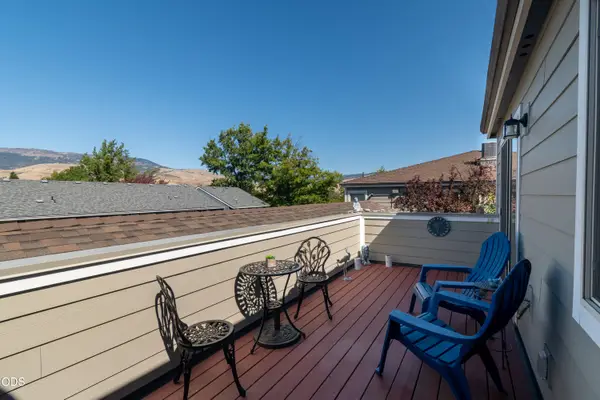 $312,000Active2 beds 2 baths988 sq. ft.
295 Tolman Creek Road #7, Ashland, OR 97520
MLS# 220228812Listed by: WINDERMERE VAN VLEET & ASSOCIATES - Open Sat, 1 to 3pmNew
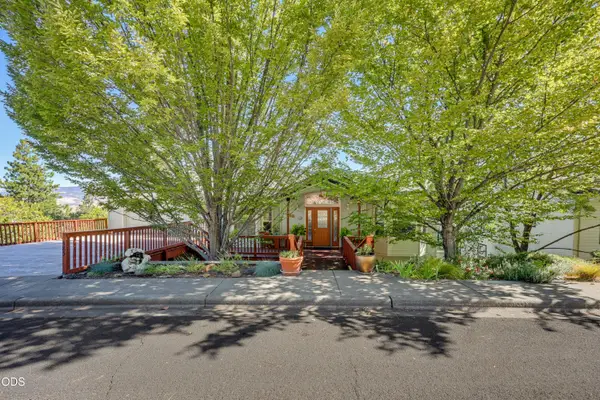 $790,000Active4 beds 4 baths3,014 sq. ft.
485 Waterline Road, Ashland, OR 97520
MLS# 220228817Listed by: WINDERMERE VAN VLEET & ASSOCIATES - New
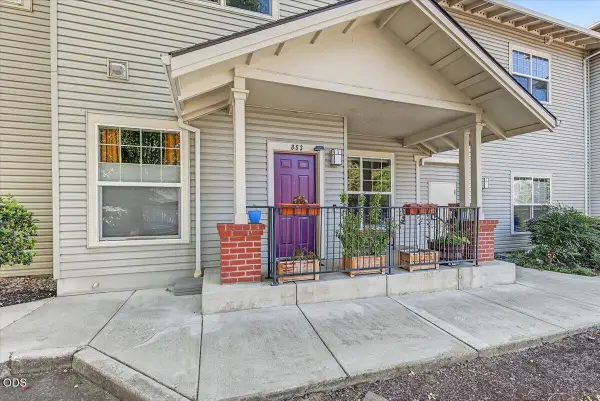 $195,000Active1 beds 1 baths872 sq. ft.
853 Pavilion Place, Ashland, OR 97520
MLS# 220228771Listed by: JOHN L. SCOTT MEDFORD - New
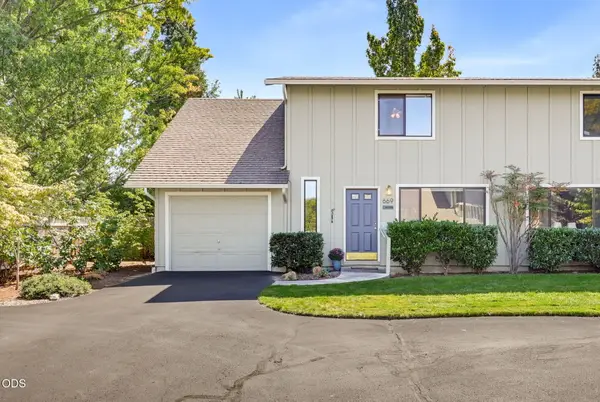 $339,000Active3 beds 2 baths1,184 sq. ft.
669 Park Street, Ashland, OR 97520
MLS# 220228753Listed by: ASHLAND HOMES REAL ESTATE INC. - New
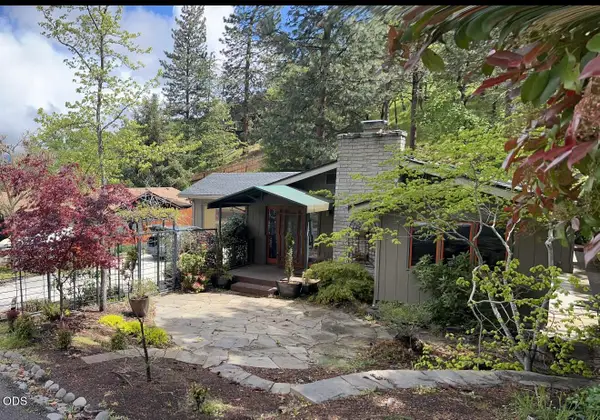 $595,500Active3 beds 2 baths1,616 sq. ft.
802 Beach Street, Ashland, OR 97520
MLS# 220228727Listed by: REALTY NET OF CENTRAL OREGON - Open Sat, 12 to 2pmNew
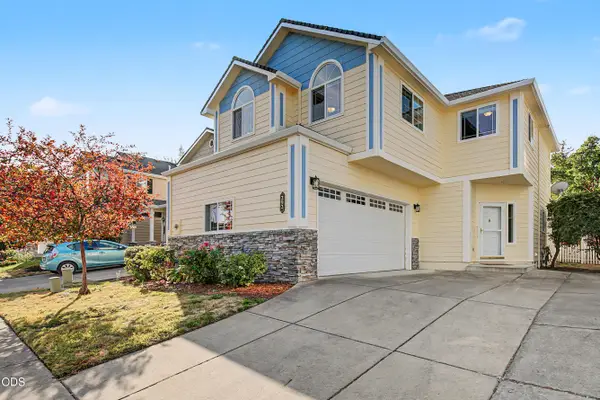 $450,000Active2 beds 2 baths1,892 sq. ft.
292 Meadow Drive, Ashland, OR 97520
MLS# 220228693Listed by: JOHN L. SCOTT ASHLAND - New
 $895,000Active3 beds 4 baths2,317 sq. ft.
417 Tucker St, Ashland, OR 97520
MLS# 630852245Listed by: BESPOKE REAL ESTATE, LLC
- New
 $600,000Active3 beds 2 baths1,736 sq. ft.
173 Alder Lane, Ashland, OR 97520
MLS# 220228656Listed by: JOHN L. SCOTT ASHLAND


Protect your home and budget from life's surprises with an Assurant Home Warranty, backed by a partner that supports you through every step of homeownership. Explore Plans.
© 2026 Better Homes and Gardens Real Estate LLC. An Anywhere Real Estate company. All rights reserved. Better Homes and Gardens® Real Estate is a registered trademark owned by Meredith Operations Corporation, licensed to Better Homes and Gardens Real Estate LLC and used with permission. Better Homes and Gardens Real Estate LLC fully supports the principles of the Fair Housing Act and the Equal Opportunity Act. Listing information is deemed reliable but is not guaranteed accurate.
Each office is independently owned and operated.
Any services or products provided by third parties are not provided by, affiliated with or related to Better Homes and Gardens Real Estate LLC, or its affiliated companies.