
416 Chinook Ave, Astoria, OR 97103
Local realty services provided by:Better Homes and Gardens Real Estate Equinox
416 Chinook Ave,Astoria, OR 97103
$599,000
- 4 Beds
- 2 Baths
- 2,392 sq. ft.
- Single family
- Active
Listed by: sierra lauder
Office: keller williams sunset corridor503-270-5700
MLS#:160961531
Source:PORTLAND
Price summary
- Price:$599,000
- Price per sq. ft.:$250.42
About this home
Let the river set the pace. Sweeping views across Youngs Bay, the bridge and mouth of the Columbia anchor this beautifully updated Astoria home, where the water changes with the light and sunsets put on the evening show. Come for the view, stay because the work is DONE! Big-ticket improvements include a new roof, home bolted to the foundation, new flooring, fresh paint, updated kitchen and bathrooms, and new lighting: the works. Main-level living keeps daily life easy, while downstairs a second living/rec room offers flexible space for gathering, games, guests or multi-generational living. Bonus space under the garage comes furnished with commercial gym equipment. Outside, the extra-large lot stretches between Chinook and Lexington, with a generous fenced, dog-ready yard. Set on Astoria's sunny south-facing slope in a neighborhood where an annual summer BBQ brings neighbors together. Furnishings negotiable. Youngs Bay, bridge views, sunset skies and room to roam. Settle in and look out....
Contact an agent
Home facts
- Year built:1977
- Listing ID #:160961531
- Added:47 day(s) ago
- Updated:September 24, 2026 at 04:25 PM
Rooms and interior
- Bedrooms:4
- Total bathrooms:2
- Full bathrooms:2
- Kitchen Description:Dishwasher, Disposal, Free Standing Range, Free Standing Refrigerator, Range Hood
- Basement Description:Daylight
- Living area:2,392 sq. ft.
Heating and cooling
- Heating:Baseboard
Structure and exterior
- Roof:Composition
- Year built:1977
- Building area:2,392 sq. ft.
- Lot area:0.21 Acres
- Architectural Style:Mid Century Modern
- Exterior Features:Covered Deck, Cross Fenced, Deck
- Foundation Description:Concrete Perimeter
- Levels:2 Stories
Schools
- High school:Astoria
- Middle school:Astoria
- Elementary school:Astor
Utilities
- Water:Public Water
- Sewer:Public Sewer
Finances and disclosures
- Price:$599,000
- Price per sq. ft.:$250.42
- Tax amount:$5,777 (2025)
Features and amenities
- Laundry features:Washer/Dryer
- Amenities:Vinyl Frame Windows
Parking
- Total parking spaces:1
- Parking description:Driveway, Parking Pad
- Garage spaces:1
 All information provided is deemed reliable but is not guaranteed and should be independently verified. The content relating to real estate for sale on this web site comes in part from the IDX program of the RMLS of Portland Oregon. Real estate listings held by brokerage firms other than Better Homes and Gardens Real Estate Equinox are marked with the RMLS logo and detailed information about these properties includes the names of the listing brokers. Copyright 2026 RMLS, Portland, Oregon. Last updated: September 24, 2026
New listings near 416 Chinook Ave
- New
 $300,000Active8.25 Acres
0 Eagle Ln, Astoria, OR 97103
MLS# 647159377Listed by: SALTAIRE COASTAL HOMES - Open Sat, 1 to 4pmNew
 $519,000Active2 beds 1 baths1,248 sq. ft.
941 16th St, Astoria, OR 97103
MLS# 553732054Listed by: WINDERMERE REALTY TRUST - New
 $767,000Active3 beds 3 baths1,986 sq. ft.
470 3rd St, Astoria, OR 97103
MLS# 436288352Listed by: EXP REALTY, LLC - New
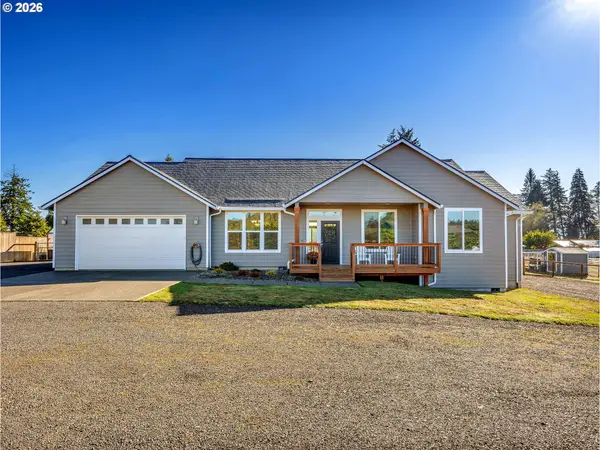 $695,000Active3 beds 2 baths2,016 sq. ft.
36267 Arvid Carlson Ln, Astoria, OR 97103
MLS# 547911163Listed by: PREMIERE PROPERTY GROUP LLC 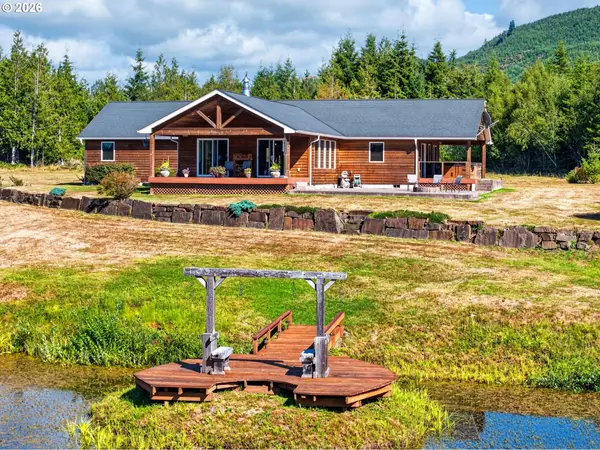 $1,185,000Pending4 beds 3 baths2,631 sq. ft.
89375 Logan Rd, Astoria, OR 97103
MLS# 168675643Listed by: WINDERMERE REALTY TRUST- Open Sun, 11am to 12:30pmNew
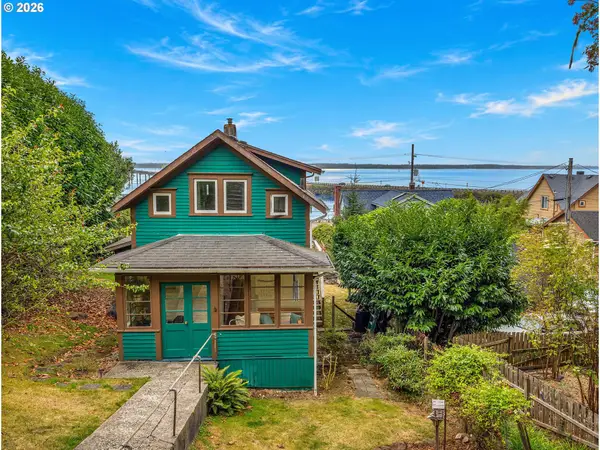 $419,500Active2 beds 2 baths1,028 sq. ft.
608 Florence Ave, Astoria, OR 97103
MLS# 168241806Listed by: WINDERMERE REALTY TRUST 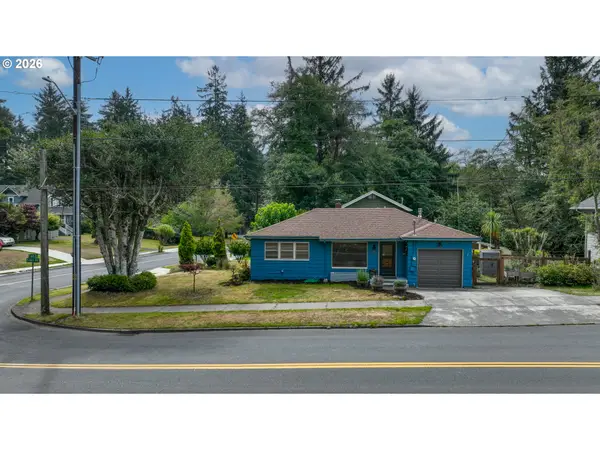 $385,000Pending2 beds 1 baths833 sq. ft.
1581 Niagara Ave, Astoria, OR 97103
MLS# 635098464Listed by: JOHN L. SCOTT MARKET CENTER- New
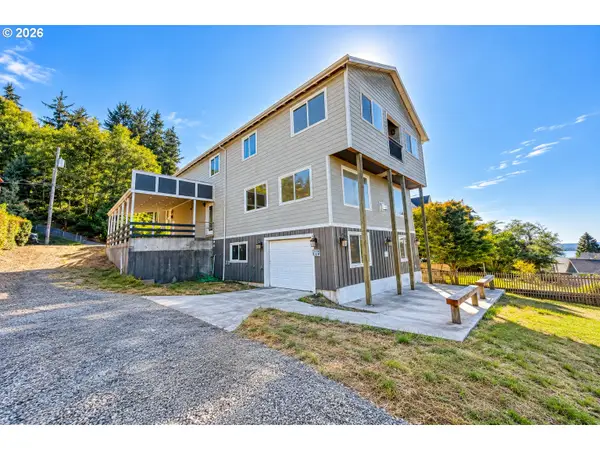 $449,900Active6 beds 4 baths4,983 sq. ft.
144 Duane St, Astoria, OR 97103
MLS# 488448337Listed by: AMERICA'S BEST REALTY, LLC 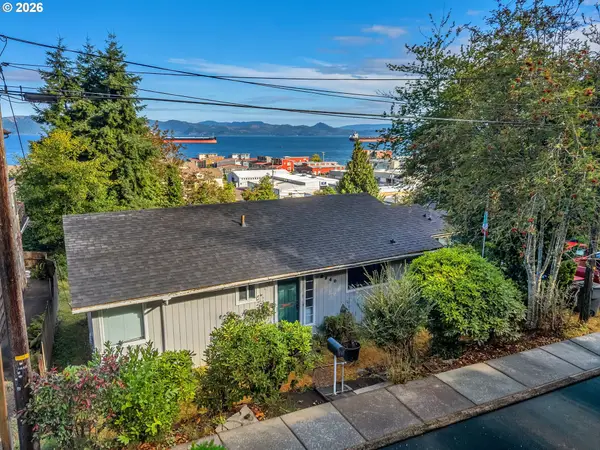 $369,000Active3 beds 1 baths1,032 sq. ft.
2840 Grand Ave, Astoria, OR 97103
MLS# 117711617Listed by: WINDERMERE COMMUNITY REALTY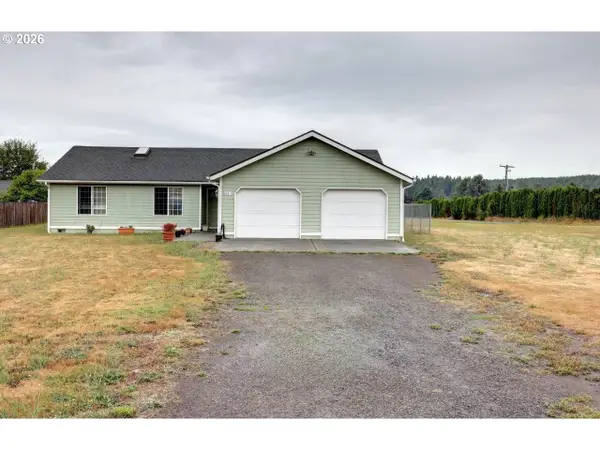 $499,000Active3 beds 2 baths1,463 sq. ft.
42475 Bagley Ln, Astoria, OR 97103
MLS# 608317334Listed by: COASTAL LIVING REAL ESTATE


Protect your home and budget from life's surprises with an Assurant Home Warranty, backed by a partner that supports you through every step of homeownership. Explore Plans.
© 2026 Better Homes and Gardens Real Estate LLC. An Anywhere Real Estate company. All rights reserved. Better Homes and Gardens® Real Estate is a registered trademark owned by Meredith Operations Corporation, licensed to Better Homes and Gardens Real Estate LLC and used with permission. Better Homes and Gardens Real Estate LLC fully supports the principles of the Fair Housing Act and the Equal Opportunity Act. Listing information is deemed reliable but is not guaranteed accurate.
Each office is independently owned and operated.
Any services or products provided by third parties are not provided by, affiliated with or related to Better Homes and Gardens Real Estate LLC, or its affiliated companies.