
965 James St, Astoria, OR 97103
Local realty services provided by:Better Homes and Gardens Real Estate Equinox
965 James St,Astoria, OR 97103
$489,000
- 4 Beds
- 1 Baths
- 3,350 sq. ft.
- Single family
- Active
Listed by: abby rusinovich
Office: coastal living real estate503-338-9800
MLS#:481785410
Source:PORTLAND
Price summary
- Price:$489,000
- Price per sq. ft.:$145.97
About this home
This beautiful home features a newer roof, cement siding, exterior door, and beautiful wood-wrapped windows. Situated in close proximity to Astoria's popular Peter Pan Market neighborhood. This charming 1920s craftsman retains much of its original character, including beautiful woodwork, a built-in, doors and hardwood floors. Offering 4 bedrooms and 1 bath, the flexible floor plan features 2 bedrooms and a bathroom on the main level, with 2 additional bedrooms upstairs. An extra room on the main floor offers potential for a primary suite with an ensuite bath, closet, home office, or additional living space. Bring your vision to life with cosmetic updates, finishing trim work, and modern touches to the kitchen and bathroom while preserving the home's timeless charm. Additional features include a sun porch and a basement with workbenches and a separate storage room. Enjoy fruit trees and raised garden beds in your backyard. Conveniently located minutes from downtown Astoria, Astoria Column, Clatsop College, schools, parks, shopping, restaurants, and coffee shops. A wonderful opportunity to blend classic craftsman character with your own personal style!...
Contact an agent
Home facts
- Year built:1921
- Listing ID #:481785410
- Added:1 day(s) ago
- Updated:October 30, 2026 at 03:25 AM
Rooms and interior
- Bedrooms:4
- Total bathrooms:1
- Full bathrooms:1
- Kitchen Description:Free Standing Range, Stainless Steel Appliance
- Basement Description:Full Basement
- Living area:3,350 sq. ft.
Heating and cooling
- Heating:Forced Air
Structure and exterior
- Roof:Composition
- Year built:1921
- Building area:3,350 sq. ft.
- Lot area:0.13 Acres
- Lot Features:Gentle Sloping, Level
- Architectural Style:Craftsman
- Exterior Features:Garden
- Foundation Description:Concrete Perimeter
- Levels:2 Stories
Schools
- High school:Astoria
- Middle school:Astoria
- Elementary school:Astor
Utilities
- Water:Public Water
- Sewer:Public Sewer
Finances and disclosures
- Price:$489,000
- Price per sq. ft.:$145.97
- Tax amount:$4,020 (2026)
Parking
- Total parking spaces:1
- Parking description:Driveway, On street
- Garage spaces:1
 All information provided is deemed reliable but is not guaranteed and should be independently verified. The content relating to real estate for sale on this web site comes in part from the IDX program of the RMLS of Portland Oregon. Real estate listings held by brokerage firms other than Better Homes and Gardens Real Estate Equinox are marked with the RMLS logo and detailed information about these properties includes the names of the listing brokers. Copyright 2026 RMLS, Portland, Oregon. Last updated: October 30, 2026
New listings near 965 James St
- New
 $249,900Active3 beds 1 baths1,296 sq. ft.
92173 Clover Rd, Astoria, OR 97103
MLS# 353285899Listed by: RE/MAX POWERPROS - New
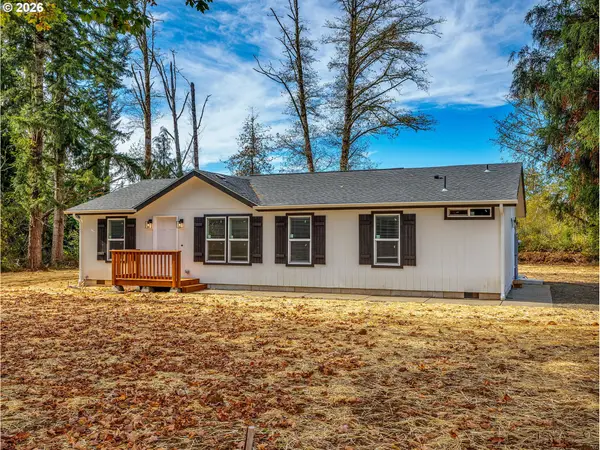 $525,000Active3 beds 2 baths1,296 sq. ft.
92166 Conroy Rd, Astoria, OR 97103
MLS# 187157988Listed by: SOWINS REAL ESTATE & PROPERTY MANAGEMENT, LLC 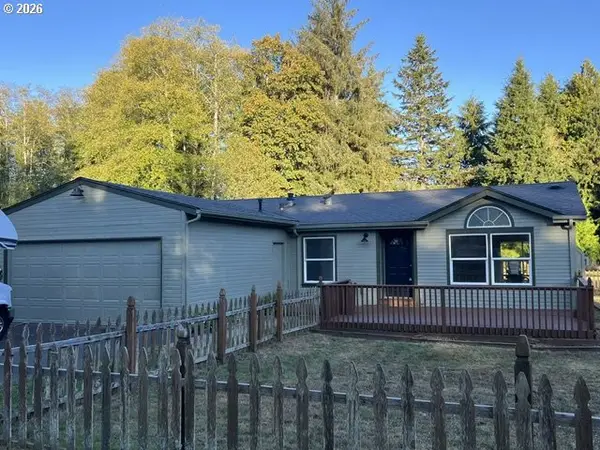 $389,900Pending3 beds 2 baths1,248 sq. ft.
92427 Leaf Court Dr, Astoria, OR 97103
MLS# 170077242Listed by: RIVERSTONE REALTY NW LLC- New
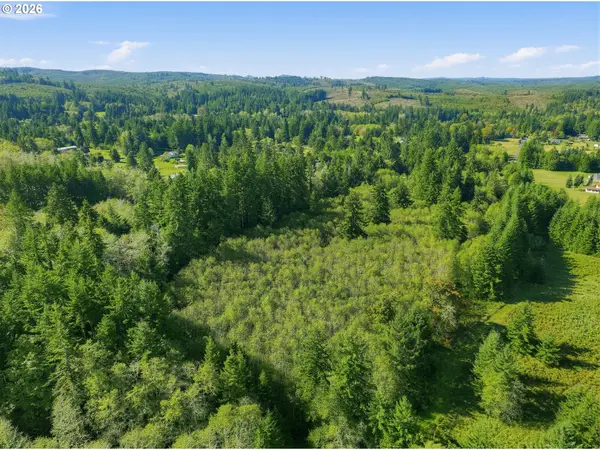 $240,000Active5.49 Acres
0 George Hill Rd, Astoria, OR 97103
MLS# 133500174Listed by: URBAN PACIFIC REAL ESTATE  $90,000Active0.11 Acres
0 Irving Ave #2500, Astoria, OR 97103
MLS# 119169909Listed by: BERKSHIRE HATHAWAY HOMESERVICES NORTHWEST REAL ESTATE $180,000Active0.11 Acres
0 Jerome Ave #2507, Astoria, OR 97103
MLS# 147035407Listed by: BERKSHIRE HATHAWAY HOMESERVICES NORTHWEST REAL ESTATE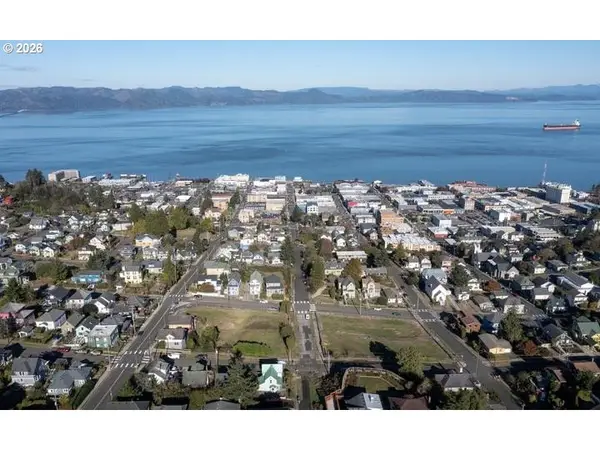 $150,000Active0.23 Acres
0 Jerome Ave #2300, Astoria, OR 97103
MLS# 154009266Listed by: BERKSHIRE HATHAWAY HOMESERVICES NORTHWEST REAL ESTATE $100,000Active0.11 Acres
0 Irving Ave #2502, Astoria, OR 97103
MLS# 429631820Listed by: BERKSHIRE HATHAWAY HOMESERVICES NORTHWEST REAL ESTATE $180,000Active0.11 Acres
0 Irving Ave #2504, Astoria, OR 97103
MLS# 491258047Listed by: BERKSHIRE HATHAWAY HOMESERVICES NORTHWEST REAL ESTATE


Protect your home and budget from life's surprises with an Assurant Home Warranty, backed by a partner that supports you through every step of homeownership. Explore Plans.
© 2026 Better Homes and Gardens Real Estate LLC. An Anywhere Real Estate company. All rights reserved. Better Homes and Gardens® Real Estate is a registered trademark owned by Meredith Operations Corporation, licensed to Better Homes and Gardens Real Estate LLC and used with permission. Better Homes and Gardens Real Estate LLC fully supports the principles of the Fair Housing Act and the Equal Opportunity Act. Listing information is deemed reliable but is not guaranteed accurate.
Each office is independently owned and operated.
Any services or products provided by third parties are not provided by, affiliated with or related to Better Homes and Gardens Real Estate LLC, or its affiliated companies.