
11364 James Way Dr SE, Aumsville, OR 97325
Local realty services provided by:Better Homes and Gardens Real Estate Equinox
Listed by: jessica farrellCell: 503-884-5055
Office: homesmart realty group971-599-5865
MLS#:843738
Source:OR_WVMLS
11364 James Way Dr SE,Aumsville, OR 97325
$1,200,000
- 6 Beds
- 5 Baths
- 3,942 sq. ft.
- Single family
- Active
Price summary
- Price:$1,200,000
- Price per sq. ft.:$304.41
About this home
Experience the perfect blend of luxury, space, and privacy on 1.65 acres on a peaceful dead end Rd. This stunning 3,942 SF home offers 6 bedrooms, 5 baths, an office, gym, and shop with room to live, work, and entertain. Watch deer, squirrel and birds wander through the property, enjoy star-filled nights, and relax in the fully fenced front and side yard. Recent updates include new refrigerator, dishwasher, exterior and interior paint. A rare retreat just minutes from town! Seller is licensed broker in OR.
Contact an agent
Home facts
- Year built:1993
- Subdivision & Development:PP1990-090
- Listing ID #:843738
- Added:23 day(s) ago
- Updated:August 15, 2026 at 02:59 PM
Rooms and interior
- Bedrooms:6
- Total bathrooms:5
- Full bathrooms:5
- Flooring:Laminate
- Dining Description:Combination Dining Area
- Kitchen Description:Dishwasher, Disposal, Microwave Included, Range Included, Range: Electric
- Living area:3,942 sq. ft.
Heating and cooling
- Cooling:Central Ac
- Heating:Forced Air, Heat Pump
Structure and exterior
- Roof:Composition
- Year built:1993
- Building area:3,942 sq. ft.
- Lot area:1.65 Acres
- Architectural Style:2 Story
- Construction Materials:Fiber Cement
- Exterior Features:Covered Patio, Fenced Yard, Patio, Underground Sprinkers
- Foundation Description:Continuous
Schools
- High school:Stayton
- Middle school:Stayton
- Elementary school:Sublimity
Utilities
- Water:Well
- Sewer:Septic
Finances and disclosures
- Price:$1,200,000
- Price per sq. ft.:$304.41
- Tax amount:$5,456 (2025)
Features and amenities
- Amenities:Area/Room For RV, Electric Water Heater
Parking
- Parking description:Attached Garage
- Garage spaces:2
 Based on information from Willamette Valley Multiple Listing Service, which neither guarantees nor is in any way responsible for its accuracy. All data is provided AS IS and with all faults. Data maintained by Willamette Valley Multiple Listing Service may not reflect all real estate activity in the market. OR_WVMLS Member Broker: Ron Blacquiere
New listings near 11364 James Way Dr SE
- New
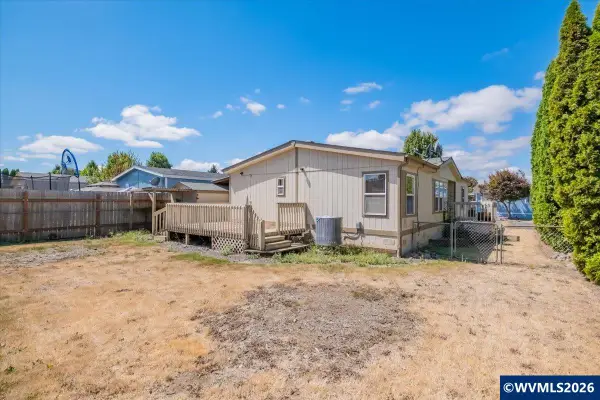 $79,900Active3 beds 2 baths1,296 sq. ft.
624 Windemere #13 St, Aumsville, OR 97325
MLS# 844565Listed by: HOMESMART REALTY GROUP - New
 $375,000Active3 beds 1 baths1,008 sq. ft.
815 N 4th St, Aumsville, OR 97325
MLS# 479273078Listed by: KELLER WILLIAMS CAPITAL CITY - New
 $200,000Active0.24 Acres
375/377 Clover St, Aumsville, OR 97325
MLS# 844552Listed by: SANDY LYNESS REAL ESTATE INVESTMENTS, LLC - New
 $120,000Active3 beds 2 baths1,512 sq. ft.
145 Carmel Dr, Aumsville, OR 97325
MLS# 369564773Listed by: PREMIERE PROPERTY GROUP, LLC - New
 $425,000Active3 beds 2 baths1,408 sq. ft.
11557 McClellan Ln S, Aumsville, OR 97325
MLS# 844482Listed by: REALTY OF AMERICA, LLC - New
 $89,999Active3 beds 2 baths1,080 sq. ft.
315 SE Aspen Dr, Aumsville, OR 97235
MLS# 844379Listed by: HOMESMART REALTY GROUP - New
 $2,490,000Active4 beds 3 baths3,607 sq. ft.
11720 Kevin Ln SE, Aumsville, OR 97325
MLS# 844308Listed by: TRADITION REAL ESTATE PARTNERS - New
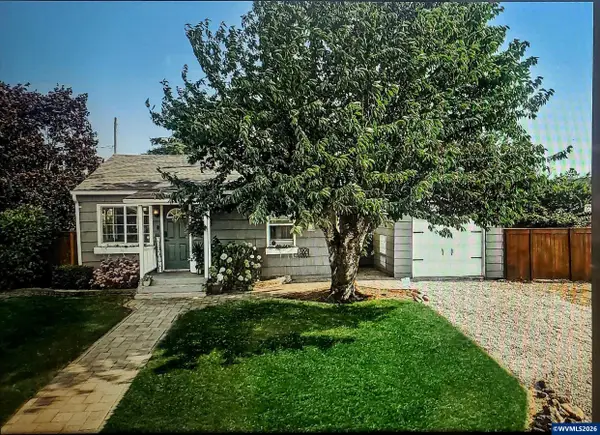 $379,900Active3 beds 1 baths1,040 sq. ft.
1104 Caleb St, Aumsville, OR 97325
MLS# 844311Listed by: CENTURY 21 NORTH HOMES  $1,100,000Active4 beds 4 baths3,705 sq. ft.
8325 Redwood Dr Se, Aumsville, OR 97325
MLS# 221283553Listed by: HOMESMART REALTY GROUP $169,990Active0.14 Acres
680 Tiara St, Lakeside, OR 97449
MLS# 362114676Listed by: EXP REALTY, LLC


Protect your home and budget from life's surprises with an Assurant Home Warranty, backed by a partner that supports you through every step of homeownership. Explore Plans.
© 2026 Better Homes and Gardens Real Estate LLC. An Anywhere Real Estate company. All rights reserved. Better Homes and Gardens® Real Estate is a registered trademark owned by Meredith Operations Corporation, licensed to Better Homes and Gardens Real Estate LLC and used with permission. Better Homes and Gardens Real Estate LLC fully supports the principles of the Fair Housing Act and the Equal Opportunity Act. Listing information is deemed reliable but is not guaranteed accurate.
Each office is independently owned and operated.
Any services or products provided by third parties are not provided by, affiliated with or related to Better Homes and Gardens Real Estate LLC, or its affiliated companies.