
9184 Golf Club Rd SE, Aumsville, OR 97325
Local realty services provided by:Better Homes and Gardens Real Estate Realty Partners
Listed by: barb norrisCell: 503-881-5057
Office: redfin503-496-7620
MLS#:846187
Source:OR_WVMLS
9184 Golf Club Rd SE,Aumsville, OR 97325
$849,900
- 4 Beds
- 4 Baths
- 2,638 sq. ft.
- Single family
- Active
Price summary
- Price:$849,900
- Price per sq. ft.:$322.18
About this home
INCREDIBLE FINANCING OPPORTUNITY! Take advantage of the seller's 2.25% assumable VA loan, subj to lender approval and qualification! (You do not need to be a veteran to qualify) Buyers who don't have the full cash needed to cover the diff between the purchase price and existing loan balance may be able to explore secondary financing options, subject to lender approval. Alternatively, seller is willing to consider contributing toward a buyer's rate buydown with an acceptable offer! Flexible financing opportunities make this home worth a closer look. Built in 2020 and exceptionally well maintained, this 4-bedroom hm + office offers 2,638 sq ft of beautifully kept living space on 1.81 acres along the golf course. The home is in like-new condition with a thoughtful, functional layout featuring open living spaces, a dedicated office, 2 full and 2 half baths, and an attached 2-car garage. Outside, the nearly 2-acre property offers space that is increasingly hard to find—plenty of room for animals, gardens, outdoor living, and the potential for a future shop or additional outbuilding. Enjoy the space and flexibility of acreage while still having a newer, move-in-ready home. A rare combination of condition, land, location, and an assumable 2.25% loan. Mortgage savings may be available for buyers of this listing. Ask your agent for details!...
Contact an agent
Home facts
- Year built:2020
- Listing ID #:846187
- Added:18 day(s) ago
- Updated:October 20, 2026 at 11:35 AM
Rooms and interior
- Bedrooms:4
- Total bathrooms:4
- Full bathrooms:2
- Half bathrooms:2
- Flooring:Carpet
- Dining Description:Combination Dining Area, On Level 1
- Kitchen Description:Dishwasher, Disposal, Microwave Included, On Level 1, Range Included, Range: Gas
- Bedroom Description:Master Bedroom on Level 1
- Living area:2,638 sq. ft.
Heating and cooling
- Cooling:Central Ac
- Heating:Forced Air, Gas
Structure and exterior
- Roof:Composition
- Year built:2020
- Building area:2,638 sq. ft.
- Lot area:1.81 Acres
- Architectural Style:1.5 Story
- Construction Materials:Fiber Cement
- Exterior Features:Covered Patio, Fenced Yard, Underground Sprinkers
- Foundation Description:Continuous
Schools
- High school:Stayton
- Middle school:Stayton
- Elementary school:Stayton
Utilities
- Water:Well
- Sewer:Septic
Finances and disclosures
- Price:$849,900
- Price per sq. ft.:$322.18
- Tax amount:$5,195 (2025)
Features and amenities
- Amenities:Area/Room For RV, Gas Water Heater
Parking
- Parking description:Attached Garage
- Garage spaces:2
 Based on information from Willamette Valley Multiple Listing Service, which neither guarantees nor is in any way responsible for its accuracy. All data is provided AS IS and with all faults. Data maintained by Willamette Valley Multiple Listing Service may not reflect all real estate activity in the market. OR_WVMLS Member Broker: Debra Nolen
New listings near 9184 Golf Club Rd SE
- New
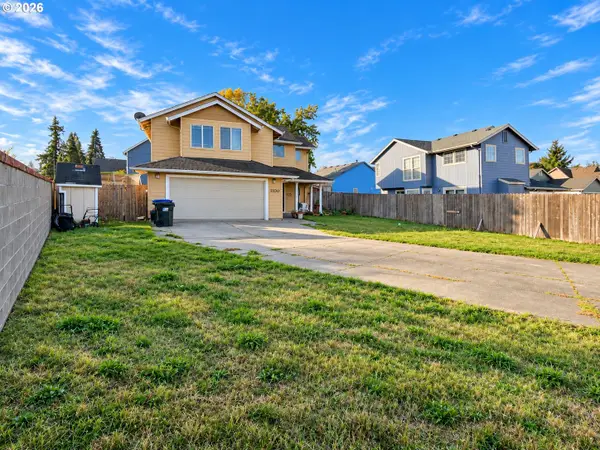 $445,000Active3 beds 3 baths1,696 sq. ft.
1100 Lincoln Ct, Aumsville, OR 97325
MLS# 358743387Listed by: KELLER WILLIAMS REALTY PORTLAND ELITE - New
 $445,000Active3 beds 3 baths1,696 sq. ft.
1100 SE lincoln Ct, Aumsville, OR 97325
MLS# 846680Listed by: KELLER WILLIAMS REALTY PORTLAND ELITE - New
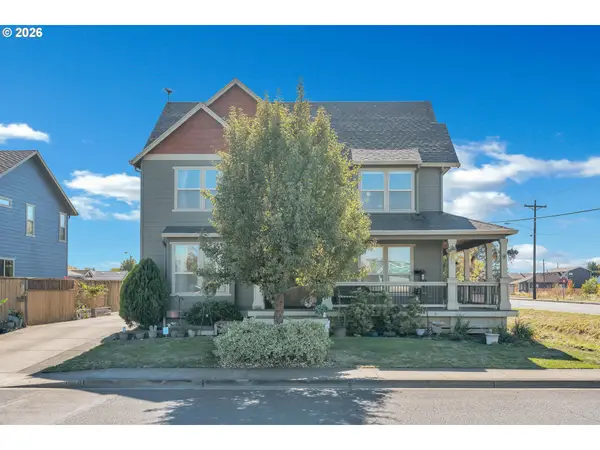 $599,900Active3 beds 3 baths2,600 sq. ft.
9600 Willamette St, Aumsville, OR 97325
MLS# 129555363Listed by: MATIN REAL ESTATE - New
 $125,000Active3 beds 2 baths1,188 sq. ft.
717 Stafford #48 St SE, Aumsville, OR 97322
MLS# 846609Listed by: PREMIERE PROPERTY GROUP, LLC ALBANY 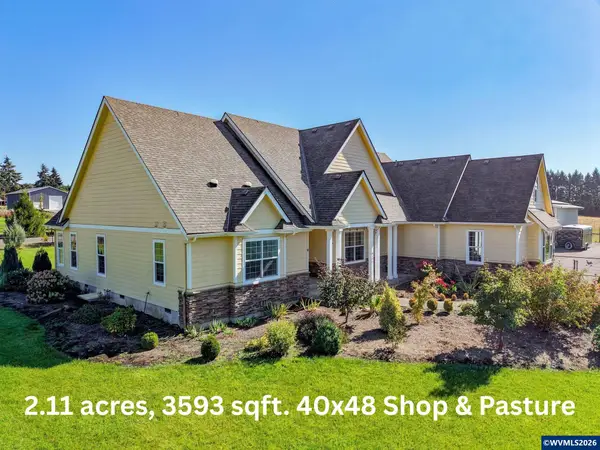 $1,250,000Active4 beds 4 baths3,593 sq. ft.
8135 Rauscher Ln SE, Aumsville, OR 97325
MLS# 838877Listed by: HOMESMART REALTY GROUP $475,000Active3 beds 2 baths1,963 sq. ft.
9902 Puma St, Aumsville, OR 97325
MLS# 846051Listed by: WORKS REAL ESTATE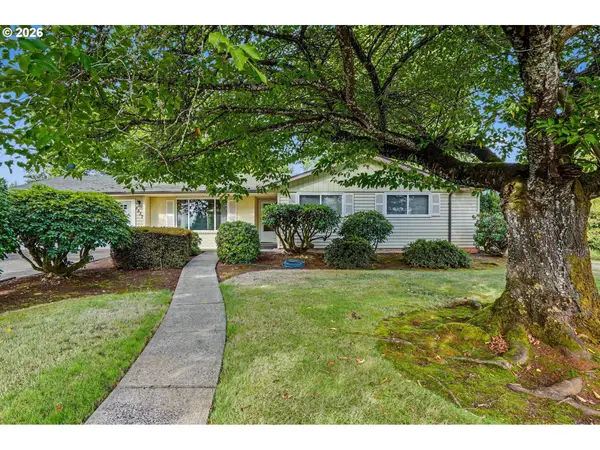 $609,900Pending3 beds 2 baths1,618 sq. ft.
5537 Dumore Dr Se, Aumsville, OR 97325
MLS# 357558351Listed by: REALTY ONE GROUP WILLAMETTE VALLEY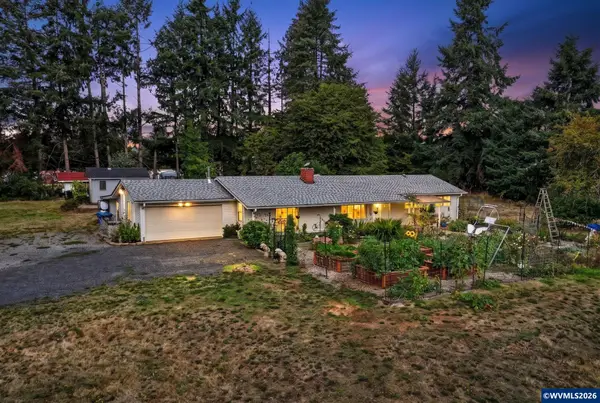 $726,000Active4 beds 2 baths2,840 sq. ft.
5963 SE Shaw Hwy, Aumsville, OR 97325
MLS# 845765Listed by: PREMIERE PROPERTY GROUP, LLC ALBANY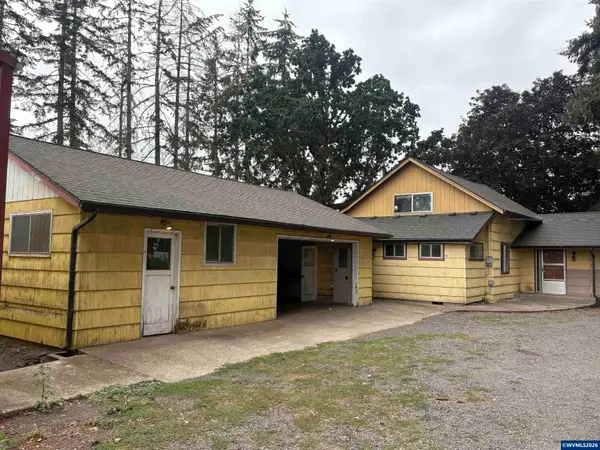 $645,000Active2 beds 1 baths1,984 sq. ft.
9068 SE Snoddy Dr, Aumsville, OR 97325
MLS# 845672Listed by: HOMESMART REALTY GROUP


Protect your home and budget from life's surprises with an Assurant Home Warranty, backed by a partner that supports you through every step of homeownership. Explore Plans.
© 2026 Better Homes and Gardens Real Estate LLC. An Anywhere Real Estate company. All rights reserved. Better Homes and Gardens® Real Estate is a registered trademark owned by Meredith Operations Corporation, licensed to Better Homes and Gardens Real Estate LLC and used with permission. Better Homes and Gardens Real Estate LLC fully supports the principles of the Fair Housing Act and the Equal Opportunity Act. Listing information is deemed reliable but is not guaranteed accurate.
Each office is independently owned and operated.
Any services or products provided by third parties are not provided by, affiliated with or related to Better Homes and Gardens Real Estate LLC, or its affiliated companies.