
24649 Butteville Rd NE, Aurora, OR 97002
Local realty services provided by:Better Homes and Gardens Real Estate Realty Partners
Listed by: kirt dyeCell: 503-896-1085
Office: john l. scott real estate503-230-8600
MLS#:845829
Source:OR_WVMLS
Price summary
- Price:$2,099,900
- Price per sq. ft.:$535.01
About this home
Enjoy an exceptional riverfront lifestyle in this NW Contemporary Craftsman on the banks of the Willamette, complete with a private dock and boat lift. Double entry doors open to a large foyer in this distinctive 3–4 bedroom home. Located on the main level, the private primary suite is entered through French doors, while a second set of French doors opens to the built-in hot tub and stunning river views. The primary also features a walk-in closet with its own washer and dryer, a soaking tub, dual sinks and an open-concept shower. The main-level office was originally a bedroom and can easily be converted back, offering flexibility as a 4th bedroom. Sound system throughout the main level, the lower level includes an additional bedroom, wet bar and private sauna. Multiple covered decks and a river-view patio create inviting spaces for year-round outdoor living. A wide pathway with a double-door gate provides direct street-to-backyard access, making it easy to move recreational equipment, water toys and other large items....
Contact an agent
Home facts
- Year built:1964
- Listing ID #:845829
- Added:6 day(s) ago
- Updated:October 09, 2026 at 03:08 PM
Rooms and interior
- Bedrooms:4
- Total bathrooms:4
- Full bathrooms:3
- Half bathrooms:1
- Flooring:Carpet, Wood
- Dining Description:Combination Dining Area, On Level 1
- Kitchen Description:Dishwasher, Disposal, Microwave Included, On Level 1, Range Included, Range: Propane
- Bedroom Description:Master Bedroom on Level 1
- Basement Description:Finished
- Living area:3,925 sq. ft.
Heating and cooling
- Heating:Forced Air, Heat Pump, Oil
Structure and exterior
- Roof:Composition
- Year built:1964
- Building area:3,925 sq. ft.
- Lot area:0.41 Acres
- Architectural Style:2 Story
- Construction Materials:Cedar
- Exterior Features:Covered Deck, Covered Patio, Fenced Yard, Patio, Underground Sprinkers
- Foundation Description:Continuous, Slab
Schools
- High school:Canby
Utilities
- Water:City
- Sewer:City Sewer
Finances and disclosures
- Price:$2,099,900
- Price per sq. ft.:$535.01
- Tax amount:$11,282
Features and amenities
- Amenities:Area/Room For RV, Owned Security
Parking
- Parking description:Attached Garage
- Garage spaces:3
 Based on information from Willamette Valley Multiple Listing Service, which neither guarantees nor is in any way responsible for its accuracy. All data is provided AS IS and with all faults. Data maintained by Willamette Valley Multiple Listing Service may not reflect all real estate activity in the market. OR_WVMLS Member Broker: Debra Nolen
New listings near 24649 Butteville Rd NE
- Open Sat, 1 to 3pmNew
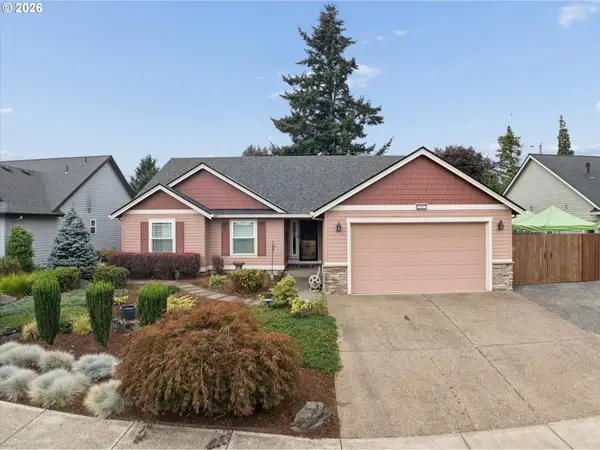 $549,900Active3 beds 2 baths1,638 sq. ft.
20967 NE Yukon St, Aurora, OR 97002
MLS# 454615481Listed by: MORE REALTY - Open Sun, 11am to 1pmNew
 $899,000Active4 beds 3 baths2,604 sq. ft.
13528 NE Denbrook Rd, Aurora, OR 97002
MLS# 754943849Listed by: PREMIERE PROPERTY GROUP, LLC - New
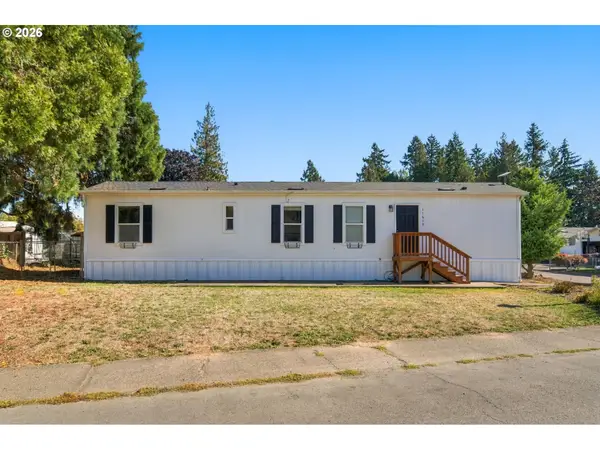 $244,500Active2 beds 1 baths784 sq. ft.
11615 Bunting Ln #NE, Aurora, OR 97002
MLS# 533189952Listed by: KNIPE REALTY ERA POWERED - New
 $624,900Active3 beds 2 baths1,807 sq. ft.
20756 Yukon St Ne, Aurora, OR 97002
MLS# 272185873Listed by: EQUITY OREGON REAL ESTATE - Open Sun, 12 to 2pmNew
 $639,000Active3 beds 2 baths2,007 sq. ft.
14941 Seal Rock Ave, Aurora, OR 97002
MLS# 434668492Listed by: HALLMARK PROPERTIES, INC.  $274,900Pending2 beds 2 baths1,440 sq. ft.
22730 Mooney Ave, Aurora, OR 97002
MLS# 645598232Listed by: EXP REALTY, LLC $739,950Active3 beds 2 baths1,477 sq. ft.
13158 Donald Rd, Aurora, OR 97002
MLS# 431619059Listed by: WALCZYK ASSOCIATES REALTY Listed by BHGRE$769,000Active3 beds 3 baths2,370 sq. ft.
12653 NE Cedarbrook Rd, Aurora, OR 97002
MLS# 230799446Listed by: BETTER HOMES & GARDENS REALTY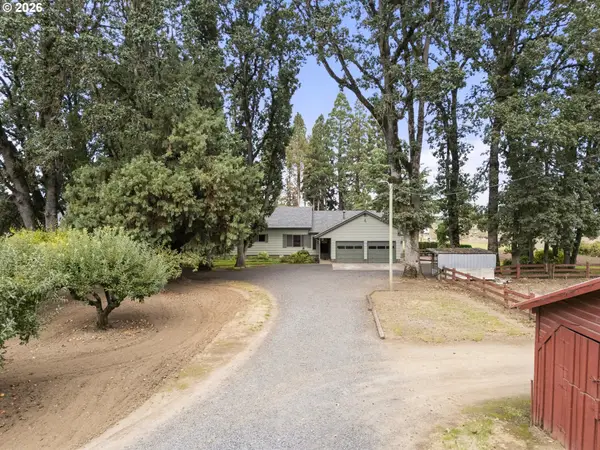 $925,000Pending3 beds 2 baths1,725 sq. ft.
18746 Butteville Rd, Aurora, OR 97002
MLS# 215828512Listed by: HALLMARK PROPERTIES, INC.


Protect your home and budget from life's surprises with an Assurant Home Warranty, backed by a partner that supports you through every step of homeownership. Explore Plans.
© 2026 Better Homes and Gardens Real Estate LLC. An Anywhere Real Estate company. All rights reserved. Better Homes and Gardens® Real Estate is a registered trademark owned by Meredith Operations Corporation, licensed to Better Homes and Gardens Real Estate LLC and used with permission. Better Homes and Gardens Real Estate LLC fully supports the principles of the Fair Housing Act and the Equal Opportunity Act. Listing information is deemed reliable but is not guaranteed accurate.
Each office is independently owned and operated.
Any services or products provided by third parties are not provided by, affiliated with or related to Better Homes and Gardens Real Estate LLC, or its affiliated companies.