
1144 Starveout Creek Road, Azalea, OR 97410
Local realty services provided by:Better Homes and Gardens Real Estate Equinox
1144 Starveout Creek Road,Azalea, OR 97410
$289,900
- 3 Beds
- 1 Baths
- 1,474 sq. ft.
- Single family
- Active
Listed by: jennifer cox
Office: re/max integrity roseburg
MLS#:220229630
Source:OR_SOMLS
Price summary
- Price:$289,900
- Price per sq. ft.:$196.68
About this home
Here's an affordable small acreage with a classic 2 level home. It's a private woodsy setting, yet just a few miles fromI5 and the Azalea store. You're located midway between Grants Pass and Roseburg. There's an oversized detached garage and plenty of level space to build a shop or barn.
Contact an agent
Home facts
- Year built:1946
- Subdivision & Development:N/A
- Listing ID #:220229630
- Added:2 day(s) ago
- Updated:October 09, 2026 at 03:08 PM
Rooms and interior
- Bedrooms:3
- Total bathrooms:1
- Full bathrooms:1
- Flooring:Carpet, Vinyl
- Bedroom Description:Primary Downstairs
- Living area:1,474 sq. ft.
Heating and cooling
- Cooling:Wall/Window Unit(s)
- Heating:Electric, Forced Air, Wood
Structure and exterior
- Roof:Composition
- Year built:1946
- Building area:1,474 sq. ft.
- Lot area:2 Acres
- Lot Features:Level, Sloped, Wooded
- Architectural Style:Craftsman
- Construction Materials:Frame
- Foundation Description:Concrete Perimeter
- Levels:2 Story
Schools
- High school:Check with District
- Middle school:Check with District
- Elementary school:Glendale Elem
Utilities
- Water:Well
- Sewer:Septic Tank, Standard Leach Field
Finances and disclosures
- Price:$289,900
- Price per sq. ft.:$196.68
- Tax amount:$1,425 (2026)
Parking
- Parking description:Driveway, RV Access/Parking
- Garage:Yes
- Garage spaces:1
New listings near 1144 Starveout Creek Road
 $575,000Active3 beds 2 baths1,980 sq. ft.
273 Fawn Lane, Azalea, OR 97410
MLS# 220228592Listed by: KELLER WILLIAMS REALTY MID-WILLAMETTE $575,000Active2 beds 2 baths1,344 sq. ft.
199 Brady Hill Ln, Azalea, OR 97410
MLS# 791351008Listed by: STELLAR REALTY NORTHWEST
 $250,000Active2 beds -- baths800 sq. ft.
5184 Upper Cow Creek Rd, Azalea, OR 97410
MLS# 310918664Listed by: EXP REALTY, LLC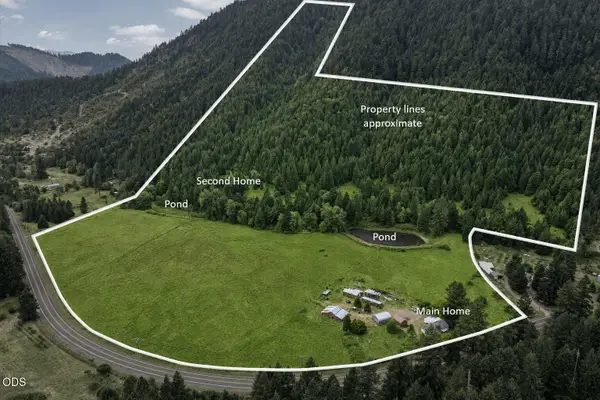 $624,000Active5 beds 2 baths1,848 sq. ft.
5586 Upper Cow Creek Road, Azalea, OR 97410
MLS# 220227320Listed by: EXP REALTY, LLC $269,000Active121.49 Acres
0 Upper Cow Creek Rd, Azalea, OR 97410
MLS# 593324495Listed by: AFM REAL ESTATE $599,999Active3 beds 3 baths3,708 sq. ft.
1293 Starveout Creek Road, Azalea, OR 97410
MLS# 220224893Listed by: KELLER WILLIAMS REALTY SOUTHERN OREGON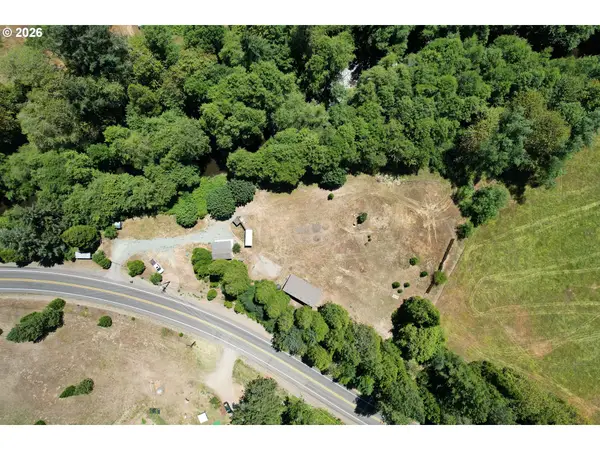 $299,900Active1 beds 1 baths360 sq. ft.
1545 Upper Cow Creek Rd, Azalea, OR 97410
MLS# 661546076Listed by: J MANN REALTY $799,000Active3 beds 2 baths1,707 sq. ft.
440 Forest Dr, Azalea, OR 97410
MLS# 494549289Listed by: CUTTING EDGE REAL ESTATE $1,395,000Active6 beds 7 baths2,700 sq. ft.
1104 Upper Cow Creek Road, Azalea, OR 97410
MLS# 220220442Listed by: EXP REALTY, LLC


Protect your home and budget from life's surprises with an Assurant Home Warranty, backed by a partner that supports you through every step of homeownership. Explore Plans.
© 2026 Better Homes and Gardens Real Estate LLC. An Anywhere Real Estate company. All rights reserved. Better Homes and Gardens® Real Estate is a registered trademark owned by Meredith Operations Corporation, licensed to Better Homes and Gardens Real Estate LLC and used with permission. Better Homes and Gardens Real Estate LLC fully supports the principles of the Fair Housing Act and the Equal Opportunity Act. Listing information is deemed reliable but is not guaranteed accurate.
Each office is independently owned and operated.
Any services or products provided by third parties are not provided by, affiliated with or related to Better Homes and Gardens Real Estate LLC, or its affiliated companies.