
17951 Deer Park Loop, Baker City, OR 97814
Local realty services provided by:Better Homes and Gardens Real Estate Realty Partners
17951 Deer Park Loop,Bakercity, OR 97814
$719,900
- 4 Beds
- 3 Baths
- 2,576 sq. ft.
- Single family
- Active
Listed by: mitchell grove
Office: the grove team, ltd.541-523-6485
MLS#:471694221
Source:PORTLAND
Price summary
- Price:$719,900
- Price per sq. ft.:$279.46
About this home
Custom daylight basement home on 1.75 acres at the edge of town with panoramic views of the Elkhorn and Eagle Cap Mountains. Outdoor living includes a Trex deck with hot tub, stamped concrete lower patio, and fully equipped detached shop with RV parking, workshop space, finished attic storage, water, heat, and additional lean-to storage. A 2-car attached garage adds convenience and flexibility. Inside, enjoy an updated roof and exterior paint, granite slab counters, stainless appliances, updated flooring, and an updated main-level bath. The main level features a primary bedroom and bath, while the fully renovated daylight basement offers 3 bedrooms, 1 bath, family room, and additional flex space. A rare opportunity to enjoy acreage, mountain views, and exceptional shop space just minutes from town.
Contact an agent
Home facts
- Year built:1993
- Listing ID #:471694221
- Added:2 day(s) ago
- Updated:September 07, 2026 at 11:31 AM
Rooms and interior
- Bedrooms:4
- Total bathrooms:3
- Full bathrooms:3
- Bathrooms Description:Soaking Tub
- Kitchen Description:Dishwasher, Disposal, Free Standing Range, Granite, Pantry, Range Hood
- Basement Description:Daylight, Finished
- Living area:2,576 sq. ft.
Heating and cooling
- Cooling:Window Unit
- Heating:Baseboard, Mini Split
Structure and exterior
- Roof:Composition
- Year built:1993
- Building area:2,576 sq. ft.
- Lot area:1.74 Acres
- Lot Features:Level, Sloped, Trees
- Architectural Style:1 Story, Daylight Ranch
- Exterior Features:Covered Deck, Covered Patio, Deck, Dog Run, Free Standing Hot Tub, Garden, Outbuilding, Outdoor Fireplace, Patio, Porch, RV Boat Storage, RV Hookup, RV Parking, Raised Beds, Second Garage, Sprinkler, Tool Shed, Workshop, Yard
- Foundation Description:Concrete Perimeter
- Levels:2 Stories
Schools
- High school:Baker
- Middle school:Baker
- Elementary school:Brooklyn
Utilities
- Water:Community, Shared Well
- Sewer:Septic Tank
Finances and disclosures
- Price:$719,900
- Price per sq. ft.:$279.46
- Tax amount:$3,440 (2025)
Features and amenities
- Laundry features:Washer/Dryer
- Amenities:Ceiling Fan, Double Pane Window(s), High Ceilings, Laminate Flooring, Tile Floor, Vinyl Floors, Vinyl Frame Windows, Wall To Wall Carpet
Parking
- Total parking spaces:2
- Parking description:RV Access Parking, Secured
- Garage spaces:2
 All information provided is deemed reliable but is not guaranteed and should be independently verified. The content relating to real estate for sale on this web site comes in part from the IDX program of the RMLS of Portland Oregon. Real estate listings held by brokerage firms other than Better Homes and Gardens Real Estate Realty Partners are marked with the RMLS logo and detailed information about these properties includes the names of the listing brokers. Copyright 2026 RMLS, Portland, Oregon. Last updated: September 7, 2026
New listings near 17951 Deer Park Loop
- New
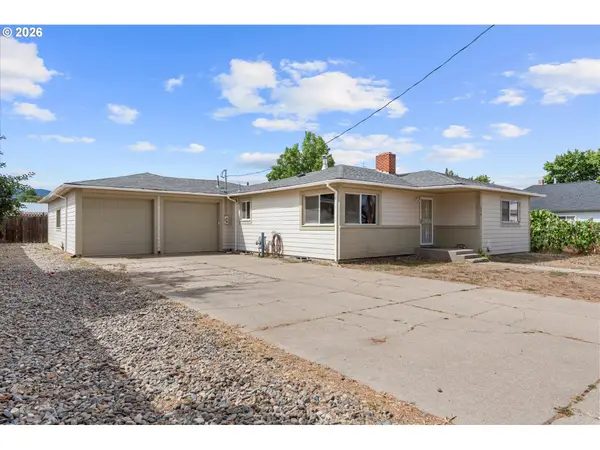 $384,900Active6 beds 3 baths2,486 sq. ft.
2945 6th St, BakerCity, OR 97814
MLS# 679493060Listed by: THE GROVE TEAM, LTD. - New
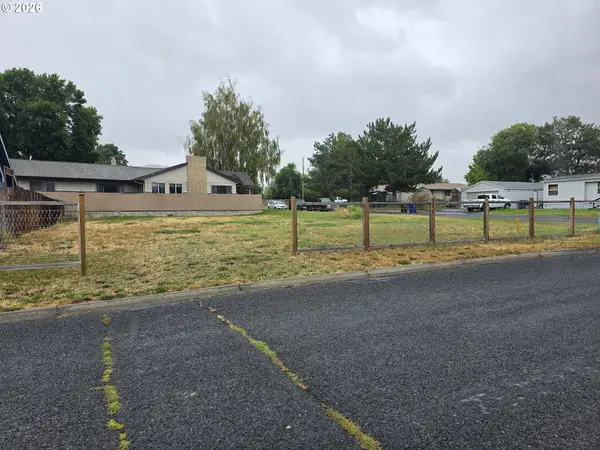 $65,000Active0.16 Acres
Address Withheld By Seller, BakerCity, OR 97814
MLS# 490729413Listed by: THE OREGON REALTY GROUP - New
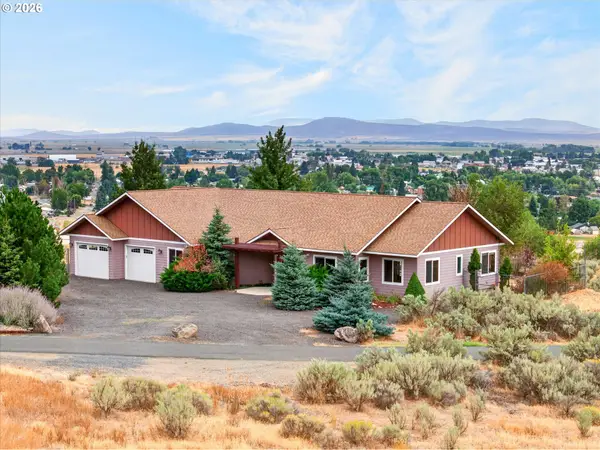 $685,000Active4 beds 3 baths2,478 sq. ft.
3850 Indiana Ave, BakerCity, OR 97814
MLS# 736699530Listed by: KELLER WILLIAMS FOUR RIVERS LLC - New
 $189,000Active2 beds 1 baths837 sq. ft.
805 4th St, BakerCity, OR 97814
MLS# 134310441Listed by: THE OREGON REALTY GROUP - New
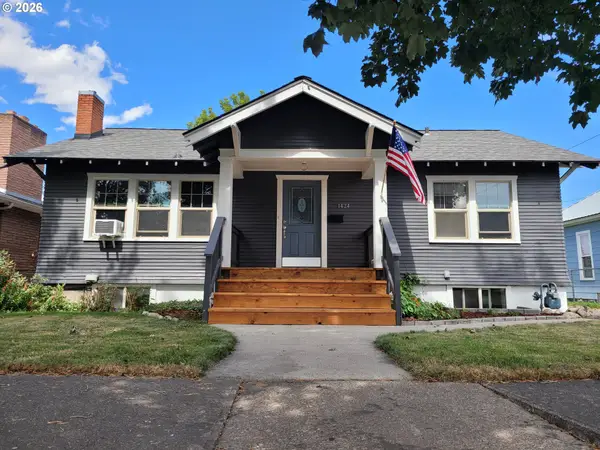 $324,900Active4 beds 2 baths2,208 sq. ft.
1424 Broadway St, BakerCity, OR 97814
MLS# 220323462Listed by: COMPASS REAL ESTATE 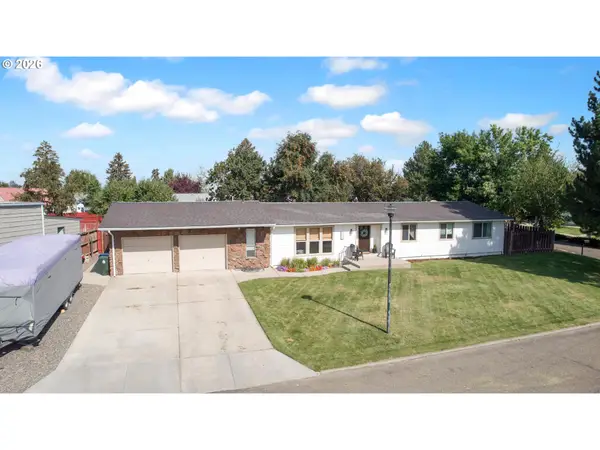 $399,000Pending4 beds 3 baths1,991 sq. ft.
111 Hillcrest Dr, BakerCity, OR 97814
MLS# 125684546Listed by: KELLER WILLIAMS FOUR RIVERS LLC- New
 $499,900Active5 beds 3 baths2,964 sq. ft.
2305 16th St, BakerCity, OR 97814
MLS# 567976473Listed by: RE/MAX REAL ESTATE TEAM 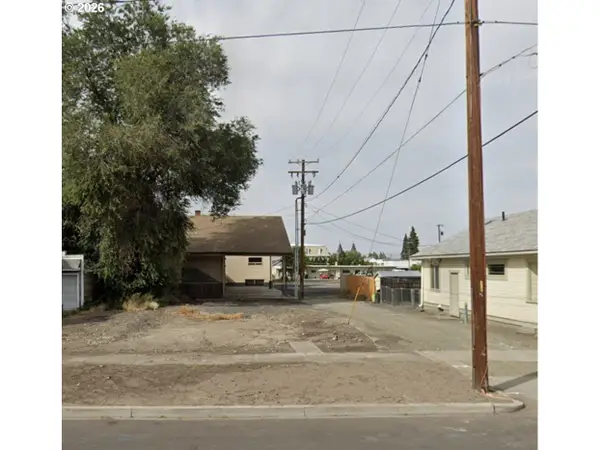 $42,500Pending0.09 Acres
2128 Auburn Ave, BakerCity, OR 97814
MLS# 479603213Listed by: BAKER CITY REALTY, INC.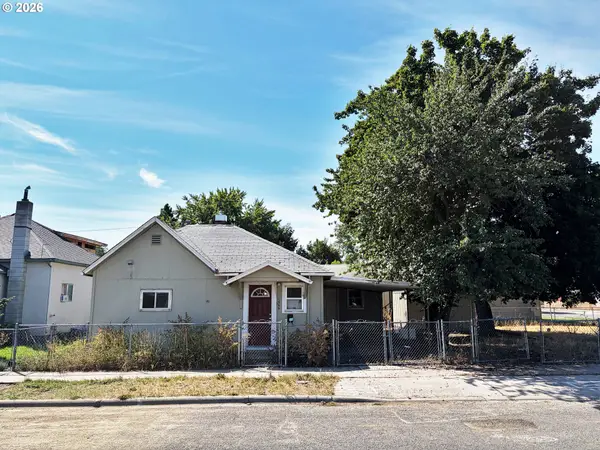 $99,900Pending2 beds 1 baths1,385 sq. ft.
1555 Baker St, BakerCity, OR 97814
MLS# 350532856Listed by: THE GROVE TEAM, LTD. $365,000Active4 beds 2 baths1,431 sq. ft.
2375 H St, BakerCity, OR 97814
MLS# 537748687Listed by: THE GROVE TEAM, LTD.


Protect your home and budget from life's surprises with an Assurant Home Warranty, backed by a partner that supports you through every step of homeownership. Explore Plans.
© 2026 Better Homes and Gardens Real Estate LLC. An Anywhere Real Estate company. All rights reserved. Better Homes and Gardens® Real Estate is a registered trademark owned by Meredith Operations Corporation, licensed to Better Homes and Gardens Real Estate LLC and used with permission. Better Homes and Gardens Real Estate LLC fully supports the principles of the Fair Housing Act and the Equal Opportunity Act. Listing information is deemed reliable but is not guaranteed accurate.
Each office is independently owned and operated.
Any services or products provided by third parties are not provided by, affiliated with or related to Better Homes and Gardens Real Estate LLC, or its affiliated companies.