
3310 Cedar St, Baker City, OR 97814
Local realty services provided by:Better Homes and Gardens Real Estate Realty Partners
3310 Cedar St,Bakercity, OR 97814
$359,900
- 3 Beds
- 3 Baths
- 1,908 sq. ft.
- Mobile / Manufactured
- Active
Listed by: mitchell grove
Office: the grove team, ltd.541-523-6485
MLS#:135263874
Source:PORTLAND
Price summary
- Price:$359,900
- Price per sq. ft.:$188.63
About this home
Neat & clean 3 bed, 2 bath manufactured home offering 1,908 sq ft on approx. 1/2 acre. Open kitchen/dining, spacious living room, plus separate sunroom/den. Large fenced yard with covered patio. Attached 2-car garage with storage room, plus detached shop with 1/2 bath and covered RV parking. Plenty of off-street parking and room for vehicles, toys, hobbies, and more. A great property with space, storage, and versatility!
Contact an agent
Home facts
- Year built:1998
- Listing ID #:135263874
- Added:55 day(s) ago
- Updated:October 09, 2026 at 10:31 PM
Rooms and interior
- Bedrooms:3
- Total bathrooms:3
- Full bathrooms:2
- Half bathrooms:1
- Basement Description:Crawl Space
- Living area:1,908 sq. ft.
Heating and cooling
- Cooling:Central Air
- Heating:Forced Air
Structure and exterior
- Roof:Composition
- Year built:1998
- Building area:1,908 sq. ft.
- Lot area:0.43 Acres
- Lot Features:Level
- Architectural Style:1 Story, Triple Wide Manufactured
- Foundation Description:Concrete Perimeter
- Levels:1 Story
Schools
- High school:Baker
- Middle school:Baker
- Elementary school:Brooklyn
Utilities
- Water:Public Water
- Sewer:Public Sewer
Finances and disclosures
- Price:$359,900
- Price per sq. ft.:$188.63
- Tax amount:$3,766 (2025)
Parking
- Total parking spaces:3
- Parking description:Parking Pad, RV Access Parking
- Garage spaces:3
 All information provided is deemed reliable but is not guaranteed and should be independently verified. The content relating to real estate for sale on this web site comes in part from the IDX program of the RMLS of Portland Oregon. Real estate listings held by brokerage firms other than Better Homes and Gardens Real Estate Realty Partners are marked with the RMLS logo and detailed information about these properties includes the names of the listing brokers. Copyright 2026 RMLS, Portland, Oregon. Last updated: October 9, 2026
New listings near 3310 Cedar St
- New
 $325,000Active3 beds 2 baths1,593 sq. ft.
1680 Plum St, BakerCity, OR 97814
MLS# 660527933Listed by: SAGE TO PINE PROPERTIES - New
 $275,000Active2 beds 2 baths1,212 sq. ft.
3325 9th Dr, BakerCity, OR 97814
MLS# 256996395Listed by: THE GROVE TEAM, LTD. - New
 $284,900Active3 beds 2 baths1,650 sq. ft.
1534 2nd St, BakerCity, OR 97814
MLS# 778503752Listed by: THE GROVE TEAM, LTD. 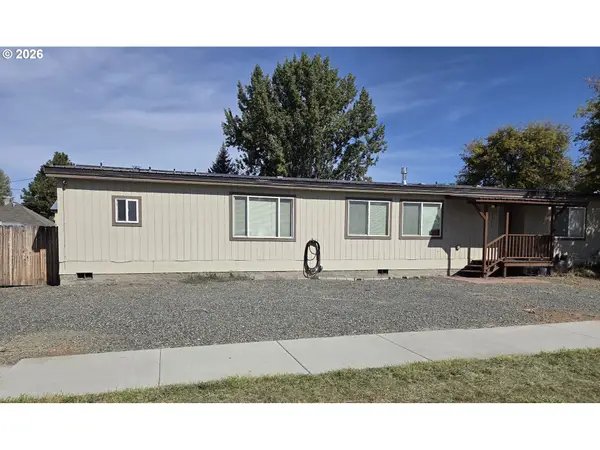 $225,000Pending3 beds 2 baths1,782 sq. ft.
2140 Failing Ave, BakerCity, OR 97814
MLS# 792425360Listed by: HIGH COUNTRY REALTY PROFESSIONALS $249,000Active3 beds 1 baths1,300 sq. ft.
2530 Campbell St, BakerCity, OR 97814
MLS# 426879841Listed by: THE GROVE TEAM, LTD. $270,000Active2 beds 1 baths870 sq. ft.
890 Valley Ave, BakerCity, OR 97814
MLS# 585106541Listed by: HIGH COUNTRY REALTY PROFESSIONALS $329,900Active4 beds 3 baths2,352 sq. ft.
745 Court Ave, BakerCity, OR 97814
MLS# 446122923Listed by: THE GROVE TEAM, LTD. $374,900Active3 beds 2 baths1,616 sq. ft.
1350 5th St, BakerCity, OR 97814
MLS# 358082788Listed by: COMPASS REAL ESTATE $249,900Active3 beds 2 baths1,080 sq. ft.
2540 11th St, BakerCity, OR 97814
MLS# 461364806Listed by: KELLER WILLIAMS FOUR RIVERS LLC $575,000Active4 beds 3 baths2,198 sq. ft.
3510 Indiana Ave, BakerCity, OR 97814
MLS# 539032549Listed by: THE GROVE TEAM, LTD.


Protect your home and budget from life's surprises with an Assurant Home Warranty, backed by a partner that supports you through every step of homeownership. Explore Plans.
© 2026 Better Homes and Gardens Real Estate LLC. An Anywhere Real Estate company. All rights reserved. Better Homes and Gardens® Real Estate is a registered trademark owned by Meredith Operations Corporation, licensed to Better Homes and Gardens Real Estate LLC and used with permission. Better Homes and Gardens Real Estate LLC fully supports the principles of the Fair Housing Act and the Equal Opportunity Act. Listing information is deemed reliable but is not guaranteed accurate.
Each office is independently owned and operated.
Any services or products provided by third parties are not provided by, affiliated with or related to Better Homes and Gardens Real Estate LLC, or its affiliated companies.