
915 Petry Ln, Baker City, OR 97814
Local realty services provided by:Better Homes and Gardens Real Estate Realty Partners
915 Petry Ln,Bakercity, OR 97814
$715,000
- 4 Beds
- 4 Baths
- 3,123 sq. ft.
- Single family
- Active
Listed by: suzi smith
Office: red leaf realty775-233-7242
MLS#:24312384
Source:PORTLAND
Price summary
- Price:$715,000
- Price per sq. ft.:$228.95
About this home
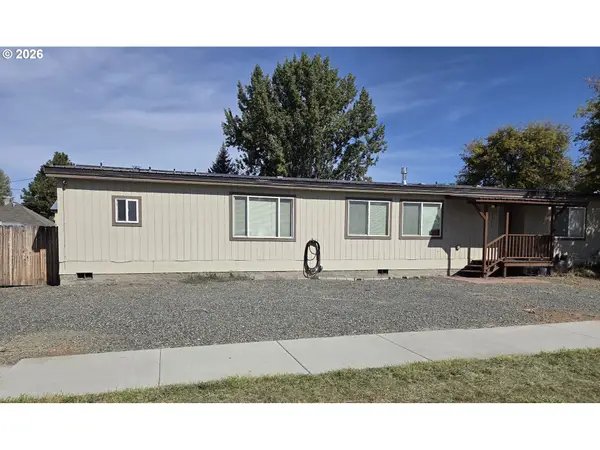
NEW ROOF! Beautifully maintained 4+ bedroom, 4-bath home on an expansive double lot of nearly half an acre, located across from Quail Ridge Golf Course. Sellers recently installed a new 30-year architectural shingle roof. The well-designed floor plan includes a private primary suite, secondary suite, two additional bedrooms, full hall bath, home office/study, spacious dining area, and well-appointed kitchen. Upstairs bonus room with full bath offers flexibility as a fifth bedroom, guest space, or recreation room. Oversized attached two-car garage provides ample storage and workspace. The beautifully landscaped backyard features multiple outdoor living areas, generous decking, firepit, raised garden beds, fruit trees, gated off-street parking, and underground sprinklers for the lawn and garden. Plumbing and electrical are in place for a future greenhouse. Emergency generator provides backup power for essential systems, including heating, refrigerators, and freezers. A great combination of space, functionality, and location!...
Contact an agent
Home facts
- Year built:1998
- Listing ID #:24312384
- Added:799 day(s) ago
- Updated:September 28, 2026 at 12:58 PM
Rooms and interior
- Bedrooms:4
- Total bathrooms:4
- Full bathrooms:4
- Kitchen Description:Built In Oven, Built In Range, Dishwasher, Disposal, Free Standing Refrigerator, Gas Appliances, Granite, Microwave, Pantry, Plumbed For Icemaker, Range Hood, Stainless Steel Appliance
- Basement Description:Crawl Space
- Living area:3,123 sq. ft.
Heating and cooling
- Cooling:Central Air, Heat Pump
- Heating:Forced Air
Structure and exterior
- Roof:Composition
- Year built:1998
- Building area:3,123 sq. ft.
- Lot area:0.46 Acres
- Lot Features:Level, Public Road
- Architectural Style:Custom Style
- Exterior Features:Covered Patio, Deck, Fenced, Garden, Outbuilding, Porch, Public Road, Raised Beds, Sprinkler, Yard
- Foundation Description:Concrete Perimeter
- Levels:2 Stories
Schools
- High school:Baker
- Middle school:Baker
- Elementary school:Brooklyn
Utilities
- Water:Public Water
- Sewer:Public Sewer
Finances and disclosures
- Price:$715,000
- Price per sq. ft.:$228.95
- Tax amount:$5,843 (2025)
Features and amenities
- Amenities:Double Pane Window(s), Garage Door Opener, Laundry
Parking
- Total parking spaces:2
- Parking description:Driveway, On street
- Garage spaces:2
 All information provided is deemed reliable but is not guaranteed and should be independently verified. The content relating to real estate for sale on this web site comes in part from the IDX program of the RMLS of Portland Oregon. Real estate listings held by brokerage firms other than Better Homes and Gardens Real Estate Realty Partners are marked with the RMLS logo and detailed information about these properties includes the names of the listing brokers. Copyright 2026 RMLS, Portland, Oregon. Last updated: September 28, 2026
New listings near 915 Petry Ln
- New
 $225,000Active3 beds 2 baths1,782 sq. ft.
2140 Failing Ave, BakerCity, OR 97814
MLS# 792425360Listed by: HIGH COUNTRY REALTY PROFESSIONALS - New
 $249,000Active3 beds 1 baths1,300 sq. ft.
2530 Campbell St, BakerCity, OR 97814
MLS# 426879841Listed by: THE GROVE TEAM, LTD. - New
 $270,000Active2 beds 1 baths870 sq. ft.
890 Valley Ave, BakerCity, OR 97814
MLS# 585106541Listed by: HIGH COUNTRY REALTY PROFESSIONALS  $155,000Pending1 beds 1 baths596 sq. ft.
2365 4th St, BakerCity, OR 97814
MLS# 590365443Listed by: KELLER WILLIAMS FOUR RIVERS LLC- New
 $339,900Active4 beds 3 baths2,352 sq. ft.
745 Court Ave, BakerCity, OR 97814
MLS# 446122923Listed by: THE GROVE TEAM, LTD. - New
 $374,900Active3 beds 2 baths1,616 sq. ft.
1350 5th St, BakerCity, OR 97814
MLS# 358082788Listed by: COMPASS REAL ESTATE - New
 $265,000Active3 beds 2 baths1,080 sq. ft.
2540 11th St, BakerCity, OR 97814
MLS# 461364806Listed by: KELLER WILLIAMS FOUR RIVERS LLC - New
 $575,000Active4 beds 3 baths2,198 sq. ft.
3510 Indiana Ave, BakerCity, OR 97814
MLS# 539032549Listed by: THE GROVE TEAM, LTD. - New
 $1,250,000Active3 beds 2 baths2,284 sq. ft.
95377 E Goose Creek Road, Baker City, OR 97814
MLS# 220228808Listed by: FAY RANCHES, INC.  $397,000Pending3 beds 2 baths1,656 sq. ft.
2609 6th St, BakerCity, OR 97814
MLS# 490056166Listed by: THE GROVE TEAM, LTD.


Protect your home and budget from life's surprises with an Assurant Home Warranty, backed by a partner that supports you through every step of homeownership. Explore Plans.
© 2026 Better Homes and Gardens Real Estate LLC. An Anywhere Real Estate company. All rights reserved. Better Homes and Gardens® Real Estate is a registered trademark owned by Meredith Operations Corporation, licensed to Better Homes and Gardens Real Estate LLC and used with permission. Better Homes and Gardens Real Estate LLC fully supports the principles of the Fair Housing Act and the Equal Opportunity Act. Listing information is deemed reliable but is not guaranteed accurate.
Each office is independently owned and operated.
Any services or products provided by third parties are not provided by, affiliated with or related to Better Homes and Gardens Real Estate LLC, or its affiliated companies.