
1218 Riverside Dr, Bandon, OR 97411
Local realty services provided by:Better Homes and Gardens Real Estate Realty Partners
Listed by: anna cruz
Office: beach loop realty541-347-1800
MLS#:152423319
Source:PORTLAND
Price summary
- Price:$559,000
- Price per sq. ft.:$384.99
About this home
Classic 1936 Bandon home with incredible Coquille River estuary views, set on a spacious, level .54-acre lot across from and overlooking the Bandon Marsh National Wildlife Refuge. With cedar shake siding and updates throughout, from floor to roof, this charming 3-bedroom, 2-bath home blends vintage character with everyday comfort. Located just inside Bandon city limits, it’s less than a mile from historic Old Town’s shops, restaurants, and boat basin.An open main-floor layout connects the kitchen, living, and dining areas, creating an inviting space for everyday living and gathering. Two spacious bedrooms, a full bath, and a dedicated laundry room complete this level. Outside, redwood and cedar decks on both floors offer a relaxing place to watch the tides roll in and out and listen to abundant birdsong.Upstairs, the primary suite features a large walk-in closet, a private bath with soaking tub, and glass doors that offer river views , natural light, and open onto a private deck—a peaceful spot to unwind and watch the sunset.The large, level lot provides plenty of room for vegetable gardens, flower beds, and outdoor entertaining, with a fenced area for pets and space for RV parking. A basement and detached carriage house offer additional storage.Served by well and septic, with beaches and Bandon Dunes Golf Resort nearby, this inviting property brings together timeless charm, thoughtful updates, and room to enjoy coastal living...
Contact an agent
Home facts
- Year built:1936
- Listing ID #:152423319
- Added:1 day(s) ago
- Updated:October 09, 2026 at 06:46 PM
Rooms and interior
- Bedrooms:3
- Total bathrooms:2
- Full bathrooms:2
- Bathrooms Description:Soaking Tub
- Kitchen Description:Dishwasher, Free Standing Range, Free Standing Refrigerator
- Basement Description:Unfinished
- Living area:1,452 sq. ft.
Heating and cooling
- Heating:Baseboard
Structure and exterior
- Roof:Composition
- Year built:1936
- Building area:1,452 sq. ft.
- Lot area:0.54 Acres
- Lot Features:Level, Seasonal, Trees
- Architectural Style:2 Story
- Exterior Features:Deck, Fenced, Yard
- Foundation Description:Block
- Levels:2 Stories
Schools
- High school:Bandon
- Middle school:Harbor Lights
- Elementary school:Ocean Crest
Utilities
- Water:Well
- Sewer:Septic Tank
Finances and disclosures
- Price:$559,000
- Price per sq. ft.:$384.99
- Tax amount:$2,664 (2025)
Features and amenities
- Laundry features:Washer/Dryer
- Amenities:High Ceilings, Laminate Flooring, Laundry, Vinyl Frame Windows, Wall To Wall Carpet
Parking
- Total parking spaces:1
- Parking description:Driveway, Off Street
- Garage spaces:1
 All information provided is deemed reliable but is not guaranteed and should be independently verified. The content relating to real estate for sale on this web site comes in part from the IDX program of the RMLS of Portland Oregon. Real estate listings held by brokerage firms other than Better Homes and Gardens Real Estate Realty Partners are marked with the RMLS logo and detailed information about these properties includes the names of the listing brokers. Copyright 2026 RMLS, Portland, Oregon. Last updated: October 9, 2026
New listings near 1218 Riverside Dr
- New
 $429,000Active3 beds 2 baths2,068 sq. ft.
775 10th St Se, Bandon, OR 97411
MLS# 110162310Listed by: BEACH LOOP REALTY - New
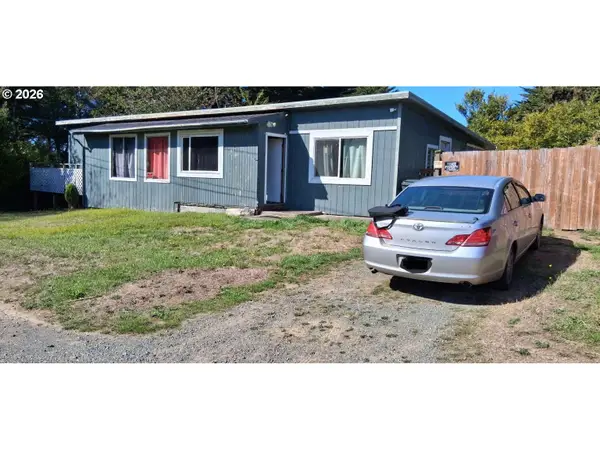 $235,000Active3 beds 1 baths1,500 sq. ft.
715 9th St Se, Bandon, OR 97411
MLS# 184957537Listed by: CONGRESS REALTY - New
 $1,650,000Active3 beds 2 baths2,621 sq. ft.
880 Ocean Dr, Bandon, OR 97411
MLS# 509946035Listed by: DAVID L. DAVIS REAL ESTATE - New
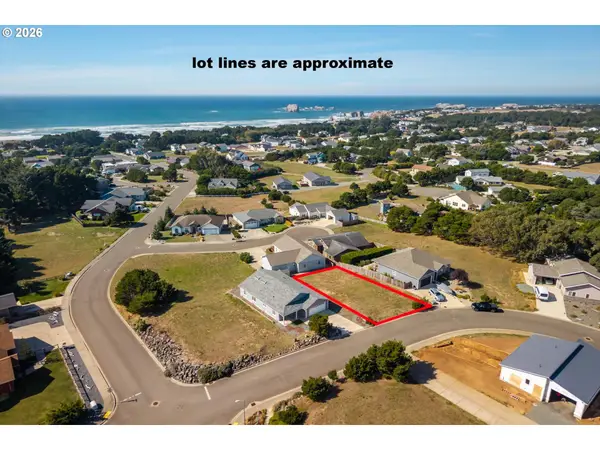 $145,900Active0.14 Acres
860 Spyglass Dr #2700, Bandon, OR 97411
MLS# 632843550Listed by: BEACH LOOP REALTY - New
 $500,000Active1 Acres
51835 Laurel Lane, Bandon, OR 97411
MLS# 245669499Listed by: COASTAL SOTHEBY'S INTERNATIONAL REALTY - New
 $1,500,000Active4.2 Acres
88300 Pacific Surf Ln, Bandon, OR 97411
MLS# 264254163Listed by: COASTAL SOTHEBY'S INTERNATIONAL REALTY - New
 $799,000Active5 beds 3 baths2,689 sq. ft.
87142 Vesta Ln, Bandon, OR 97411
MLS# 615093527Listed by: DAVID L. DAVIS REAL ESTATE - New
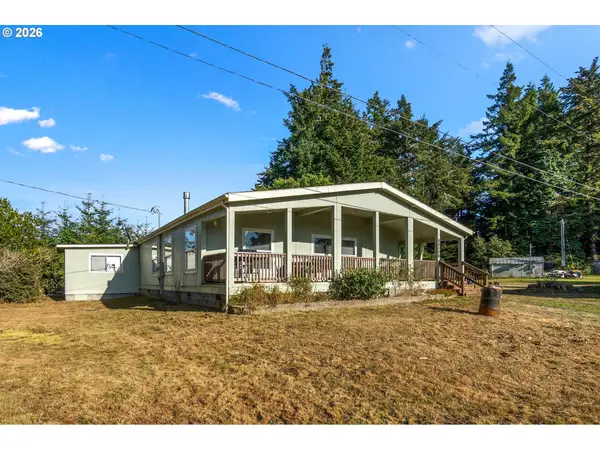 $419,000Active2 beds 2 baths1,960 sq. ft.
89008 Highway 42, Bandon, OR 97411
MLS# 284629800Listed by: SISKIYOU COAST REALTY  $195,000Pending0.37 Acres
2993 Lincoln Ave Sw, Bandon, OR 97411
MLS# 448132371Listed by: DAVID L. DAVIS REAL ESTATE


Protect your home and budget from life's surprises with an Assurant Home Warranty, backed by a partner that supports you through every step of homeownership. Explore Plans.
© 2026 Better Homes and Gardens Real Estate LLC. An Anywhere Real Estate company. All rights reserved. Better Homes and Gardens® Real Estate is a registered trademark owned by Meredith Operations Corporation, licensed to Better Homes and Gardens Real Estate LLC and used with permission. Better Homes and Gardens Real Estate LLC fully supports the principles of the Fair Housing Act and the Equal Opportunity Act. Listing information is deemed reliable but is not guaranteed accurate.
Each office is independently owned and operated.
Any services or products provided by third parties are not provided by, affiliated with or related to Better Homes and Gardens Real Estate LLC, or its affiliated companies.