
3356 Beach Loop Drive, Bandon, OR 97411
Local realty services provided by:Better Homes and Gardens Real Estate Equinox
3356 Beach Loop Drive,Bandon, OR 97411
$1,650,000
- 4 Beds
- 3 Baths
- 2,975 sq. ft.
- Single family
- Active
Listed by: hunter finch
Office: coastal sotheby's international realty541-347-5500
MLS#:523941127
Source:PORTLAND
Price summary
- Price:$1,650,000
- Price per sq. ft.:$554.62
About this home
This extensively updated modern coastal luxury home offers breathtaking ocean views and the rare experience of hearing the soothing sound of the roar of the ocean from multiple living spaces and decks. Thoughtfully redesigned with high-end finishes, the home features new TimberTech decks with glass-view railings, fresh paint, new sliding glass doors, and bay windows maximizing natural light and ocean views. Cathedral ceilings create an airy, dramatic atmosphere, while Australian Gum Wood flooring, large-format travertine, designer lighting, and custom cabinetry elevate the home’s sophisticated aesthetic throughout.The gourmet kitchen has custom cabinetry with glass display accents, slab granite countertops, stainless steel appliances, a propane cooktop, gourmet range hood, walk-in pantry, and oversized island with pendant lighting. The luxurious primary suite is a private sanctuary with stunning ocean views. The spa-inspired primary bath features a jetted soaking tub with ocean views, an oversized walk-in shower with dual rain heads, dual vanities with a glass basin sink. Modern conveniences abound with hydronic radiant floor heating serviced by a Navien on-demand system, central vacuum, intercom system, solar tubes for enhanced natural light, LED lighting throughout, motion-sensor security lighting, and an attic fan. The finished garage has been transformed into a versatile game-room-style space with epoxy floors, extensive cabinetry, accent walls, and modern lighting. Ample RV/boat parking provide added functionality for coastal living.Blending luxury, comfort, and exceptional craftsmanship, this turnkey ocean-view residence captures the essence of refined coastal living with extensive recent upgrades and unforgettable views from nearly every angle....
Contact an agent
Home facts
- Year built:2004
- Subdivision & Development:Beach Loop Drive
- Listing ID #:523941127
- Added:123 day(s) ago
- Updated:September 23, 2026 at 11:55 AM
Rooms and interior
- Bedrooms:4
- Total bathrooms:3
- Full bathrooms:2
- Half bathrooms:1
- Bathrooms Description:Jetted Tub, Soaking Tub
- Kitchen Description:Built In Oven, Built In Refrigerator, Cooktop, Dishwasher, Disposal, Gas Appliances, Granite, Island, Microwave, Pantry, Range Hood, Stainless Steel Appliance, Trash Compactor
- Basement Description:Crawl Space
- Living area:2,975 sq. ft.
Heating and cooling
- Heating:Radiant, Zoned
Structure and exterior
- Roof:Composition
- Year built:2004
- Building area:2,975 sq. ft.
- Lot area:0.4 Acres
- Lot Features:Cleared, Level, Private Road, Public Road
- Architectural Style:Contemporary, Custom Style
- Exterior Features:Deck, Public Road, Yard
- Foundation Description:Concrete Perimeter
- Levels:2 Stories
Schools
- High school:Bandon
- Middle school:Harbor Lights
- Elementary school:Ocean Crest
Utilities
- Water:Public Water
- Sewer:Public Sewer
Finances and disclosures
- Price:$1,650,000
- Price per sq. ft.:$554.62
- Tax amount:$10,468 (2025)
Features and amenities
- Laundry features:Washer/Dryer
- Amenities:Double Pane Window(s), Garage Door Opener, Hardwood Floors, High Ceilings, High Speed Internet, Intercom, Jetted Tub, Laundry, Tile Floor, Vinyl Frame Windows
Parking
- Total parking spaces:2
- Parking description:Driveway
- Garage spaces:2
 All information provided is deemed reliable but is not guaranteed and should be independently verified. The content relating to real estate for sale on this web site comes in part from the IDX program of the RMLS of Portland Oregon. Real estate listings held by brokerage firms other than Better Homes and Gardens Real Estate Equinox are marked with the RMLS logo and detailed information about these properties includes the names of the listing brokers. Copyright 2026 RMLS, Portland, Oregon. Last updated: September 23, 2026
New listings near 3356 Beach Loop Drive
- New
 $195,000Active0.37 Acres
2994 Lincoln Ave Sw, Bandon, OR 97411
MLS# 448132371Listed by: DAVID L. DAVIS REAL ESTATE - New
 $650,000Active1 beds 1 baths3,168 sq. ft.
56227 Wisteria Dr, Bandon, OR 97411
MLS# 607786744Listed by: DAVID L. DAVIS REAL ESTATE - New
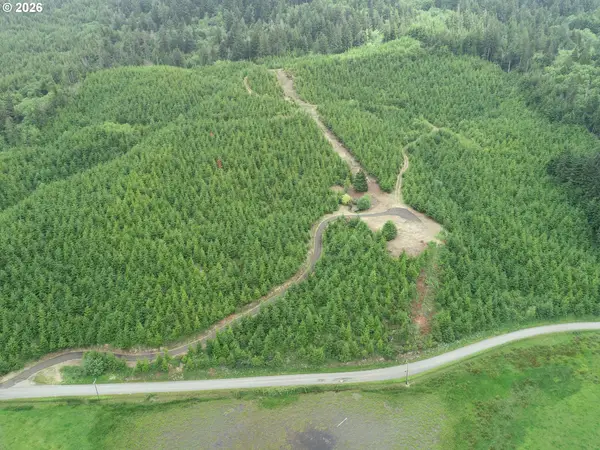 $299,000Active34.29 Acres
Bear Creek, Bandon, OR 97411
MLS# 214697893Listed by: AFM REAL ESTATE - New
 $1,250,000Active5 beds 5 baths4,285 sq. ft.
56008 Spring Creek Rd, Bandon, OR 97411
MLS# 519688827Listed by: CHAS. WALDROP REAL ESTATE LLC - New
 $659,000Active2 beds 3 baths2,219 sq. ft.
277 10th St, Bandon, OR 97411
MLS# 473903913Listed by: BEACH LOOP REALTY - New
 $399,000Active2 beds 2 baths1,512 sq. ft.
743 Caroline St, Bandon, OR 97411
MLS# 592279231Listed by: BEACH LOOP REALTY  $569,000Active2 beds 3 baths2,219 sq. ft.
277 10th St Se, Bandon, OR 97411
MLS# 350788030Listed by: BEACH LOOP REALTY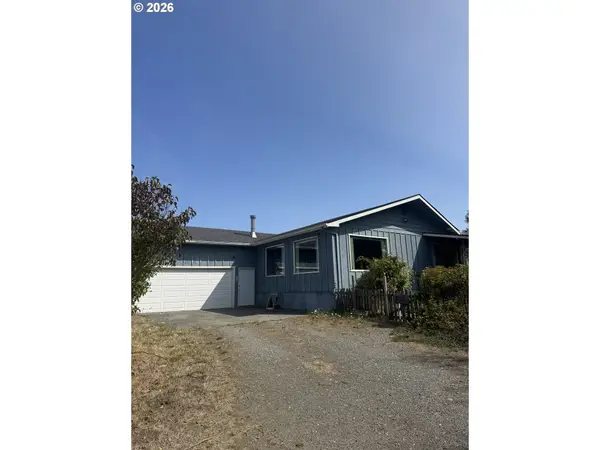 $950,000Active2 beds 2 baths2,048 sq. ft.
87028 Lower Four Mile Ln, Bandon, OR 97411
MLS# 426531773Listed by: BANDON BY THE DUNES REALTEE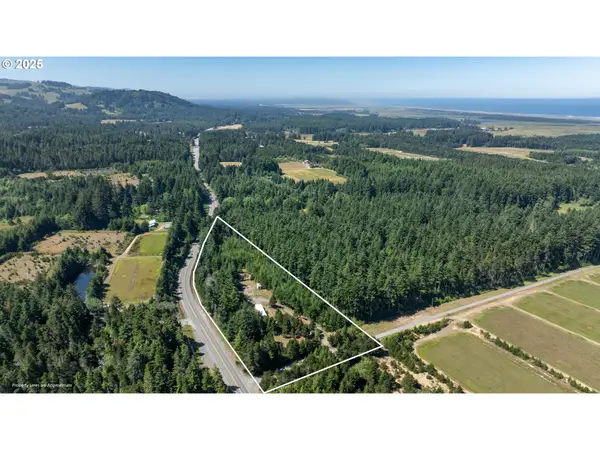 $175,000Active2 beds 1 baths784 sq. ft.
45746 Highway 101, Bandon, OR 97411
MLS# 455571536Listed by: REAL BROKER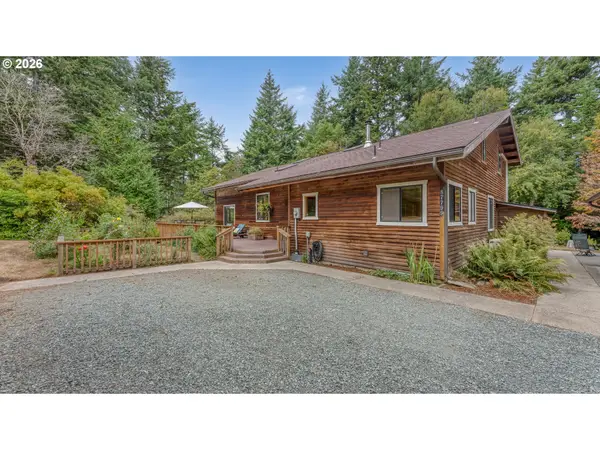 $695,000Pending5 beds 3 baths2,922 sq. ft.
87799 Holly Ln, Bandon, OR 97411
MLS# 557235537Listed by: EXP REALTY, LLC


Protect your home and budget from life's surprises with an Assurant Home Warranty, backed by a partner that supports you through every step of homeownership. Explore Plans.
© 2026 Better Homes and Gardens Real Estate LLC. An Anywhere Real Estate company. All rights reserved. Better Homes and Gardens® Real Estate is a registered trademark owned by Meredith Operations Corporation, licensed to Better Homes and Gardens Real Estate LLC and used with permission. Better Homes and Gardens Real Estate LLC fully supports the principles of the Fair Housing Act and the Equal Opportunity Act. Listing information is deemed reliable but is not guaranteed accurate.
Each office is independently owned and operated.
Any services or products provided by third parties are not provided by, affiliated with or related to Better Homes and Gardens Real Estate LLC, or its affiliated companies.