
41816 NW Broadshire Ln, Banks, OR 97106
Local realty services provided by:Better Homes and Gardens Real Estate Equinox
41816 NW Broadshire Ln,Banks, OR 97106
$480,000
- 4 Beds
- 3 Baths
- 1,661 sq. ft.
- Single family
- Active
Listed by: daphne tappert, jane tesdal
Office: premiere property group, llc.503-670-9000
MLS#:385430929
Source:PORTLAND
Price summary
- Price:$480,000
- Price per sq. ft.:$288.98
- Monthly HOA dues:$33.33
About this home
Tucked away on a quiet cul-de-sac in the charming community of Banks, this inviting 4-bedroom, 2.5-bath home offers a wonderful combination of comfort, space, and charm! Step inside to discover beautiful bamboo flooring, granite tile countertops, and fresh interior paint. The living room features a cozy wood-burning fireplace, perfect for relaxing on cooler evenings. The spacious primary suite offers an oversized walk-in closet and an ensuite bath with dual sinks. All kitchen appliances are included, along with the washer and dryer in the dedicated laundry room, adding everyday convenience. Enjoy relaxing on the covered front porch or entertaining in the generously sized backyard. Come spring, the lush landscaping transforms the outdoor space into a beautiful private oasis, perfect for gardening, gatherings, or simply unwinding. Conveniently located near Banks Elementary School with quick access to Highway 26, this home offers small-town charm with easy connections to surrounding communities. With its desirable cul-de-sac location, versatile floor plan, and inviting indoor and outdoor spaces, this home is ready for its next chapter!...
Contact an agent
Home facts
- Year built:1997
- Listing ID #:385430929
- Added:1 day(s) ago
- Updated:October 17, 2026 at 12:13 PM
Rooms and interior
- Bedrooms:4
- Total bathrooms:3
- Full bathrooms:2
- Half bathrooms:1
- Kitchen Description:Dishwasher, Disposal, Granite, Microwave, Pantry, Plumbed For Icemaker, Stainless Steel Appliance, Tile
- Basement Description:Crawl Space
- Living area:1,661 sq. ft.
Heating and cooling
- Cooling:Central Air
- Heating:Forced Air 90
Structure and exterior
- Roof:Composition
- Year built:1997
- Building area:1,661 sq. ft.
- Lot area:0.17 Acres
- Lot Features:Level
- Architectural Style:2 Story, Traditional
- Exterior Features:Fenced, Patio, Porch, Yard
- Foundation Description:Concrete Perimeter
- Levels:2 Stories
Schools
- High school:Banks
- Middle school:Banks
- Elementary school:Banks
Utilities
- Water:Public Water
- Sewer:Public Sewer
Finances and disclosures
- Price:$480,000
- Price per sq. ft.:$288.98
- Tax amount:$5,321 (2025)
Features and amenities
- Amenities:Ceiling Fan, Laundry, Tile Floor, Vinyl Frame Windows
Parking
- Total parking spaces:2
- Parking description:Driveway
- Garage spaces:2
 All information provided is deemed reliable but is not guaranteed and should be independently verified. The content relating to real estate for sale on this web site comes in part from the IDX program of the RMLS of Portland Oregon. Real estate listings held by brokerage firms other than Better Homes and Gardens Real Estate Equinox are marked with the RMLS logo and detailed information about these properties includes the names of the listing brokers. Copyright 2026 RMLS, Portland, Oregon. Last updated: October 17, 2026
New listings near 41816 NW Broadshire Ln
- New
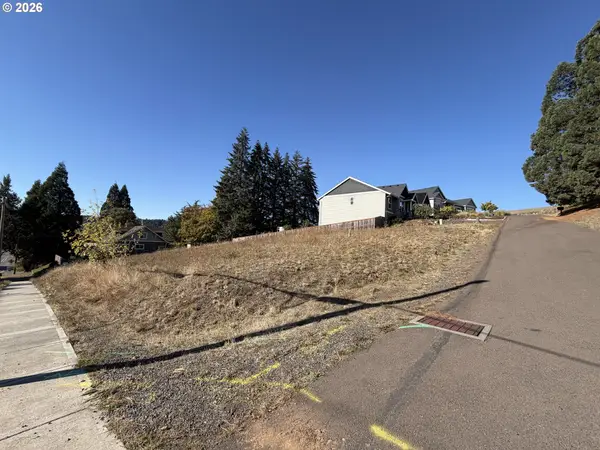 $225,000Active0.31 Acres
42211 NW Banks Rd, Banks, OR 97106
MLS# 215490157Listed by: PARTAIN PROPERTIES, LLC  $1,550,000Active5 beds 4 baths3,713 sq. ft.
43300 NW Cedar Canyon Rd, Banks, OR 97106
MLS# 718680349Listed by: PREMIERE PROPERTY GROUP, LLC $950,000Active4 beds 4 baths3,064 sq. ft.
13988 NW Grandview Pl, Banks, OR 97106
MLS# 582607650Listed by: EXP REALTY, LLC- Open Sat, 11am to 2pm
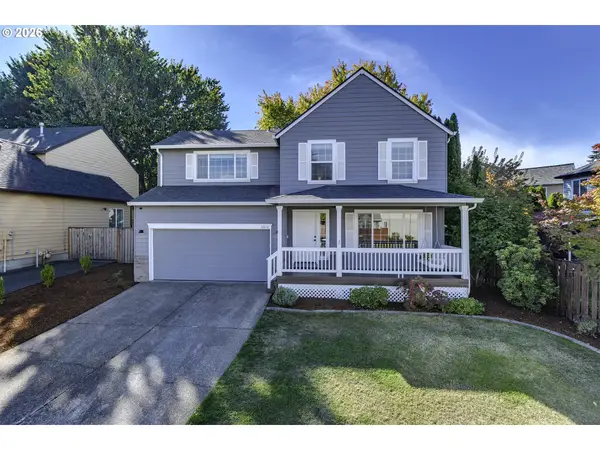 $499,000Active4 beds 3 baths1,794 sq. ft.
42078 NW Buckshire St, Banks, OR 97106
MLS# 725024244Listed by: WINDERMERE WEST LLC  $460,000Active3 beds 3 baths1,438 sq. ft.
12828 NW Jarvis Pl, Banks, OR 97106
MLS# 524788913Listed by: ALL PROFESSIONALS REAL ESTATE $525,000Pending3 beds 2 baths1,296 sq. ft.
39383 NW Maller Ln, Banks, OR 97106
MLS# 212072137Listed by: CASCADE HASSON SOTHEBY'S INTERNATIONAL REALTY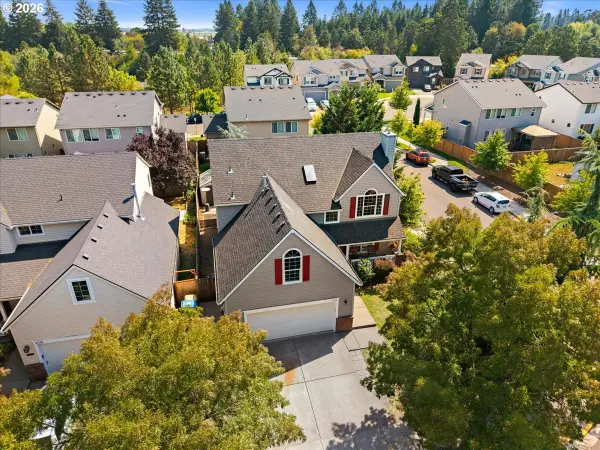 $529,000Active5 beds 3 baths2,354 sq. ft.
41726 NW Buckshire St, Banks, OR 97106
MLS# 539579464Listed by: WELCOME HOME REALTY $429,900Active3 beds 3 baths1,504 sq. ft.
41706 NW Bellingham Ct, Banks, OR 97106
MLS# 121958803Listed by: WILLNER PROPERTIES LLC $769,900Active5 beds 3 baths3,357 sq. ft.
47801 NW Deer Ct, Banks, OR 97106
MLS# 154544305Listed by: PARTAIN PROPERTIES, LLC


Protect your home and budget from life's surprises with an Assurant Home Warranty, backed by a partner that supports you through every step of homeownership. Explore Plans.
© 2026 Better Homes and Gardens Real Estate LLC. An Anywhere Real Estate company. All rights reserved. Better Homes and Gardens® Real Estate is a registered trademark owned by Meredith Operations Corporation, licensed to Better Homes and Gardens Real Estate LLC and used with permission. Better Homes and Gardens Real Estate LLC fully supports the principles of the Fair Housing Act and the Equal Opportunity Act. Listing information is deemed reliable but is not guaranteed accurate.
Each office is independently owned and operated.
Any services or products provided by third parties are not provided by, affiliated with or related to Better Homes and Gardens Real Estate LLC, or its affiliated companies.