
47490 Ferguson Mountain Road, Beatty, OR 97621
Local realty services provided by:Better Homes and Gardens Real Estate Equinox
Listed by: margot r durand
Office: fisher nicholson realty, llc.
MLS#:220224854
Source:OR_SOMLS
Price summary
- Price:$439,000
- Price per sq. ft.:$345.13
About this home
Experience breathtaking, panoramic views unlike anything else from this 73.8 acre exceptional off-grid retreat. Overlooking the valley, river, forests & mountains, this peaceful property offers complete privacy without sacrificing modern comfort. FHA and VA financing eligible, this beautifully updated 3-bedroom, 2-bath home features new butcher block countertops, fresh flooring, and interior paint throughout. Expansive decks create the perfect setting to soak in the spectacular scenery year-round. Recent upgrades include a new solar system, panels, and generator for reliable, self-sufficient living. The property also boasts a massive shop with workshop space, a remodeled outbuilding with ideal for guests, a home office, or storage, plus established gardens, a chicken coop, multiple outbuildings, and ample room for animals. Enjoy river access, excellent internet for remote work, and a true homestead lifestyle in a private oasis that's ready for you to move in and enjoy.
Contact an agent
Home facts
- Year built:2004
- Subdivision & Development:N/A
- Listing ID #:220224854
- Added:42 day(s) ago
- Updated:August 20, 2026 at 02:42 PM
Rooms and interior
- Bedrooms:3
- Total bathrooms:2
- Full bathrooms:2
- Flooring:Laminate
- Bathrooms Description:Shower/Tub Combo
- Kitchen Description:Oven, Range, Range Hood
- Bedroom Description:Primary Downstairs
- Living area:1,272 sq. ft.
Heating and cooling
- Cooling:Wall/Window Unit(s)
- Heating:Forced Air, Propane, Wood
Structure and exterior
- Roof:Composition
- Year built:2004
- Building area:1,272 sq. ft.
- Lot area:73.8 Acres
- Lot Features:Fenced, Garden, Landscaped, Level, Native Plants, Pasture, Sloped
- Architectural Style:Ranch
- Construction Materials:Frame
- Foundation Description:Pillar/Post/Pier
- Levels:1 Story
Schools
- High school:Bonanza Jr/Sr High
- Middle school:Bonanza Jr/Sr High
- Elementary school:Gearhart Elem
Utilities
- Water:Well
- Sewer:Septic Tank
Finances and disclosures
- Price:$439,000
- Price per sq. ft.:$345.13
- Tax amount:$972 (2025)
Features and amenities
- Appliances:Oven, Range, Range Hood, Water Heater
Parking
- Parking description:Driveway, RV Access/Parking, RV Garage
- Garage:Yes
- Garage spaces:6
New listings near 47490 Ferguson Mountain Road
- New
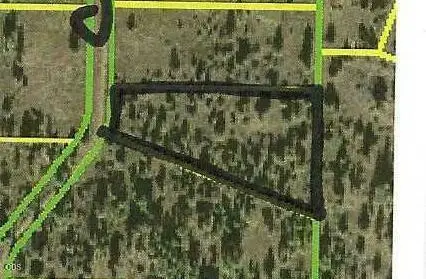 $9,582Active3.41 Acres
0 Calimus Drive #Lot 10, Beatty, OR 97621
MLS# 220227087Listed by: FISHER NICHOLSON REALTY, LLC - New
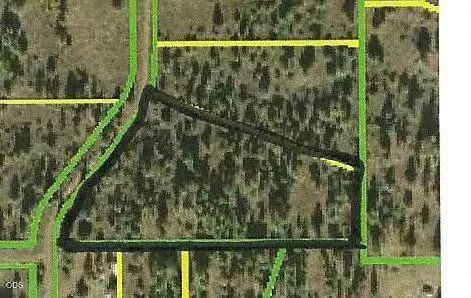 $15,370Active5.47 Acres
0 Calimus Drive #Lot 11, Beatty, OR 97621
MLS# 220227088Listed by: FISHER NICHOLSON REALTY, LLC - New
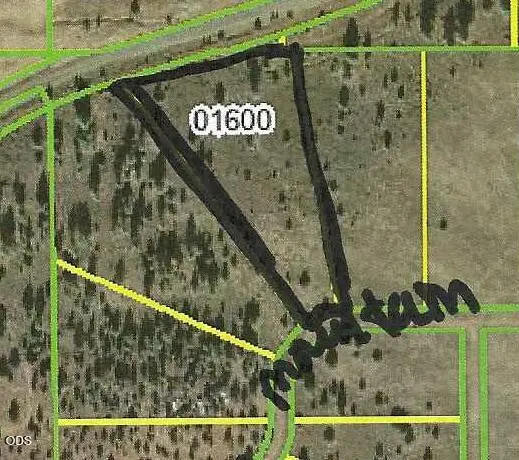 $14,893Active5.3 Acres
0 Medicine Mountain Drive #Lot 16, Blk 17, Beatty, OR 97621
MLS# 220227091Listed by: FISHER NICHOLSON REALTY, LLC - New
 $17,084Active6.08 Acres
0 Medicine Mountain Drive #Lot 15, Blk 17, Beatty, OR 97621
MLS# 220227092Listed by: FISHER NICHOLSON REALTY, LLC  $12,900Active1.51 Acres
20 Quarry Circle #20, Beatty, OR 97621
MLS# 220226612Listed by: LISTWITHFREEDOM.COM INC $26,000Active4.71 Acres
0 Cathy Way #Lots 21-23, Beatty, OR 97621
MLS# 220226509Listed by: FISHER NICHOLSON REALTY, LLC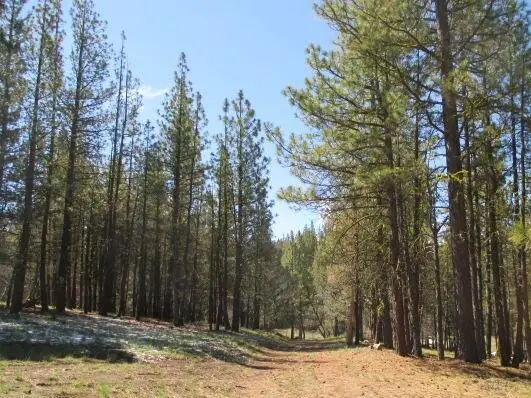 $12,000Active4.02 Acres
Partin Drive #2, Beatty, OR 97621
MLS# 220212916Listed by: EXP REALTY LLC.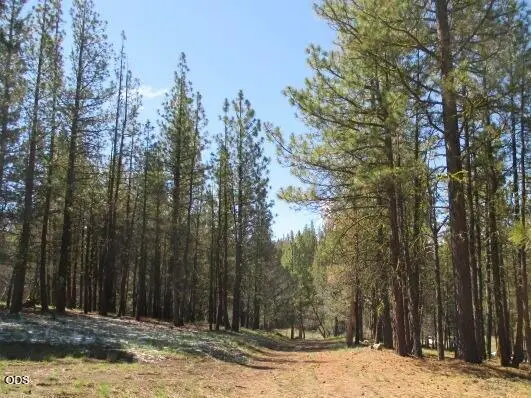 $12,000Active4.08 Acres
Partin #Lot 3, Beatty, OR 97621
MLS# 220226404Listed by: EXP REALTY LLC. $7,500Active1.45 Acres
0 Valley View Drive #Lot 42, Beatty, OR 97621
MLS# 220225929Listed by: FISHER NICHOLSON REALTY, LLC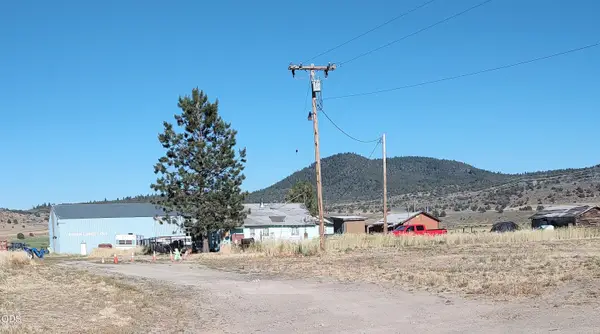 $175,000Active2 beds 1 baths860 sq. ft.
42978 Walnut Street, Beatty, OR 97621
MLS# 220225683Listed by: ACTION REALTY


Protect your home and budget from life's surprises with an Assurant Home Warranty, backed by a partner that supports you through every step of homeownership. Explore Plans.
© 2026 Better Homes and Gardens Real Estate LLC. An Anywhere Real Estate company. All rights reserved. Better Homes and Gardens® Real Estate is a registered trademark owned by Meredith Operations Corporation, licensed to Better Homes and Gardens Real Estate LLC and used with permission. Better Homes and Gardens Real Estate LLC fully supports the principles of the Fair Housing Act and the Equal Opportunity Act. Listing information is deemed reliable but is not guaranteed accurate.
Each office is independently owned and operated.
Any services or products provided by third parties are not provided by, affiliated with or related to Better Homes and Gardens Real Estate LLC, or its affiliated companies.