
25905 Bixby Rd, Beaver, OR 97108
Local realty services provided by:Better Homes and Gardens Real Estate Equinox
Listed by: sean keeneDirec: 503-508-4389
Office: reger homes, llc.503-349-3971
MLS#:843908
Source:OR_WVMLS
25905 Bixby Rd,Beaver, OR 97108
$550,000
- 3 Beds
- 2 Baths
- 2,395 sq. ft.
- Single family
- Pending
Price summary
- Price:$550,000
- Price per sq. ft.:$229.65
About this home
Enjoy peaceful country living on 4.32 acres with a well-maintained one-level ranch-style home featuring 3 bed & 2 bath. The inviting floor plan includes a convenient utility room, while the covered patio, deck, and freestanding hot tub provide the perfect spaces to relax and take in the beautiful mountain views. The home is wired for a portable generator for added peace of mind, and all appliances are included. Outside, is tool shed, plenty of room for RV parking, recreational toys and a spacious 3 garage
Contact an agent
Home facts
- Year built:2004
- Listing ID #:843908
- Added:53 day(s) ago
- Updated:September 14, 2026 at 12:03 PM
Rooms and interior
- Bedrooms:3
- Total bathrooms:2
- Full bathrooms:2
- Flooring:Carpet
- Dining Description:Combination Dining Area, On Level 1
- Kitchen Description:Dishwasher, Disposal, On Level 1, Range Included, Range: Electric
- Bedroom Description:Master Bedroom on Level 1
- Living area:2,395 sq. ft.
Heating and cooling
- Heating:Electric, Forced Air
Structure and exterior
- Roof:Composition
- Year built:2004
- Building area:2,395 sq. ft.
- Lot area:5.49 Acres
- Lot Features:Irregular
- Architectural Style:1 Story
- Construction Materials:Fiber Cement
- Exterior Features:Deck, Partial Fenced Yard
- Foundation Description:Continuous
Schools
- High school:Nestucca
- Middle school:Nestucca Valley
- Elementary school:Nestucca Valley
Utilities
- Water:Well
- Sewer:Septic
Finances and disclosures
- Price:$550,000
- Price per sq. ft.:$229.65
- Tax amount:$3,745 (2025)
Features and amenities
- Amenities:Area/Room For RV, Electric Water Heater
- Pool features:Hot Tub
Parking
- Parking description:Attached Garage
- Garage spaces:3
 Based on information from Willamette Valley Multiple Listing Service, which neither guarantees nor is in any way responsible for its accuracy. All data is provided AS IS and with all faults. Data maintained by Willamette Valley Multiple Listing Service may not reflect all real estate activity in the market. OR_WVMLS Member Broker: Ron Blacquiere
New listings near 25905 Bixby Rd
- New
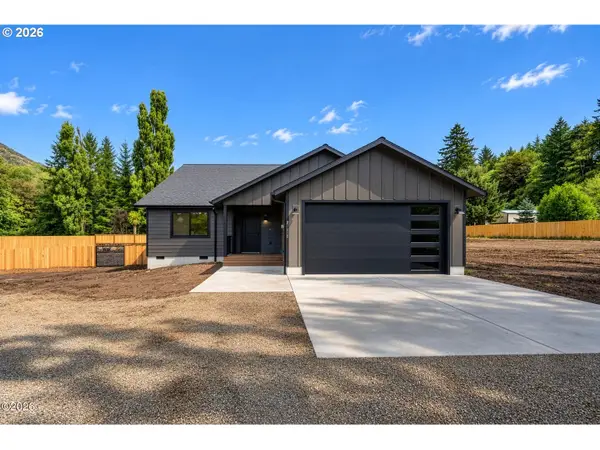 $600,000Active3 beds 2 baths1,796 sq. ft.
20220 Berkshire, Beaver, OR 97108
MLS# 188937548Listed by: KING REALTY 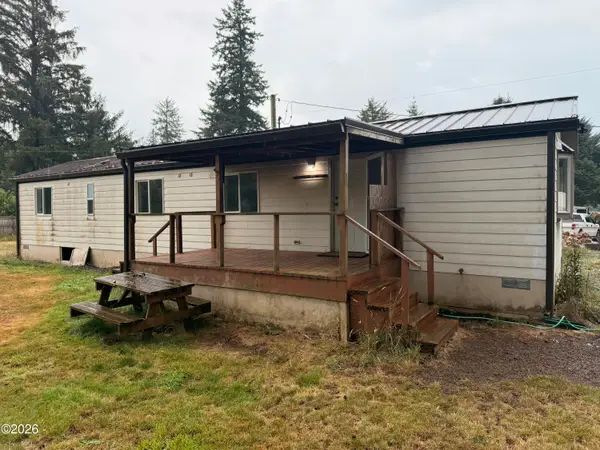 $259,000Active2 beds 1 baths924 sq. ft.
25950 Bixby, Beaver, OR 97108
MLS# 26-2418Listed by: ROB TROST REAL ESTATE - TILLAM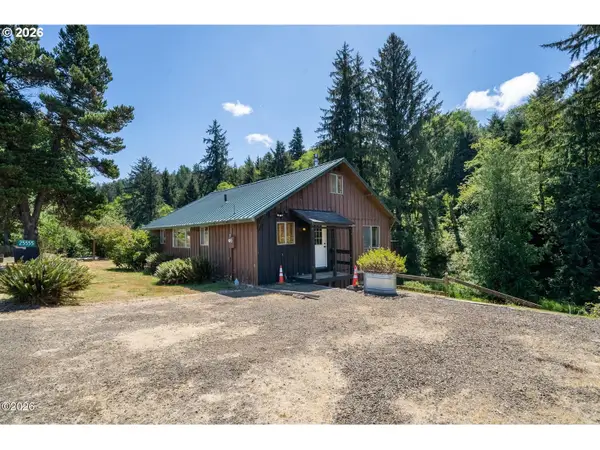 $399,900Active3 beds 1 baths1,886 sq. ft.
25555 Blaine Rd, Beaver, OR 97108
MLS# 470183395Listed by: KING REALTY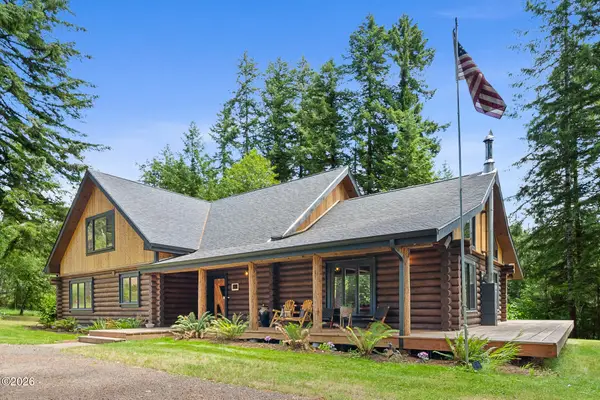 $850,000Active4 beds 2 baths2,598 sq. ft.
36760 Upper Nestucca River, Beaver, OR 97108
MLS# 26-1856Listed by: REAL BROKER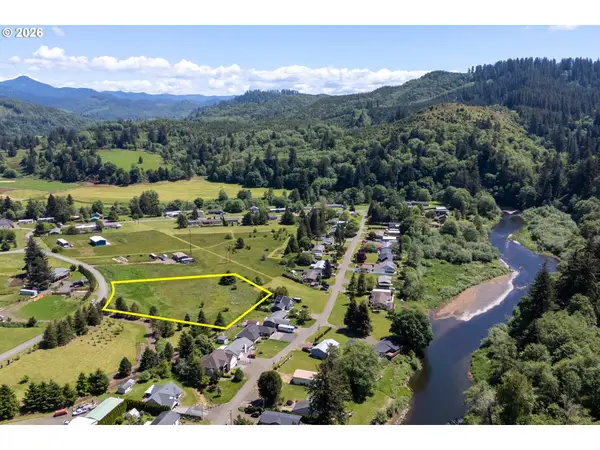 $199,000Active2.01 Acres
Salmon #4401, Beaver, OR 97108
MLS# 735836698Listed by: ROB TROST REAL ESTATE LLC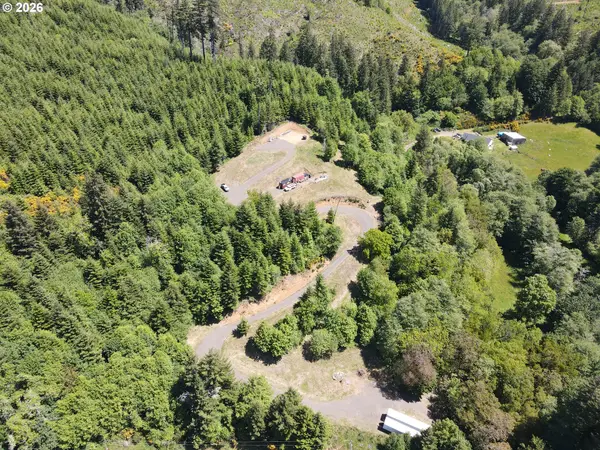 $370,000Active7.58 Acres
301 Upper Nestucca River Rd, Beaver, OR 97108
MLS# 707907825Listed by: KING REALTY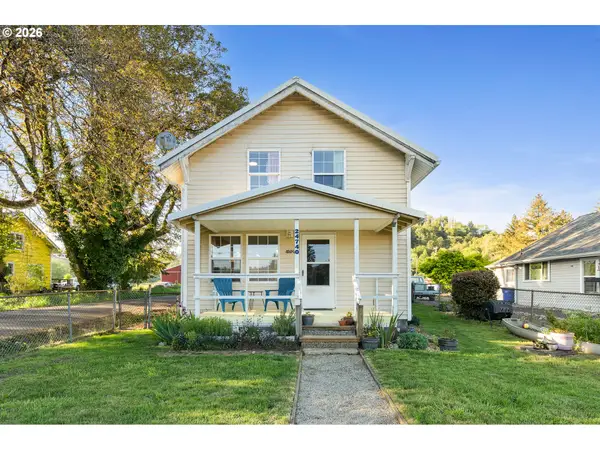 $310,000Active4 beds 1 baths1,252 sq. ft.
24740 Highway 101, Cloverdale, OR 97112
MLS# 181375326Listed by: REAL BROKER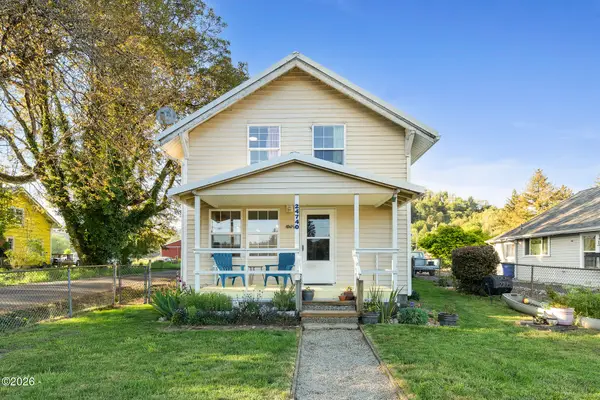 $310,000Active4 beds 1 baths1,252 sq. ft.
24740 U.s. 101, Beaver, OR 97112
MLS# 26-1289Listed by: REAL BROKER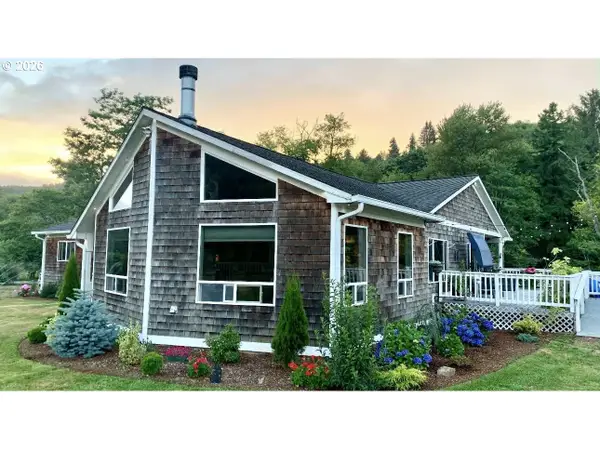 $829,000Pending4 beds 2 baths2,256 sq. ft.
22600 Blaine Rd, Beaver, OR 97108
MLS# 276883095Listed by: COLDWELL BANKER PROFESSIONAL


Protect your home and budget from life's surprises with an Assurant Home Warranty, backed by a partner that supports you through every step of homeownership. Explore Plans.
© 2026 Better Homes and Gardens Real Estate LLC. An Anywhere Real Estate company. All rights reserved. Better Homes and Gardens® Real Estate is a registered trademark owned by Meredith Operations Corporation, licensed to Better Homes and Gardens Real Estate LLC and used with permission. Better Homes and Gardens Real Estate LLC fully supports the principles of the Fair Housing Act and the Equal Opportunity Act. Listing information is deemed reliable but is not guaranteed accurate.
Each office is independently owned and operated.
Any services or products provided by third parties are not provided by, affiliated with or related to Better Homes and Gardens Real Estate LLC, or its affiliated companies.