
19790 S Ferguson Ter, Beavercreek, OR 97045
Local realty services provided by:Better Homes and Gardens Real Estate Realty Partners
19790 S Ferguson Ter,Oregoncity, OR 97045
$1,250,000
- 3 Beds
- 3 Baths
- 3,688 sq. ft.
- Single family
- Active
Listed by: natali marmion
Office: re/max equity group503-635-2660
MLS#:778627640
Source:PORTLAND
Price summary
- Price:$1,250,000
- Price per sq. ft.:$338.94
About this home
Welcome home... 5 peaceful acres, surrounded by nature and trees. Beautiful. Serene. This is a must see custom home with fabulous views of Mt. Hood, and multiple level areas in the yard, to play, build, create, imagine. Bright and functional kitchen built for gathering, and open to the dramatic floor-to-ceiling stone fireplace in large family room. Formal living room open to dining room with gas fireplace. Main level bedroom (currently used as office), with full bath also on main level. The private primary suite also has a commanding view of Mt. Hood, as does the soaking tub. Step outside to a massive deck complete with hot tub, and greenhouse. An escape to come home to, with sweeping views. Come see this special home and property... Built-in vacuum system, generator, A/C, shop, plenty of parking, riding mower, and level areas to add sport court, pool, pickleball court, etc. - LOTS of room to imagine, explore, and play. * Finished space with its own private entry offers ideal space for guests, or multi-generational living....
Contact an agent
Home facts
- Year built:1997
- Listing ID #:778627640
- Added:1 day(s) ago
- Updated:September 23, 2026 at 11:56 AM
Rooms and interior
- Bedrooms:3
- Total bathrooms:3
- Full bathrooms:3
- Bathrooms Description:Jetted Tub
- Kitchen Description:Built In Oven, Convection Oven, Cook Island, Dishwasher, Disposal, Down Draft, Free Standing Refrigerator, Gas Appliances, Granite, Instant Hot Water, Island, Pantry, Stainless Steel Appliance
- Basement Description:Crawl Space
- Living area:3,688 sq. ft.
Heating and cooling
- Cooling:Central Air
- Heating:Forced Air
Structure and exterior
- Roof:Composition
- Year built:1997
- Building area:3,688 sq. ft.
- Lot area:5 Acres
- Lot Features:Level, Sloped, Wooded
- Architectural Style:Custom Style, Traditional
- Exterior Features:Deck, Fire Pit, Free Standing Hot Tub, Gas Hookup, Green House, Patio, RV Parking, Security Lights, Sprinkler, Workshop, Yard
- Levels:2 Stories
Schools
- High school:Oregon City
- Middle school:Tumwata
- Elementary school:Beavercreek
Utilities
- Water:Well
- Sewer:Septic Tank
Finances and disclosures
- Price:$1,250,000
- Price per sq. ft.:$338.94
- Tax amount:$9,980 (2025)
Features and amenities
- Amenities:Double Pane Window(s), Garage Door Opener, Hardwood Floors, Jetted Tub, Laundry, Tile Floor, Wall To Wall Carpet, Water Softener, Wood Floors
Parking
- Total parking spaces:3
- Parking description:Driveway, RV Access Parking
- Garage spaces:3
 All information provided is deemed reliable but is not guaranteed and should be independently verified. The content relating to real estate for sale on this web site comes in part from the IDX program of the RMLS of Portland Oregon. Real estate listings held by brokerage firms other than Better Homes and Gardens Real Estate Realty Partners are marked with the RMLS logo and detailed information about these properties includes the names of the listing brokers. Copyright 2026 RMLS, Portland, Oregon. Last updated: September 23, 2026
New listings near 19790 S Ferguson Ter
- New
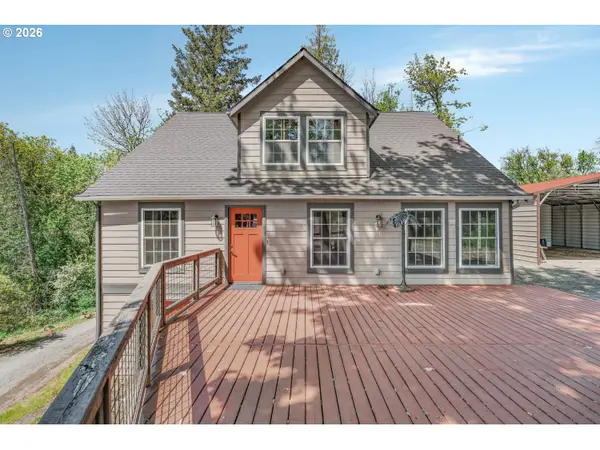 $850,000Active3 beds 2 baths3,332 sq. ft.
15684 Thayer Rd, OregonCity, OR 97045
MLS# 362608771Listed by: EXP REALTY, LLC - Open Sat, 12 to 2pmNew
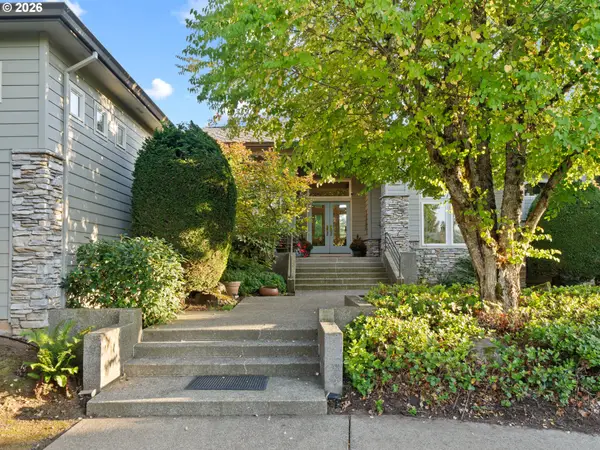 $989,000Active3 beds 3 baths2,533 sq. ft.
16206 S Levi Ct, Beavercreek, OR 97004
MLS# 543596073Listed by: REAL BROKER - New
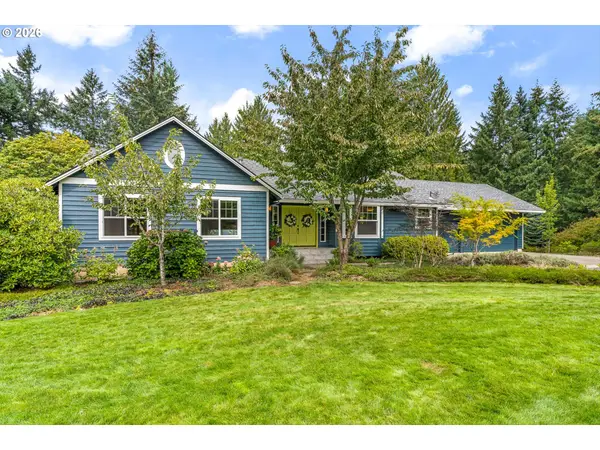 $1,275,000Active4 beds 3 baths3,977 sq. ft.
16081 S Moore Rd, OregonCity, OR 97045
MLS# 519558574Listed by: EXP REALTY, LLC 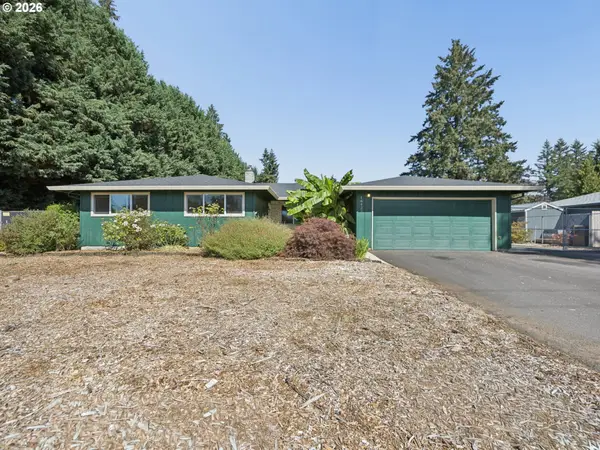 $594,999Active3 beds 3 baths1,710 sq. ft.
16423 S Henrici Rd, OregonCity, OR 97045
MLS# 375519361Listed by: PACIFIC PIONEER REAL ESTATE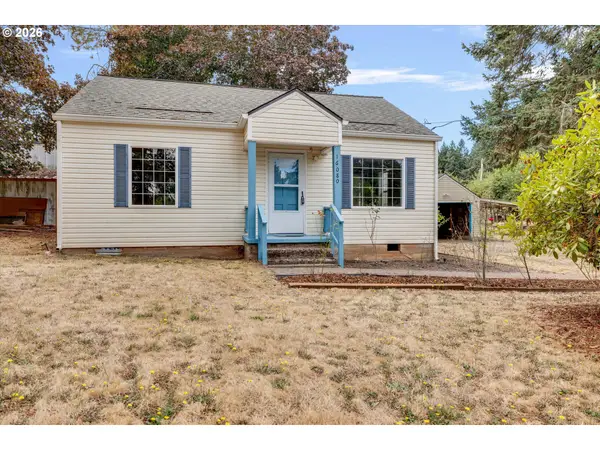 Listed by BHGRE$450,000Active4 beds 1 baths1,218 sq. ft.
16080 S Leland Rd, Beavercreek, OR 97004
MLS# 712141607Listed by: BETTER HOMES & GARDENS REALTY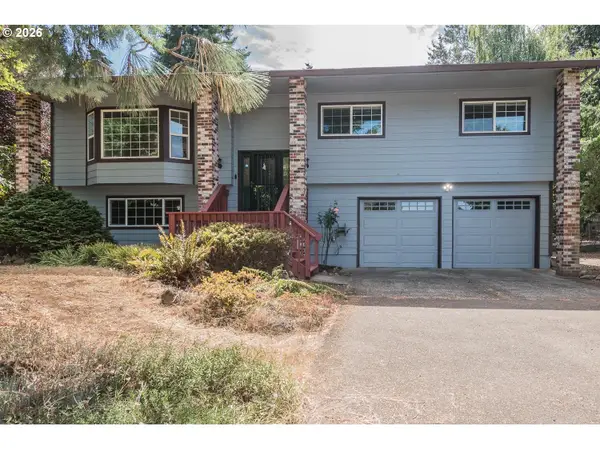 $659,900Pending3 beds 3 baths2,070 sq. ft.
15652 Henrici Rd, OregonCity, OR 97045
MLS# 371979564Listed by: ERA FREEMAN & ASSOCIATES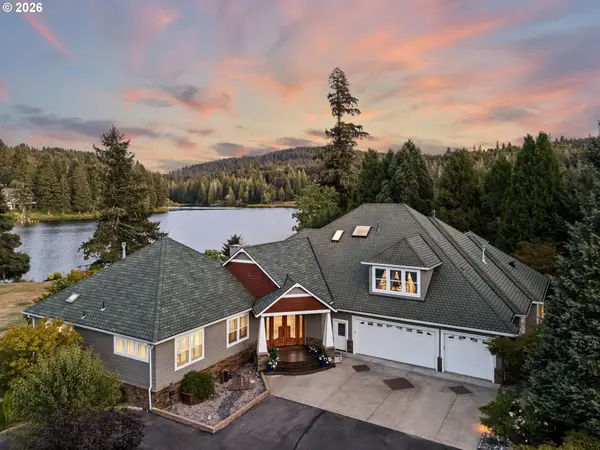 $2,300,000Active5 beds 7 baths7,975 sq. ft.
20108 S Driftwood Dr, OregonCity, OR 97045
MLS# 592516882Listed by: WINDERMERE REALTY TRUST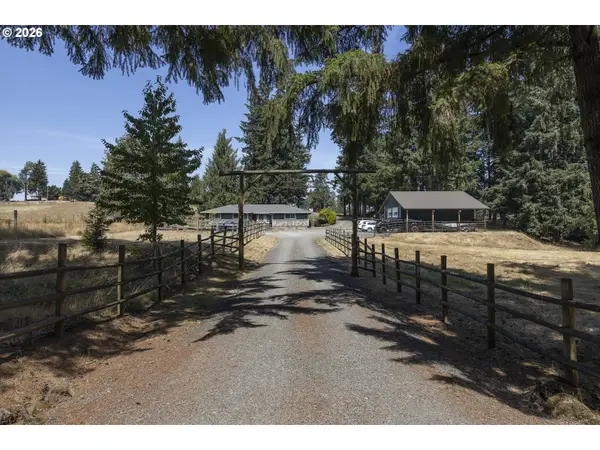 Listed by BHGRE$965,000Pending4 beds 3 baths2,052 sq. ft.
18795 S Lower Highland Rd, Beavercreek, OR 97004
MLS# 576795735Listed by: BETTER HOMES & GARDENS REALTY $1,275,000Active5 beds 4 baths5,076 sq. ft.
22275 S Big Cedar Ln, Beavercreek, OR 97004
MLS# 682083929Listed by: RE/MAX ADVANTAGE GROUP


Protect your home and budget from life's surprises with an Assurant Home Warranty, backed by a partner that supports you through every step of homeownership. Explore Plans.
© 2026 Better Homes and Gardens Real Estate LLC. An Anywhere Real Estate company. All rights reserved. Better Homes and Gardens® Real Estate is a registered trademark owned by Meredith Operations Corporation, licensed to Better Homes and Gardens Real Estate LLC and used with permission. Better Homes and Gardens Real Estate LLC fully supports the principles of the Fair Housing Act and the Equal Opportunity Act. Listing information is deemed reliable but is not guaranteed accurate.
Each office is independently owned and operated.
Any services or products provided by third parties are not provided by, affiliated with or related to Better Homes and Gardens Real Estate LLC, or its affiliated companies.