
22032 S Dans Ave, Beavercreek, OR 97004
Local realty services provided by:Better Homes and Gardens Real Estate Equinox
Listed by: troy devries
Office: real broker855-450-0442
MLS#:718662827
Source:PORTLAND
Price summary
- Price:$500,000
- Price per sq. ft.:$349.65
About this home
OPEN HOUSE: SATURDAY, 8/15, 12–2 PM — No sign on the property. Meticulously maintained and thoughtfully updated, this inviting one-level home offers comfortable living with beautiful Mt. Hood views on clear days.INSIDE — Hardwood floors throughout, along with updated flooring, an updated kitchen with two pantries, updated bathrooms with new toilets, tile showers, and deep soaker tubs, plus double closets in both the primary bedroom and one additional bedroom.RECENT UPDATES — Brand-new Trane gas furnace, new AC, a 2022 water heater, and modern electrical and plumbing throughout.OUTSIDE — New exposed aggregate back patio, Rain Bird sprinkler system in the front and back yards, storage shed, and potential RV parking.GARAGE — Epoxy-coated garage floor.
Contact an agent
Home facts
- Year built:1972
- Listing ID #:718662827
- Added:1 day(s) ago
- Updated:August 14, 2026 at 11:25 PM
Rooms and interior
- Bedrooms:4
- Total bathrooms:2
- Full bathrooms:2
- Bathrooms Description:Soaking Tub
- Kitchen Description:Dishwasher, Free Standing Range, Stainless Steel Appliance
- Basement Description:Crawl Space
- Living area:1,430 sq. ft.
Heating and cooling
- Cooling:Central Air
- Heating:Forced Air
Structure and exterior
- Roof:Composition
- Year built:1972
- Building area:1,430 sq. ft.
- Lot area:0.18 Acres
- Lot Features:Level, Public Road
- Architectural Style:1 Story, Ranch
- Exterior Features:Fenced, RV Boat Storage, RV Parking, Sprinkler, Tool Shed, Yard
- Foundation Description:Concrete Perimeter
- Levels:1 Story
Schools
- High school:Canby
- Middle school:Baker Prairie
- Elementary school:Carus
Utilities
- Water:Public Water
- Sewer:Septic Tank
Finances and disclosures
- Price:$500,000
- Price per sq. ft.:$349.65
- Tax amount:$3,301 (2025)
Features and amenities
- Amenities:Double Pane Window(s), Hardwood Floors, Laminate Flooring, Triple Pane Windows, Vinyl Frame Windows, Wood Frame Windows
Parking
- Total parking spaces:1
- Parking description:Carport, Driveway
- Garage spaces:1
 All information provided is deemed reliable but is not guaranteed and should be independently verified. The content relating to real estate for sale on this web site comes in part from the IDX program of the RMLS of Portland Oregon. Real estate listings held by brokerage firms other than Better Homes and Gardens Real Estate Equinox are marked with the RMLS logo and detailed information about these properties includes the names of the listing brokers. Copyright 2026 RMLS, Portland, Oregon. Last updated: August 14, 2026
New listings near 22032 S Dans Ave
- New
 $1,275,000Active5 beds 4 baths5,076 sq. ft.
22275 S Big Cedar Ln, Beavercreek, OR 97004
MLS# 682083929Listed by: RE/MAX ADVANTAGE GROUP - Open Sun, 11am to 1pmNew
 $1,185,000Active4 beds 3 baths3,214 sq. ft.
21862 S Ferguson Rd, Beavercreek, OR 97004
MLS# 176086079Listed by: HOME TEAM REALTY, LLC. - New
 $980,000Active6 beds 3 baths3,588 sq. ft.
23937 S Shady Forest Ln, Beavercreek, OR 97004
MLS# 419262976Listed by: EXP REALTY, LLC - New
 $520,000Active4 beds 2 baths1,361 sq. ft.
22222 S Dans Ave, Beavercreek, OR 97004
MLS# 221121932Listed by: LIVING ROOM REALTY - Open Tue, 11am to 2pmNew
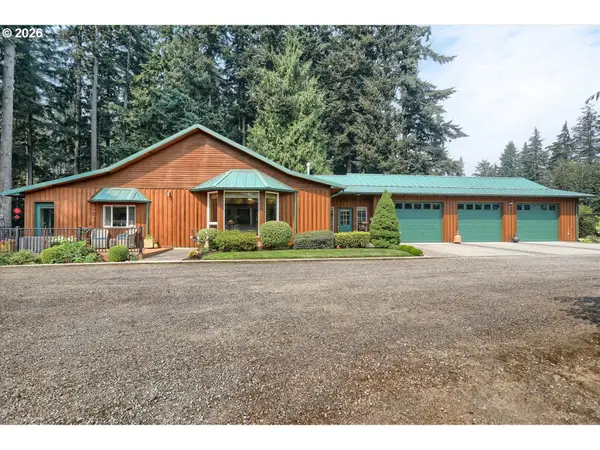 $1,250,000Active3 beds 4 baths2,486 sq. ft.
16342 S Moore Rd, OregonCity, OR 97045
MLS# 266833914Listed by: MORE REALTY 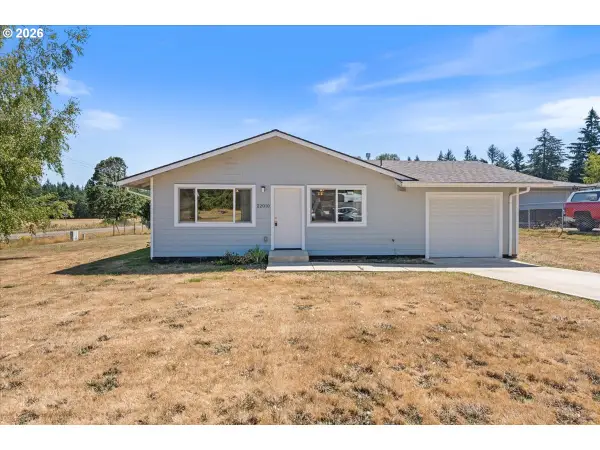 $495,000Active4 beds 2 baths1,467 sq. ft.
22010 S Leslie Ave, Beavercreek, OR 97004
MLS# 426867368Listed by: KJK PROPERTIES PC $1,250,000Active4 beds 3 baths2,576 sq. ft.
24211 S Schuebel School Rd, Beavercreek, OR 97004
MLS# 380373291Listed by: HOMECOIN.COM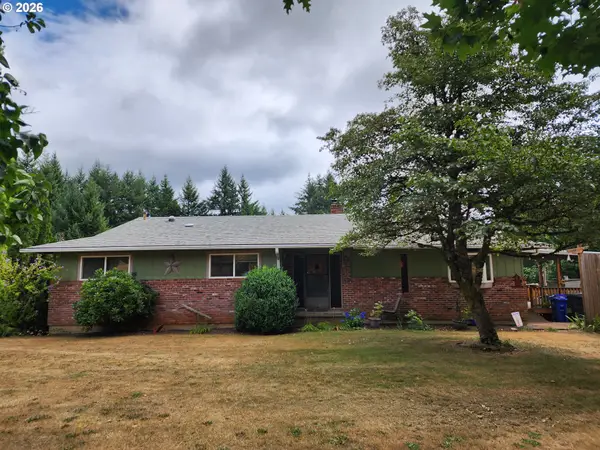 $660,000Pending3 beds 2 baths2,576 sq. ft.
25033 S Beeson Rd, Beavercreek, OR 97004
MLS# 717332505Listed by: NORTHWEST PROFESSIONAL REALTY $499,900Pending3 beds 2 baths1,894 sq. ft.
20141 S Zina Ct, Oregon City, OR 97045
MLS# 843383Listed by: RE/MAX INTEGRITY - SALEM


Protect your home and budget from life's surprises with an Assurant Home Warranty, backed by a partner that supports you through every step of homeownership. Explore Plans.
© 2026 Better Homes and Gardens Real Estate LLC. An Anywhere Real Estate company. All rights reserved. Better Homes and Gardens® Real Estate is a registered trademark owned by Meredith Operations Corporation, licensed to Better Homes and Gardens Real Estate LLC and used with permission. Better Homes and Gardens Real Estate LLC fully supports the principles of the Fair Housing Act and the Equal Opportunity Act. Listing information is deemed reliable but is not guaranteed accurate.
Each office is independently owned and operated.
Any services or products provided by third parties are not provided by, affiliated with or related to Better Homes and Gardens Real Estate LLC, or its affiliated companies.