
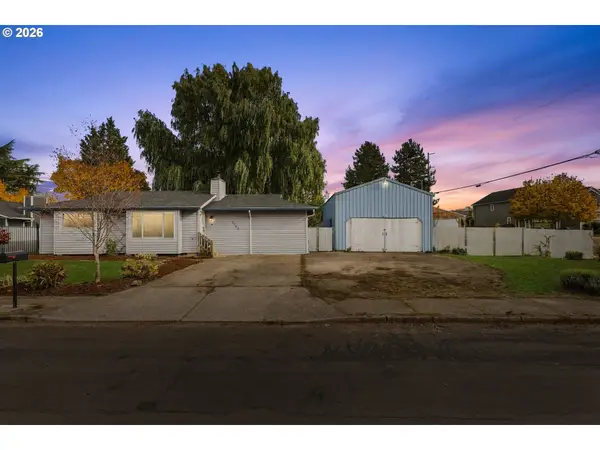
10130 SW Cynthia St, Beaverton, OR 97008
Local realty services provided by:Better Homes and Gardens Real Estate Equinox
Listed by: evan nelson
Office: exp realty, llc.888-814-9613
MLS#:615673005
Source:PORTLAND
Price summary
- Price:$699,999
- Price per sq. ft.:$285.25
About this home
With OWNED, FULLY PAID OFF SOLAR, no lease to transfer, this remodeled 4-bed, 3-bath Beaverton contemporary offers 2,454 sq ft of flexible, light-filled living. The main level provides two bedrooms and a full bath, ideal for guests, multi-generational living, or work-from-home separation. Upstairs, two fully en-suite bedrooms each have a private bathroom. The primary suite features tall vaulted ceilings, a gas fireplace, a large walk-in closet, and a spacious bathroom with a custom tile walk-in shower. The reimagined kitchen features custom cabinets, quartz counters, and stainless appliances, with new flooring, paint, cabinets, counters, and plumbing and electrical fixtures throughout. A newer 30-year composition roof and updated furnace, water heater, and air conditioning round out the systems. Outside, a large, fully fenced backyard with a covered deck and patio is ready to personalize. With no HOA, near McKay Elementary, Whitford Middle, and Southridge High, and close to Washington Square, RedTail Golf Course, Fanno Creek Trail, and Harman Swim Center, this home pairs easy everyday living with room to make it your own....
Contact an agent
Home facts
- Year built:1988
- Listing ID #:615673005
- Added:16 day(s) ago
- Updated:November 09, 2026 at 01:02 PM
Rooms and interior
- Bedrooms:4
- Total bathrooms:3
- Full bathrooms:3
- Kitchen Description:Dishwasher, Free Standing Range, Island, Microwave, Quartz, Range Hood, Stainless Steel Appliance
- Basement Description:Crawl Space
- Living area:2,454 sq. ft.
Heating and cooling
- Cooling:Central Air
- Heating:Forced Air
Structure and exterior
- Roof:Composition
- Year built:1988
- Building area:2,454 sq. ft.
- Lot area:0.12 Acres
- Lot Features:Level
- Architectural Style:2 Story, Contemporary
- Exterior Features:Covered Deck, Fenced, Patio, Yard
- Foundation Description:Concrete Perimeter
- Levels:2 Stories
Schools
- High school:Southridge
- Middle school:Whitford
- Elementary school:McKay
Utilities
- Water:Public Water
- Sewer:Public Sewer
Finances and disclosures
- Price:$699,999
- Price per sq. ft.:$285.25
- Tax amount:$7,488 (2025)
Features and amenities
- Laundry features:Washer/Dryer
- Amenities:Double Pane Window(s), Garage Door Opener, High Ceilings, Vaulted Ceiling, Vinyl Frame Windows
Parking
- Total parking spaces:2
- Parking description:Driveway, On street
- Garage spaces:2
 All information provided is deemed reliable but is not guaranteed and should be independently verified. The content relating to real estate for sale on this web site comes in part from the IDX program of the RMLS of Portland Oregon. Real estate listings held by brokerage firms other than Better Homes and Gardens Real Estate Equinox are marked with the RMLS logo and detailed information about these properties includes the names of the listing brokers. Copyright 2026 RMLS, Portland, Oregon. Last updated: November 9, 2026
New listings near 10130 SW Cynthia St
- New
 $575,000Active4 beds 3 baths2,824 sq. ft.
7720 SW Wilson Ave, Beaverton, OR 97008
MLS# 221108401Listed by: KELLER WILLIAMS REALTY PROFESSIONALS - New
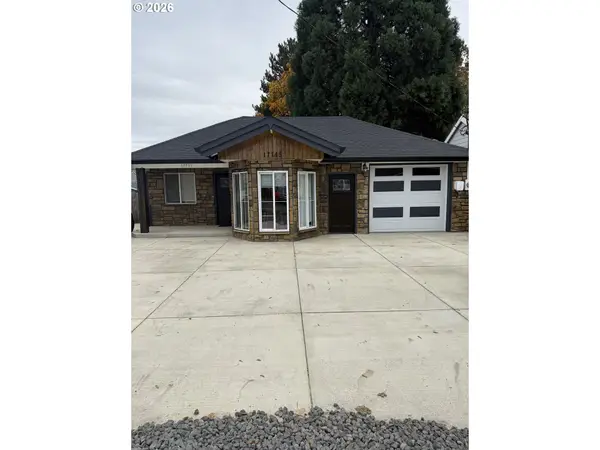 $530,000Active3 beds 2 baths1,247 sq. ft.
17715 SW Blanton St, Beaverton, OR 97078
MLS# 321518126Listed by: MORE REALTY - New
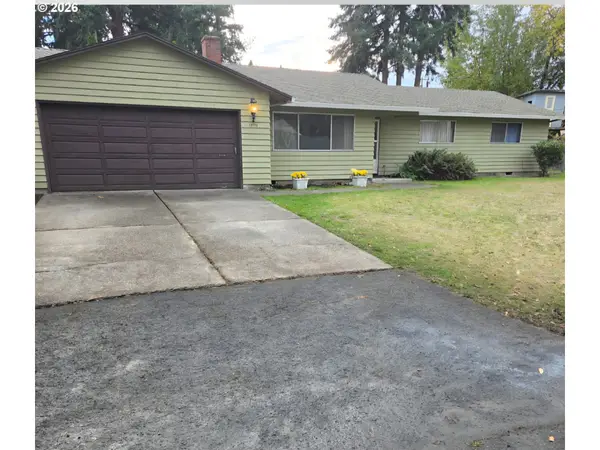 $525,000Active3 beds 2 baths1,552 sq. ft.
19170 SW Vista St, Beaverton, OR 97003
MLS# 449666205Listed by: COLDWELL BANKER BAIN - New
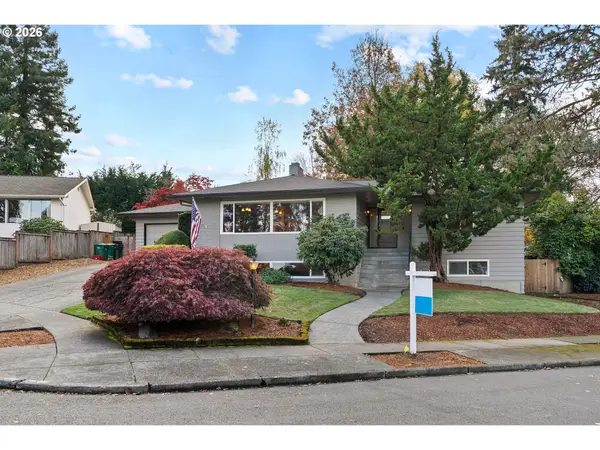 $710,000Active5 beds 3 baths3,240 sq. ft.
11870 SW Hillcrest Ct, Beaverton, OR 97008
MLS# 271166809Listed by: KELLER WILLIAMS PDX CENTRAL - New
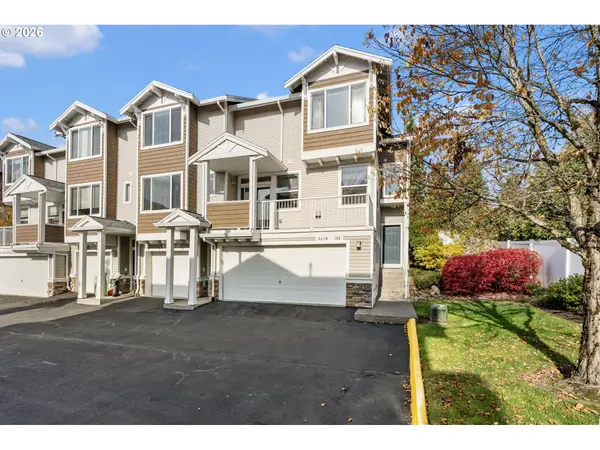 $389,900Active3 beds 3 baths1,431 sq. ft.
8630 SW 147th Ter #104, Beaverton, OR 97007
MLS# 366622720Listed by: KELLER WILLIAMS SUNSET CORRIDOR - New
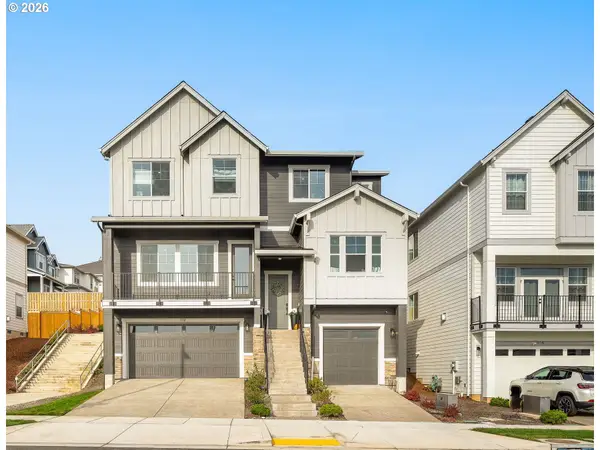 $839,900Active4 beds 3 baths3,454 sq. ft.
17731 SW Alvord Ln, Beaverton, OR 97007
MLS# 796951550Listed by: WORKS REAL ESTATE - New
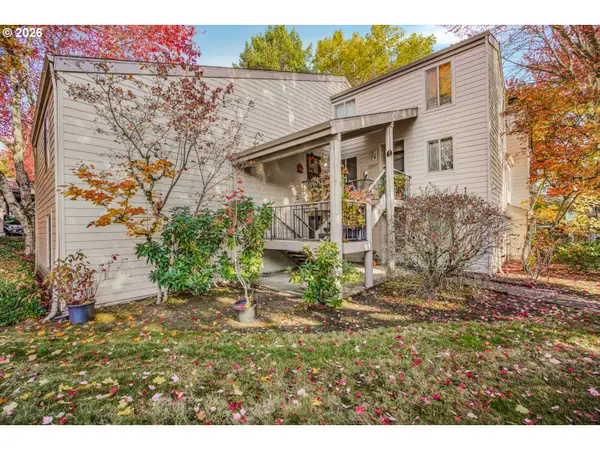 $200,000Active2 beds 2 baths1,102 sq. ft.
10101 SW Trapper Ter, Beaverton, OR 97008
MLS# 155301686Listed by: EXP REALTY, LLC - New
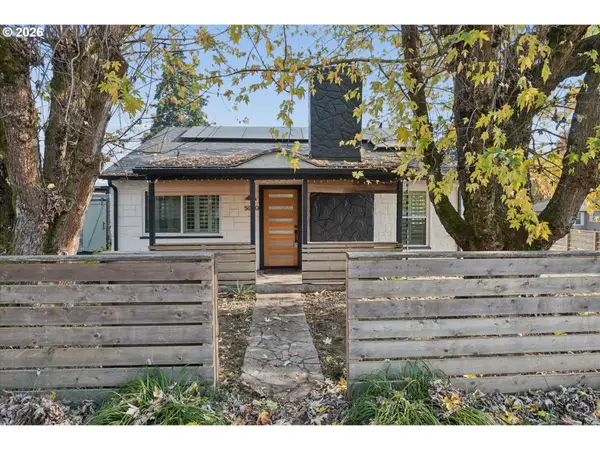 $475,000Active2 beds 1 baths1,167 sq. ft.
5090 SW 141st Ave, Beaverton, OR 97005
MLS# 454659418Listed by: REAL BROKER - New
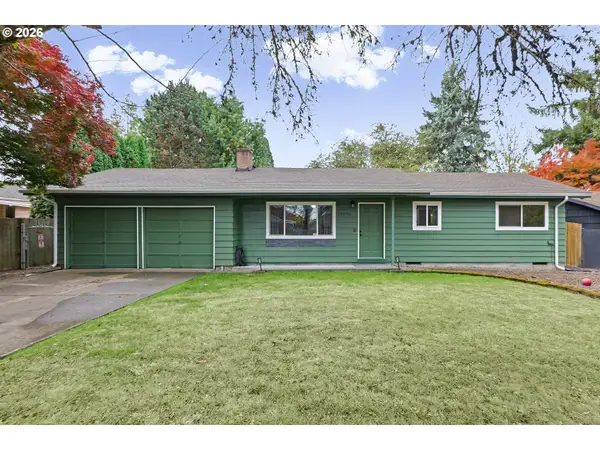 $435,000Active3 beds 2 baths1,100 sq. ft.
13270 SW Walker Rd, Beaverton, OR 97005
MLS# 722806407Listed by: JOHN L. SCOTT - New
 $485,000Active3 beds 2 baths1,441 sq. ft.
3740 SW 196th Ave, Beaverton, OR 97078
MLS# 173331961Listed by: JOHN L. SCOTT MARKET CENTER


Protect your home and budget from life's surprises with an Assurant Home Warranty, backed by a partner that supports you through every step of homeownership. Explore Plans.
© 2026 Better Homes and Gardens Real Estate LLC. An Anywhere Real Estate company. All rights reserved. Better Homes and Gardens® Real Estate is a registered trademark owned by Meredith Operations Corporation, licensed to Better Homes and Gardens Real Estate LLC and used with permission. Better Homes and Gardens Real Estate LLC fully supports the principles of the Fair Housing Act and the Equal Opportunity Act. Listing information is deemed reliable but is not guaranteed accurate.
Each office is independently owned and operated.
Any services or products provided by third parties are not provided by, affiliated with or related to Better Homes and Gardens Real Estate LLC, or its affiliated companies.