
11639 SW Champlin Ln, Beaverton, OR 97007
Local realty services provided by:Better Homes and Gardens Real Estate Equinox
11639 SW Champlin Ln,Beaverton, OR 97007
$869,000
- 3 Beds
- 3 Baths
- 2,006 sq. ft.
- Single family
- Active
Listed by: gary potts
Office: john l. scott503-624-2900
MLS#:140631772
Source:PORTLAND
Price summary
- Price:$869,000
- Price per sq. ft.:$433.2
About this home
Discover the rare combination of peaceful acreage, beautiful updates, and an unbeatable Cooper Mountain location! Nestled on more than two tranquil acres, this exceptional property offers the serenity of country living while keeping you just minutes from sought-after schools, Oregon’s renowned wine country, and the greater Portland metro area. Step inside to a thoughtfully renovated interior where timeless charm meets modern style. The chef-inspired kitchen features sleek appliances, a spacious island, built-in pantry, and warm hardwood floors perfect for everyday living and entertaining. The private primary suite is a true retreat with an upgraded en-suite bath and walk-in shower. Two additional main-level bedrooms provide flexibility for family, guests, or a home office. The lower level adds even more versatility with a spacious bonus room and fully remodeled bathroom. Imagine a media room, home gym, guest retreat, creative studio, or whatever suits your lifestyle! Outside, enjoy your custom deck overlooking peaceful, tree-lined views and a private setting where deer and other local wildlife frequently make an appearance. A newly paved driveway and gated entry provide added privacy and convenience, with ample room for RV parking and potential space for a workshop or outbuilding. The extensive updates provide true peace of mind, including a new roof, septic system, windows, siding, water heater, furnace, and AC unit. There is also plenty of space for a potential ADU, offering exciting future possibilities; buyers should perform their own due diligence with the county regarding requirements and feasibility. Move-in ready and meticulously maintained, this is a property you won’t want to miss! Experience the best of both worlds private acreage and peaceful surroundings, paired with incredible access to schools, wine country, shopping, and Portland. Come see why this special Cooper Mountain retreat is truly one of a kind!...
Contact an agent
Home facts
- Year built:1980
- Listing ID #:140631772
- Added:46 day(s) ago
- Updated:September 29, 2026 at 11:45 AM
Rooms and interior
- Bedrooms:3
- Total bathrooms:3
- Full bathrooms:3
- Kitchen Description:Convection Oven, Dishwasher, Disposal, Free Standing Gas Range, Free Standing Range, Free Standing Refrigerator, Gas Appliances, Island, Pantry, Plumbed For Icemaker, Quartz, Stainless Steel Appliance, Tile
- Living area:2,006 sq. ft.
Heating and cooling
- Cooling:Central Air
- Heating:Forced Air
Structure and exterior
- Roof:Composition
- Year built:1980
- Building area:2,006 sq. ft.
- Lot area:2.06 Acres
- Lot Features:Cul De Sac, Private
- Architectural Style:2 Story, Split
- Exterior Features:Deck, Garden, Patio, Porch, RV Boat Storage, RV Parking, Yard
- Levels:2 Stories
Schools
- High school:Mountainside
- Middle school:Highland Park
- Elementary school:Nancy Ryles
Utilities
- Water:Public Water
- Sewer:Septic Tank
Finances and disclosures
- Price:$869,000
- Price per sq. ft.:$433.2
- Tax amount:$5,633 (2025)
Features and amenities
- Laundry features:Washer/Dryer
- Amenities:Double Pane Window(s), Laundry, Tile Floor, Vinyl Floors, Wood Floors
Parking
- Total parking spaces:2
- Parking description:Driveway, RV Access Parking
- Garage spaces:2
 All information provided is deemed reliable but is not guaranteed and should be independently verified. The content relating to real estate for sale on this web site comes in part from the IDX program of the RMLS of Portland Oregon. Real estate listings held by brokerage firms other than Better Homes and Gardens Real Estate Equinox are marked with the RMLS logo and detailed information about these properties includes the names of the listing brokers. Copyright 2026 RMLS, Portland, Oregon. Last updated: September 29, 2026
New listings near 11639 SW Champlin Ln
- New
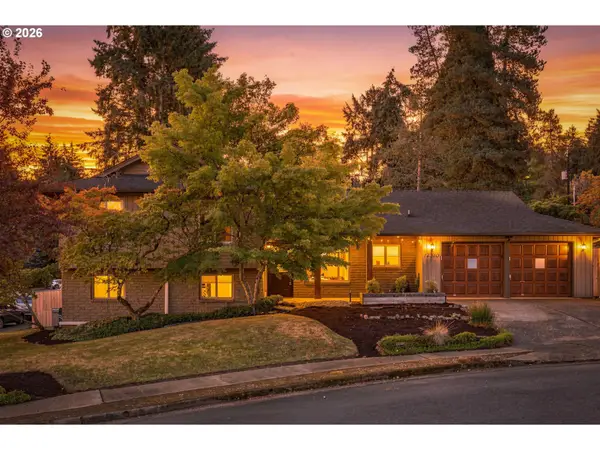 $680,000Active4 beds 3 baths2,219 sq. ft.
14310 SW Wilson Ct, Beaverton, OR 97008
MLS# 649919083Listed by: RE/MAX EQUITY GROUP - New
 $639,000Active3 beds 2 baths1,332 sq. ft.
220 SW 144th Ave, Beaverton, OR 97006
MLS# 132156805Listed by: CALL IT CLOSED INTERNATIONAL, INC - New
 $429,995Active3 beds 2 baths1,605 sq. ft.
5210 SW 192nd Ave, Beaverton, OR 97078
MLS# 173275662Listed by: HOMESMART REALTY GROUP - New
 $199,900Active1 beds 1 baths676 sq. ft.
14633 SW Grayling Ln, Beaverton, OR 97007
MLS# 315031907Listed by: ALL PROFESSIONALS REAL ESTATE - New
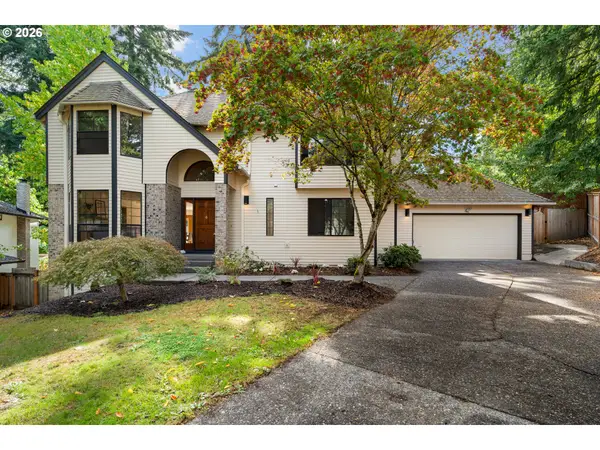 $799,000Active4 beds 3 baths2,473 sq. ft.
6694 SW 154th Pl, Beaverton, OR 97007
MLS# 466896478Listed by: LIKE KIND REALTY - New
 $339,900Active3 beds 3 baths1,566 sq. ft.
20610 NW Sedona Ln, Beaverton, OR 97006
MLS# 104712670Listed by: HANDRIS REALTY CO. - New
 $519,000Active3 beds 2 baths1,396 sq. ft.
17337 SW Pacifica Ct, Beaverton, OR 97006
MLS# 785902119Listed by: JOHN L. SCOTT - New
 $275,000Active0.23 Acres
3015 SW 209th Ave, Beaverton, OR 97003
MLS# 202683454Listed by: MORE REALTY - New
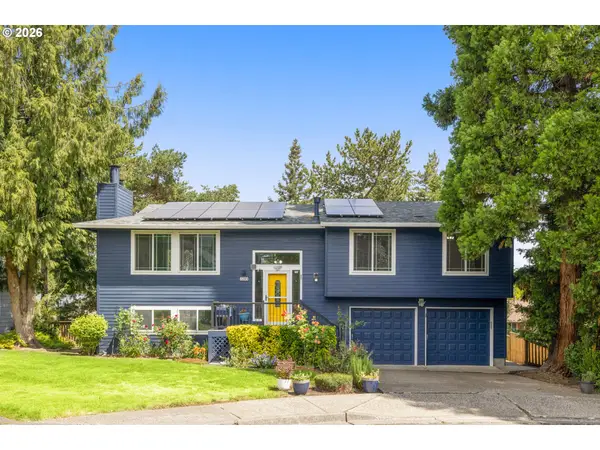 $549,900Active3 beds 2 baths1,916 sq. ft.
7265 SW 171st Dr, Beaverton, OR 97007
MLS# 674503207Listed by: BELROSE REALTY, LLC - Open Sat, 1 to 3pmNew
 $925,000Active3 beds 3 baths2,379 sq. ft.
8700 SW Birchwood Rd, Portland, OR 97225
MLS# 362916068Listed by: CASCADE HASSON SOTHEBY'S INTERNATIONAL REALTY


Protect your home and budget from life's surprises with an Assurant Home Warranty, backed by a partner that supports you through every step of homeownership. Explore Plans.
© 2026 Better Homes and Gardens Real Estate LLC. An Anywhere Real Estate company. All rights reserved. Better Homes and Gardens® Real Estate is a registered trademark owned by Meredith Operations Corporation, licensed to Better Homes and Gardens Real Estate LLC and used with permission. Better Homes and Gardens Real Estate LLC fully supports the principles of the Fair Housing Act and the Equal Opportunity Act. Listing information is deemed reliable but is not guaranteed accurate.
Each office is independently owned and operated.
Any services or products provided by third parties are not provided by, affiliated with or related to Better Homes and Gardens Real Estate LLC, or its affiliated companies.