
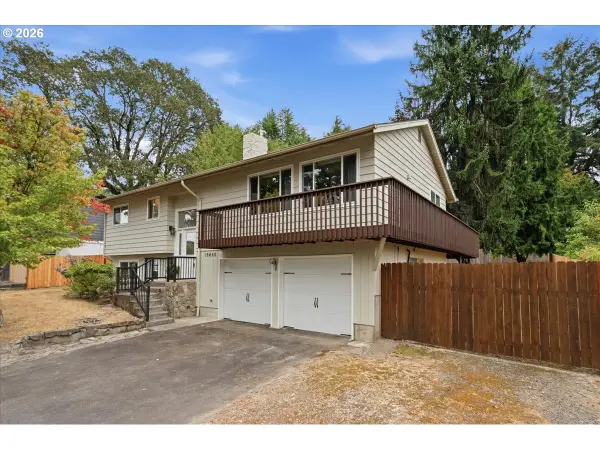
12625 SW Barberry Dr, Beaverton, OR 97008
Local realty services provided by:Better Homes and Gardens Real Estate Realty Partners
12625 SW Barberry Dr,Beaverton, OR 97008
$454,900
- 2 Beds
- 3 Baths
- 1,572 sq. ft.
- Single family
- Active
Upcoming open houses
- Sat, Sep 0503:00 pm - 05:00 pm
Listed by: susan roesler
Office: premiere property group, llc.503-670-9000
MLS#:633605008
Source:PORTLAND
Price summary
- Price:$454,900
- Price per sq. ft.:$289.38
- Monthly HOA dues:$139
About this home
OPEN SAT 3-5. This thoughtfully arranged neighborhood experiences remarkably little turnover—a reflection of its pride of ownership and strong sense of community. Completely refreshed in 2025, this 3 bedroom townhome features a new kitchen with walk-in pantry, updated bathrooms, and LVP flooring throughout. Freshly painted in August 2026, it is truly move-in ready.The main-level bedroom offers wonderful flexibility as a home office, study, or quiet retreat. Upstairs, the spacious primary suite features a private balcony—perfect for morning coffee or winding down at the end of the day. Sliding glass doors off the dining area open to an expansive back patio, an inviting extension of the home with a large fenced entertaining area, irrigated planters, and covered dining space for year-round enjoyment. BBQ and outdoor dining set included.With beautiful updates, private outdoor spaces, low HOA dues, unincorporated Washington County taxes, and an exceptional location, this is an opportunity for easy, low-maintenance living in one of Beaverton’s most appealing townhome communities. See the recent upgrades attachment for a complete list of improvements....
Contact an agent
Home facts
- Year built:1983
- Subdivision & Development:LEA TERRA PARK
- Listing ID #:633605008
- Added:1 day(s) ago
- Updated:September 05, 2026 at 02:26 AM
Rooms and interior
- Bedrooms:2
- Total bathrooms:3
- Full bathrooms:2
- Half bathrooms:1
- Kitchen Description:Dishwasher, Disposal, Free Standing Refrigerator, Pantry, Quartz, Range Hood, Stainless Steel Appliance
- Basement Description:Crawl Space
- Living area:1,572 sq. ft.
Heating and cooling
- Cooling:Central Air
- Heating:Forced Air
Structure and exterior
- Roof:Tile
- Year built:1983
- Building area:1,572 sq. ft.
- Lot area:0.06 Acres
- Lot Features:Level, Private Road
- Architectural Style:Townhouse
- Foundation Description:Concrete Perimeter
- Levels:2 Stories
Schools
- High school:Southridge
- Middle school:Highland Park
- Elementary school:Fir Grove
Utilities
- Water:Public Water
- Sewer:Public Sewer
Finances and disclosures
- Price:$454,900
- Price per sq. ft.:$289.38
- Tax amount:$5,954 (2025)
Features and amenities
- Amenities:Double Pane Window(s), Garage Door Opener
Parking
- Total parking spaces:2
- Parking description:Driveway
- Garage spaces:2
 All information provided is deemed reliable but is not guaranteed and should be independently verified. The content relating to real estate for sale on this web site comes in part from the IDX program of the RMLS of Portland Oregon. Real estate listings held by brokerage firms other than Better Homes and Gardens Real Estate Realty Partners are marked with the RMLS logo and detailed information about these properties includes the names of the listing brokers. Copyright 2026 RMLS, Portland, Oregon. Last updated: September 5, 2026
New listings near 12625 SW Barberry Dr
- New
 $750,000Active4 beds 3 baths2,291 sq. ft.
16617 NW Avondale Dr, Beaverton, OR 97006
MLS# 127263628Listed by: PREMIERE PROPERTY GROUP, LLC - Open Sat, 1 to 3pmNew
 $714,900Active4 beds 3 baths2,571 sq. ft.
6170 SW Cherryhill Dr, Beaverton, OR 97008
MLS# 651650687Listed by: BRANTLEY CHRISTIANSON REAL ESTATE - New
 $579,900Active3 beds 3 baths1,800 sq. ft.
14395 SW Equestrian Ln, Beaverton, OR 97008
MLS# 675661821Listed by: WHERE, INC - New
 $639,999Active3 beds 3 baths2,084 sq. ft.
18660 SW Sugarloaf Ln, Beaverton, OR 97007
MLS# 303339054Listed by: CASCADIAN SOUTH CORP. - Open Sun, 11am to 1pmNew
 $645,000Active3 beds 3 baths2,330 sq. ft.
17424 SW Dotterel Ln, Beaverton, OR 97007
MLS# 105099547Listed by: KELLER WILLIAMS REALTY PORTLAND PREMIERE - New
 $587,000Active4 beds 2 baths1,875 sq. ft.
16660 SW Oak St, Beaverton, OR 97007
MLS# 374817997Listed by: JOHN L. SCOTT PORTLAND CENTRAL - Open Sat, 1 to 3pmNew
 $440,000Active3 beds 2 baths1,423 sq. ft.
19095 SW Kinnaman Rd, Beaverton, OR 97078
MLS# 732087639Listed by: KELLER WILLIAMS REALTY PORTLAND PREMIERE - Open Sat, 11am to 1pmNew
 $675,000Active4 beds 4 baths2,553 sq. ft.
1435 SW 178th Ave, Beaverton, OR 97003
MLS# 360819835Listed by: BELLA CASA REAL ESTATE GROUP - New
 $459,000Active3 beds 1 baths1,508 sq. ft.
3820 SW 196th Ave, Beaverton, OR 97078
MLS# 172973846Listed by: JIM MCNEELEY REAL ESTATE


Protect your home and budget from life's surprises with an Assurant Home Warranty, backed by a partner that supports you through every step of homeownership. Explore Plans.
© 2026 Better Homes and Gardens Real Estate LLC. An Anywhere Real Estate company. All rights reserved. Better Homes and Gardens® Real Estate is a registered trademark owned by Meredith Operations Corporation, licensed to Better Homes and Gardens Real Estate LLC and used with permission. Better Homes and Gardens Real Estate LLC fully supports the principles of the Fair Housing Act and the Equal Opportunity Act. Listing information is deemed reliable but is not guaranteed accurate.
Each office is independently owned and operated.
Any services or products provided by third parties are not provided by, affiliated with or related to Better Homes and Gardens Real Estate LLC, or its affiliated companies.