
12730 SW Barberry Dr, Beaverton, OR 97008
Local realty services provided by:Better Homes and Gardens Real Estate Equinox
Listed by: ward spears
Office: spears property group503-522-8269
MLS#:308460971
Source:PORTLAND
Price summary
- Price:$449,000
- Price per sq. ft.:$302.56
- Monthly HOA dues:$139
About this home
Back on market and better than ever! New roof & gutters, crawl & attic all dialed in too, it's so move in ready. This gem of a neighborhood has experienced very little turnover, it's a tight knit neighborhood of nicely laid out townhouses in a great area of Beaverton. End unit single owner townhouse has two bedrooms plus a loft & great space around it with a great sense of privacy including a peaceful fenced back yard featuring a timber tech deck from 2024. Inside you'll love the amazing condition, comfortable spaces and loft that is ideal for a home office or study room. Fresh paint, great condition. Primary suite features it's own outdoor balcony as your own quiet hideaway. See the recent upgrades attachment to the listing, this one is a great value! (Dues in listing state $139 per month but they're billed every six months = $833 every six months)
Contact an agent
Home facts
- Year built:1988
- Listing ID #:308460971
- Added:64 day(s) ago
- Updated:May 24, 2026 at 04:23 PM
Rooms and interior
- Bedrooms:2
- Total bathrooms:3
- Full bathrooms:2
- Half bathrooms:1
- Kitchen Description:Dishwasher, Disposal, Free Standing Range, Microwave, Pantry
- Basement Description:Crawl Space
- Living area:1,484 sq. ft.
Heating and cooling
- Cooling:Central Air
- Heating:Forced Air
Structure and exterior
- Roof:Tile
- Year built:1988
- Building area:1,484 sq. ft.
- Lot area:0.05 Acres
- Lot Features:Private Road
- Architectural Style:Townhouse, Traditional
- Exterior Features:Deck, Fenced, Porch
- Foundation Description:Concrete Perimeter
- Levels:2 Stories
Schools
- High school:Southridge
- Middle school:Highland Park
- Elementary school:Fir Grove
Utilities
- Water:Public Water
- Sewer:Public Sewer
Finances and disclosures
- Price:$449,000
- Price per sq. ft.:$302.56
- Tax amount:$6,232 (2025)
Features and amenities
- Laundry features:Washer/Dryer
- Amenities:Double Pane Window(s), Laundry, Vinyl Floors, Vinyl Frame Windows, Wall To Wall Carpet
Parking
- Total parking spaces:2
- Parking description:Driveway
- Garage spaces:2
 All information provided is deemed reliable but is not guaranteed and should be independently verified. The content relating to real estate for sale on this web site comes in part from the IDX program of the RMLS of Portland Oregon. Real estate listings held by brokerage firms other than Better Homes and Gardens Real Estate Equinox are marked with the RMLS logo and detailed information about these properties includes the names of the listing brokers. Copyright 2026 RMLS, Portland, Oregon. Last updated: May 24, 2026
New listings near 12730 SW Barberry Dr
- Open Sun, 11am to 3pmNew
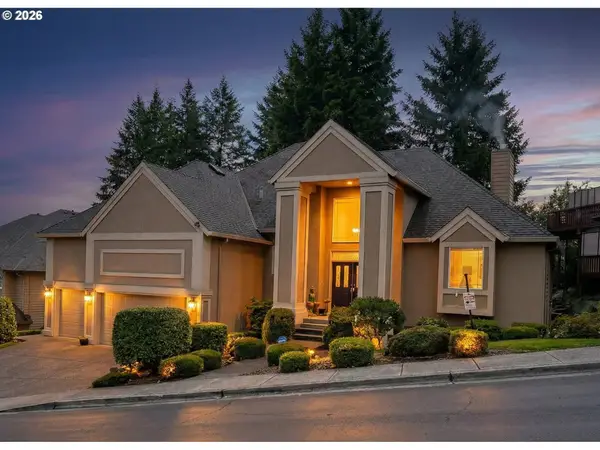 $949,000Active3 beds 3 baths3,500 sq. ft.
8674 SW 168th Ave, Beaverton, OR 97007
MLS# 718791220Listed by: PATRIOT REALTY INC - New
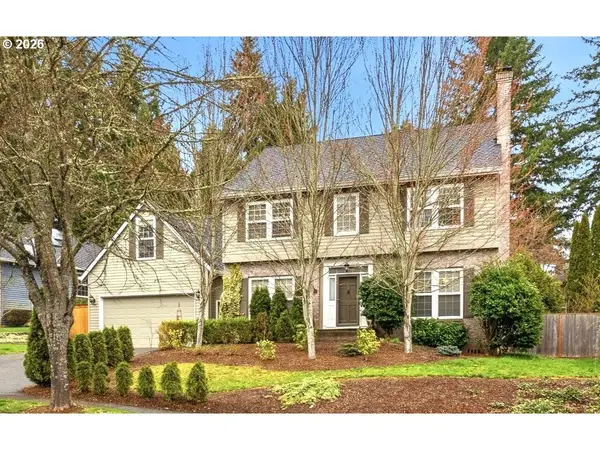 $900,000Active5 beds 4 baths3,521 sq. ft.
16042 SW Waxwing Way, Beaverton, OR 97007
MLS# 702144765Listed by: KELLER WILLIAMS REALTY PROFESSIONALS - New
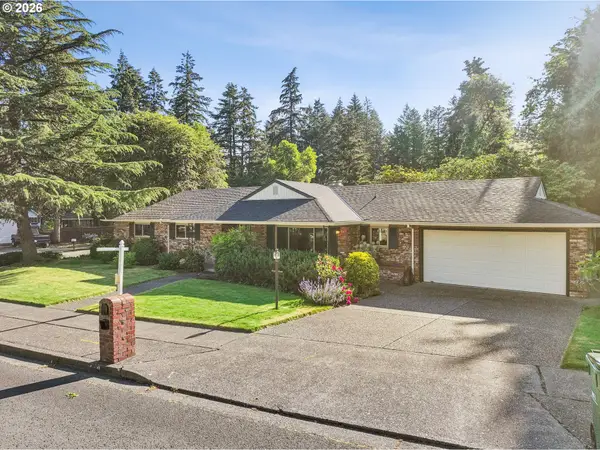 $595,000Active3 beds 2 baths1,757 sq. ft.
7200 SW Wilson Ave, Beaverton, OR 97008
MLS# 388344353Listed by: OREGON FIRST - New
 $755,000Active4 beds 3 baths2,252 sq. ft.
15180 SW Copper Ct, Beaverton, OR 97007
MLS# 401566109Listed by: KELLER WILLIAMS REALTY PROFESSIONALS - Open Sun, 11am to 2pmNew
 $665,000Active3 beds 3 baths1,866 sq. ft.
16870 NW Somerset Dr, Beaverton, OR 97006
MLS# 624689726Listed by: KELLER WILLIAMS PDX CENTRAL - Open Sun, 12 to 2pmNew
 $530,000Active3 beds 2 baths1,384 sq. ft.
21645 SW Lois St, Beaverton, OR 97003
MLS# 352388633Listed by: KELLER WILLIAMS SUNSET CORRIDOR - New
 $1,750,000Active2.28 Acres
21040 SW Baseline Rd, Beaverton, OR 97003
MLS# 203482081Listed by: EXP REALTY, LLC - Open Sun, 1 to 3pmNew
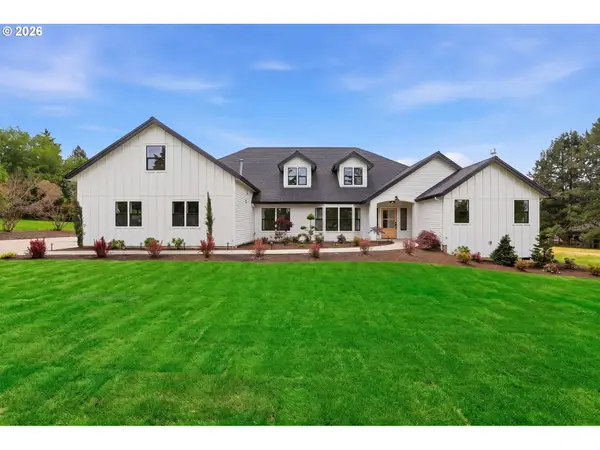 $1,499,000Active4 beds 4 baths3,478 sq. ft.
20220 SW Nancy Ln, Beaverton, OR 97007
MLS# 223608573Listed by: EXP REALTY, LLC - Open Sun, 1:30 to 3pmNew
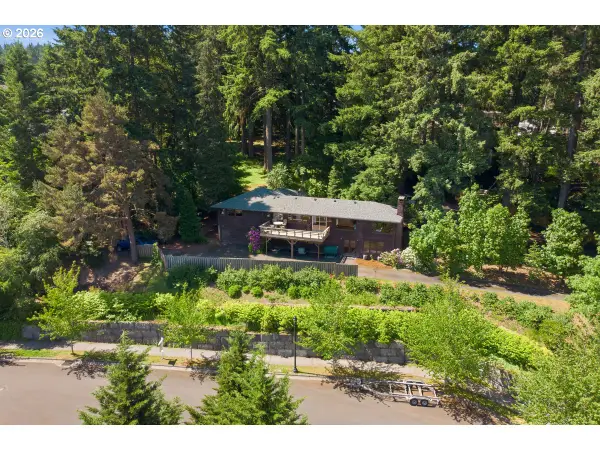 $1,025,000Active4 beds -- baths3,514 sq. ft.
17000 SW Nafus Ln, Beaverton, OR 97007
MLS# 720030487Listed by: JOHN L. SCOTT - New
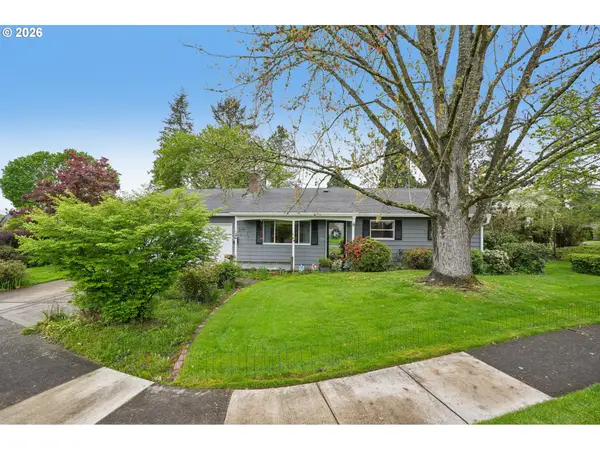 $499,000Active3 beds 2 baths1,014 sq. ft.
2355 SW Sandalwood Ave, Beaverton, OR 97005
MLS# 198071133Listed by: REDFIN


Protect your home and budget from life's surprises with an Assurant Home Warranty, backed by a partner that supports you through every step of homeownership. Explore Plans.
© 2026 Better Homes and Gardens Real Estate LLC. An Anywhere Real Estate company. All rights reserved. Better Homes and Gardens® Real Estate is a registered trademark owned by Meredith Operations Corporation, licensed to Better Homes and Gardens Real Estate LLC and used with permission. Better Homes and Gardens Real Estate LLC fully supports the principles of the Fair Housing Act and the Equal Opportunity Act. Listing information is deemed reliable but is not guaranteed accurate.
Each office is independently owned and operated.
Any services or products provided by third parties are not provided by, affiliated with or related to Better Homes and Gardens Real Estate LLC, or its affiliated companies.