
12875 SW Dale Cir, Beaverton, OR 97008
Local realty services provided by:Better Homes and Gardens Real Estate Equinox
12875 SW Dale Cir,Beaverton, OR 97008
$474,900
- 3 Beds
- 1 Baths
- 1,296 sq. ft.
- Single family
- Active
Listed by: jessica brunt
Office: lark and fir realty llc.503-977-7776
MLS#:775388351
Source:PORTLAND
Price summary
- Price:$474,900
- Price per sq. ft.:$366.44
About this home
Classic bones. Modern style. Incredible location. Imagine living just minutes from trendy downtown Beaverton, all in a home that's been beautifully renovated from top to bottom. This stylish 1960s Highland Hills home is move-in ready with all the big-ticket updates already done including a new roof, refinished hardwood floors, LVP & Tile flooring, quartz counters, fresh interior and exterior paint, a stunning new kitchen, and a beautifully updated bathroom. Enjoy the flexibility of two separate living areas, including a living room with an energy-efficient pellet stove and a spacious family room with access to the fenced backyard. Outside, the possibilities continue with a pergola for relaxing or entertaining, a lawn for games or pets, and a shed plus a workshop/studio behind the garage. Out front, the cul-de-sac offers a low-traffic setting perfect for enjoying the neighborhood. And the location? It's hard to beat. Grab fresh produce at the Beaverton Farmers Market, meet friends at downtown Beaverton's favorite coffee shops, breweries, and restaurants, or enjoy nearby parks, trails, and the library—all with quick freeway access for an easy commute. This is the kind of home that lets you settle in and start enjoying the neighborhood from day one....
Contact an agent
Home facts
- Year built:1964
- Subdivision & Development:HIGHLAND / HYLAND HILLS AREA
- Listing ID #:775388351
- Added:88 day(s) ago
- Updated:October 07, 2026 at 12:20 PM
Rooms and interior
- Bedrooms:3
- Total bathrooms:1
- Full bathrooms:1
- Kitchen Description:Dishwasher, Disposal, Free Standing Range, Free Standing Refrigerator, Microwave, Pantry, Quartz, Stainless Steel Appliance, Tile
- Basement Description:Crawl Space
- Living area:1,296 sq. ft.
Heating and cooling
- Heating:Ductless, Zoned
Structure and exterior
- Roof:Composition
- Year built:1964
- Building area:1,296 sq. ft.
- Lot area:0.16 Acres
- Lot Features:Cul De Sac, Level
- Architectural Style:1 Story, Ranch
- Exterior Features:Deck, Fenced, Gazebo, Outbuilding, Patio, Porch, RV Parking, Tool Shed, Workshop, Yard
- Foundation Description:Concrete Perimeter
- Levels:1 Story
Schools
- High school:Southridge
- Middle school:Highland Park
- Elementary school:Fir Grove
Utilities
- Water:Public Water
- Sewer:Public Sewer
Finances and disclosures
- Price:$474,900
- Price per sq. ft.:$366.44
- Tax amount:$4,931 (2025)
Features and amenities
- Amenities:Double Pane Window(s), Hardwood Floors, High Speed Internet, Laundry, Tile Floor, Wainscoting
Parking
- Total parking spaces:2
- Parking description:Driveway
- Garage spaces:2
 All information provided is deemed reliable but is not guaranteed and should be independently verified. The content relating to real estate for sale on this web site comes in part from the IDX program of the RMLS of Portland Oregon. Real estate listings held by brokerage firms other than Better Homes and Gardens Real Estate Equinox are marked with the RMLS logo and detailed information about these properties includes the names of the listing brokers. Copyright 2026 RMLS, Portland, Oregon. Last updated: October 7, 2026
New listings near 12875 SW Dale Cir
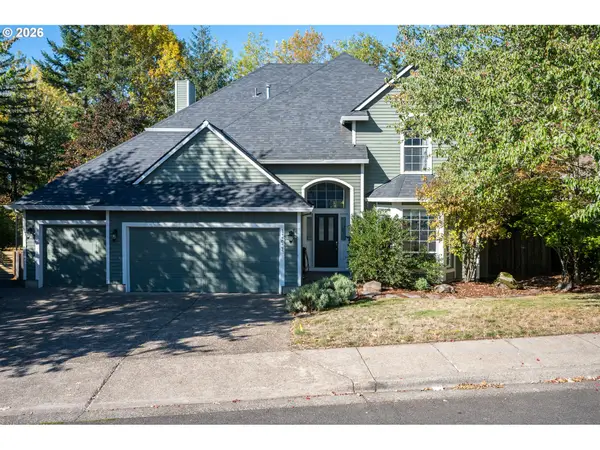 $775,000Active3 beds 3 baths2,580 sq. ft.
12625 SW Harlequin Dr, Beaverton, OR 97007
MLS# 607059973Listed by: MORE REALTY- New
 $72,000Active2 beds 2 baths14,401 sq. ft.
6900 SW 195th Ave #210, Beaverton, OR 97007
MLS# 750922991Listed by: MORE REALTY - Open Sat, 12 to 2pmNew
 $269,500Active2 beds 2 baths966 sq. ft.
14512 SW Grayling Ln, Beaverton, OR 97007
MLS# 480038197Listed by: KELLER WILLIAMS SUNSET CORRIDOR - New
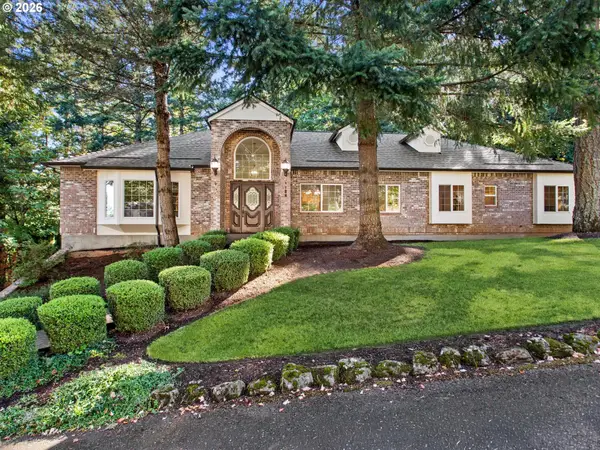 $825,000Active3 beds 2 baths2,653 sq. ft.
8226 SW Liz Pl, Beaverton, OR 97007
MLS# 683495649Listed by: BERKSHIRE HATHAWAY HOMESERVICES NW REAL ESTATE - Open Sat, 1 to 3pmNew
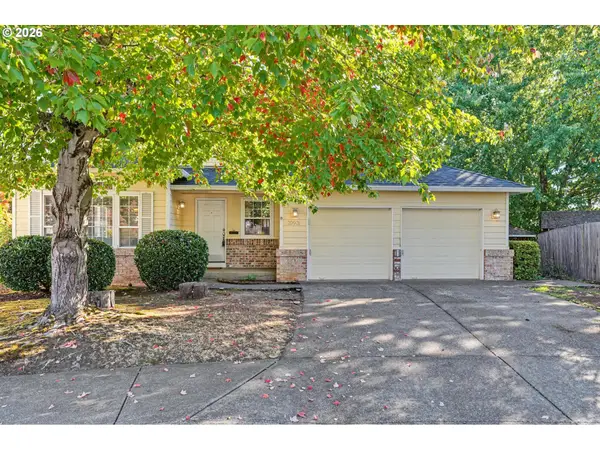 $629,999Active4 beds 3 baths1,911 sq. ft.
20901 SW Moline Ct, Beaverton, OR 97006
MLS# 147500751Listed by: OREGON FIRST - New
 $219,000Active3 beds 2 baths1,728 sq. ft.
811 SW Liberty Bell #373 Dr, Beaverton, OR 97006
MLS# 846295Listed by: SIMPLIHOM - New
 $260,000Active2 beds 2 baths1,024 sq. ft.
11776 SW Boones Bend Dr, Beaverton, OR 97008
MLS# 342696731Listed by: OPENDOOR BROKERAGE LLC  $140,000Active2 beds 2 baths1,120 sq. ft.
13775 SW Scholls Ferry Rd #25, Beaverton, OR 97008
MLS# 142098667Listed by: MORE REALTY- Open Sat, 11am to 1pmNew
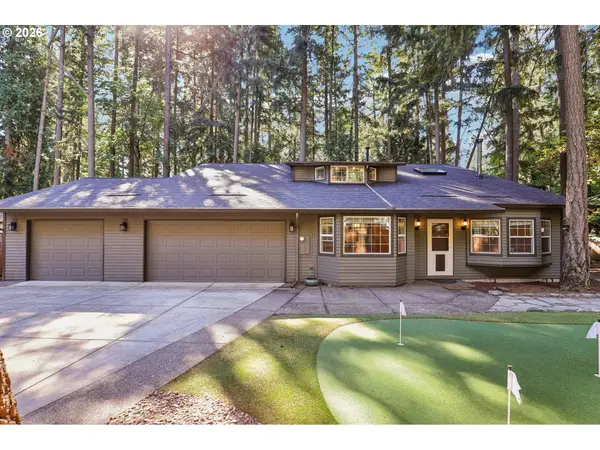 $729,900Active4 beds 3 baths2,472 sq. ft.
18200 SW Pheasant Ln, Beaverton, OR 97003
MLS# 220782645Listed by: REDFIN  $465,000Pending3 beds 2 baths1,196 sq. ft.
1351 SW 217th Ave, Beaverton, OR 97003
MLS# 114495630Listed by: KELLER WILLIAMS SUNSET CORRIDOR


Protect your home and budget from life's surprises with an Assurant Home Warranty, backed by a partner that supports you through every step of homeownership. Explore Plans.
© 2026 Better Homes and Gardens Real Estate LLC. An Anywhere Real Estate company. All rights reserved. Better Homes and Gardens® Real Estate is a registered trademark owned by Meredith Operations Corporation, licensed to Better Homes and Gardens Real Estate LLC and used with permission. Better Homes and Gardens Real Estate LLC fully supports the principles of the Fair Housing Act and the Equal Opportunity Act. Listing information is deemed reliable but is not guaranteed accurate.
Each office is independently owned and operated.
Any services or products provided by third parties are not provided by, affiliated with or related to Better Homes and Gardens Real Estate LLC, or its affiliated companies.