
12921 SW Incline Dr, Beaverton, OR 97007
Local realty services provided by:Better Homes and Gardens Real Estate Realty Partners
Listed by: carey hughes, katharine bergsgaard
Office: keller williams realty professionals503-546-9955
MLS#:157223469
Source:PORTLAND
Price summary
- Price:$549,900
- Price per sq. ft.:$318.23
- Monthly HOA dues:$160
About this home
Exceptional value in Cooper Mountain's Lolich Farm neighborhood! Why wait for new construction when this move-in-ready 2022 home offers over $40,000 in upgrades, 4 bedrooms, 2-car garage & an incredible $549,900 price? Set along a curved street with only one neighboring home, the open space and park next door bring abundant southern light into this beautifully upgraded home. The surprisingly spacious great room features high ceilings, LVP flooring, gas fireplace & plantation shutters. The designer kitchen stands apart with custom quartz, subway tile backsplash, oversized island with 4-seat eating bar, granite composite sink & upgraded stainless appliances, including gas range & side by side refrigerator. Upstairs offers 4 bedrooms, hall landing flex space & laundry room with washer/dryer included. The primary suite features a big walk-in closet and beautifully upgraded tile walk-in shower, dual sinks & quartz counters. Enjoy the sunny fenced side yard with space to garden, BBQ & relax outdoors. Located within a few blocks of Mountainside High School & quick access to Progress Ridge shopping, 230-acre Cooper Mountain Nature Park with 3+ miles of trails & the entrance to wine Oregon's beautiful wine country. A tremendous opportunity to buy upgraded, nearly-new construction at a compelling price!...
Contact an agent
Home facts
- Year built:2022
- Subdivision & Development:COOPER MOUNTAIN
- Listing ID #:157223469
- Added:46 day(s) ago
- Updated:September 29, 2026 at 09:39 AM
Rooms and interior
- Bedrooms:4
- Total bathrooms:3
- Full bathrooms:2
- Half bathrooms:1
- Kitchen Description:Dishwasher, Disposal, Free Standing Range, Free Standing Refrigerator, Gas Appliances, Island, Microwave, Plumbed For Icemaker, Quartz, Stainless Steel Appliance, Tile, Water Purifier
- Basement Description:Crawl Space
- Living area:1,728 sq. ft.
Heating and cooling
- Cooling:Central Air
- Heating:Forced Air
Structure and exterior
- Roof:Composition
- Year built:2022
- Building area:1,728 sq. ft.
- Lot area:0.06 Acres
- Lot Features:Corner Lot, Gentle Sloping, Level, Public Road
- Architectural Style:2 Story
- Exterior Features:Fenced, Patio, Sprinkler, Yard
- Foundation Description:Concrete Perimeter
- Levels:2 Stories
Schools
- High school:Mountainside
- Middle school:Highland Park
- Elementary school:Hazeldale
Utilities
- Water:Public Water
- Sewer:Public Sewer
Finances and disclosures
- Price:$549,900
- Price per sq. ft.:$318.23
- Tax amount:$7,391 (2025)
Features and amenities
- Laundry features:Washer/Dryer
- Amenities:Ceiling Fan, Double Pane Window(s), Garage Door Opener, High Ceilings, High Speed Internet, Tile Floor, Vinyl Frame Windows, Wall To Wall Carpet
Parking
- Total parking spaces:2
- Parking description:Off Street, On street
- Garage spaces:2
 All information provided is deemed reliable but is not guaranteed and should be independently verified. The content relating to real estate for sale on this web site comes in part from the IDX program of the RMLS of Portland Oregon. Real estate listings held by brokerage firms other than Better Homes and Gardens Real Estate Realty Partners are marked with the RMLS logo and detailed information about these properties includes the names of the listing brokers. Copyright 2026 RMLS, Portland, Oregon. Last updated: September 29, 2026
New listings near 12921 SW Incline Dr
- New
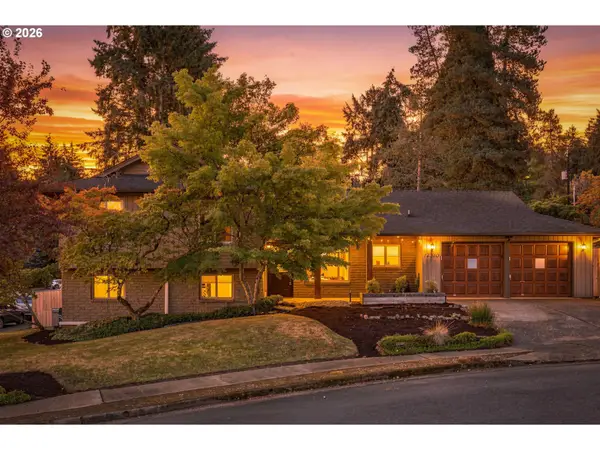 $680,000Active4 beds 3 baths2,219 sq. ft.
14310 SW Wilson Ct, Beaverton, OR 97008
MLS# 649919083Listed by: RE/MAX EQUITY GROUP - New
 $639,000Active3 beds 2 baths1,332 sq. ft.
220 SW 144th Ave, Beaverton, OR 97006
MLS# 132156805Listed by: CALL IT CLOSED INTERNATIONAL, INC - New
 $429,995Active3 beds 2 baths1,605 sq. ft.
5210 SW 192nd Ave, Beaverton, OR 97078
MLS# 173275662Listed by: HOMESMART REALTY GROUP - New
 $199,900Active1 beds 1 baths676 sq. ft.
14633 SW Grayling Ln, Beaverton, OR 97007
MLS# 315031907Listed by: ALL PROFESSIONALS REAL ESTATE - New
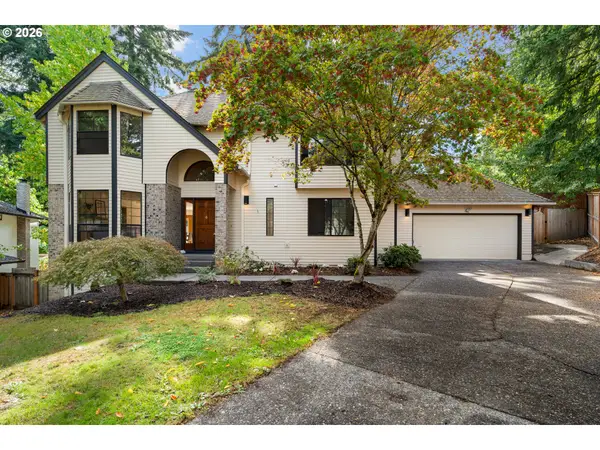 $799,000Active4 beds 3 baths2,473 sq. ft.
6694 SW 154th Pl, Beaverton, OR 97007
MLS# 466896478Listed by: LIKE KIND REALTY - New
 $339,900Active3 beds 3 baths1,566 sq. ft.
20610 NW Sedona Ln, Beaverton, OR 97006
MLS# 104712670Listed by: HANDRIS REALTY CO. - New
 $519,000Active3 beds 2 baths1,396 sq. ft.
17337 SW Pacifica Ct, Beaverton, OR 97006
MLS# 785902119Listed by: JOHN L. SCOTT - New
 $275,000Active0.23 Acres
3015 SW 209th Ave, Beaverton, OR 97003
MLS# 202683454Listed by: MORE REALTY - New
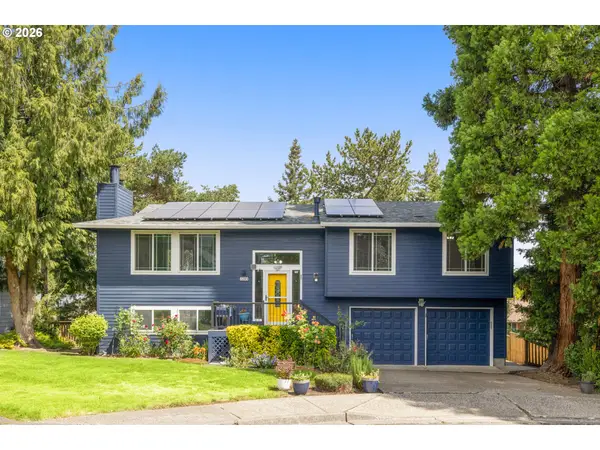 $549,900Active3 beds 2 baths1,916 sq. ft.
7265 SW 171st Dr, Beaverton, OR 97007
MLS# 674503207Listed by: BELROSE REALTY, LLC - Open Sat, 1 to 3pmNew
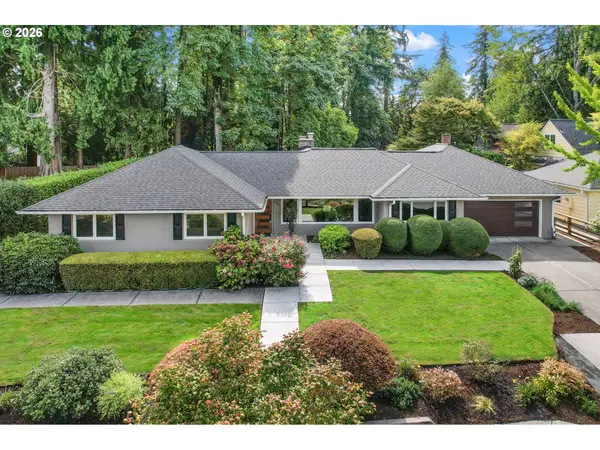 $925,000Active3 beds 3 baths2,379 sq. ft.
8700 SW Birchwood Rd, Portland, OR 97225
MLS# 362916068Listed by: CASCADE HASSON SOTHEBY'S INTERNATIONAL REALTY


Protect your home and budget from life's surprises with an Assurant Home Warranty, backed by a partner that supports you through every step of homeownership. Explore Plans.
© 2026 Better Homes and Gardens Real Estate LLC. An Anywhere Real Estate company. All rights reserved. Better Homes and Gardens® Real Estate is a registered trademark owned by Meredith Operations Corporation, licensed to Better Homes and Gardens Real Estate LLC and used with permission. Better Homes and Gardens Real Estate LLC fully supports the principles of the Fair Housing Act and the Equal Opportunity Act. Listing information is deemed reliable but is not guaranteed accurate.
Each office is independently owned and operated.
Any services or products provided by third parties are not provided by, affiliated with or related to Better Homes and Gardens Real Estate LLC, or its affiliated companies.