
12960 SW Tapadera St, Beaverton, OR 97008
Local realty services provided by:Better Homes and Gardens Real Estate Equinox
12960 SW Tapadera St,Beaverton, OR 97008
$595,000
- 3 Beds
- 2 Baths
- 1,650 sq. ft.
- Single family
- Active
Listed by: jim collison, corey scribner
Office: re/max equity group503-681-9446
MLS#:741009303
Source:PORTLAND
Price summary
- Price:$595,000
- Price per sq. ft.:$360.61
About this home
A must see, beautifully updated 3 bedroom, 2 bath ranch style home featuring expansive RV parking with full hookups and approximately 1,650 square feet of comfortable living space in one of the area's most desirable neighborhoods. Thoughtfully refreshed throughout, this move in ready home features fresh interior paint, new hard surfaces throughout, new carpet, updated bathroom countertops, and stylish new light fixtures that create a bright, modern feel. Designed for both everyday living and entertaining, the spacious floor plan includes two generous living areas, providing plenty of room to relax, gather with family and friends. Step outside to your own private backyard retreat featuring a large deck that's perfect for entertaining, outdoor dining, or simply enjoying the peaceful surroundings. A tranquil water feature adds to the relaxing atmosphere, while the spacious yard offers plenty of room for gardening, play, or pets. Convenient RV parking with full hook up provides added flexibility for your recreational vehicles, trailer, or extra storage. Combining tasteful updates, functional living spaces, outdoor amenities, and a sought-after location, this charming ranch home offers the perfect blend of comfort, style, and convenience. Don't miss your opportunity to own this move-in-ready gem!...
Contact an agent
Home facts
- Year built:1978
- Listing ID #:741009303
- Added:47 day(s) ago
- Updated:September 23, 2026 at 11:56 AM
Rooms and interior
- Bedrooms:3
- Total bathrooms:2
- Full bathrooms:2
- Kitchen Description:Disposal, Free Standing Range, Free Standing Refrigerator, Microwave, Pantry
- Basement Description:Crawl Space
- Living area:1,650 sq. ft.
Heating and cooling
- Cooling:Heat Pump
- Heating:Forced Air
Structure and exterior
- Roof:Composition
- Year built:1978
- Building area:1,650 sq. ft.
- Lot area:0.17 Acres
- Lot Features:Level, Public Road
- Architectural Style:1 Story, Ranch
- Exterior Features:Deck, Fenced, RV Hookup, RV Parking, Tool Shed, Water Feature, Yard
- Foundation Description:Concrete Perimeter
- Levels:1 Story
Schools
- High school:Southridge
- Middle school:Conestoga
- Elementary school:Hiteon
Utilities
- Water:Public Water
- Sewer:Public Sewer
Finances and disclosures
- Price:$595,000
- Price per sq. ft.:$360.61
- Tax amount:$6,245 (2025)
Features and amenities
- Laundry features:Washer/Dryer
- Amenities:Ceiling Fan, Double Pane Window(s), High Speed Internet, Laundry, Tile Floor, Vinyl Frame Windows, Wall To Wall Carpet
Parking
- Total parking spaces:2
- Parking description:Driveway
- Garage spaces:2
 All information provided is deemed reliable but is not guaranteed and should be independently verified. The content relating to real estate for sale on this web site comes in part from the IDX program of the RMLS of Portland Oregon. Real estate listings held by brokerage firms other than Better Homes and Gardens Real Estate Equinox are marked with the RMLS logo and detailed information about these properties includes the names of the listing brokers. Copyright 2026 RMLS, Portland, Oregon. Last updated: September 23, 2026
New listings near 12960 SW Tapadera St
- New
 $675,000Active3 beds 3 baths2,498 sq. ft.
8175 SW Laurelwood Ct, Portland, OR 97225
MLS# 451947725Listed by: ELEETE REAL ESTATE - New
 $425,000Active3 beds 2 baths1,612 sq. ft.
13035 SW Rita Dr, Beaverton, OR 97005
MLS# 606223600Listed by: MORE REALTY - New
 $645,000Active4 beds 3 baths2,546 sq. ft.
16555 SW Estuary Dr, Beaverton, OR 97006
MLS# 304078052Listed by: ERA FREEMAN & ASSOCIATES - New
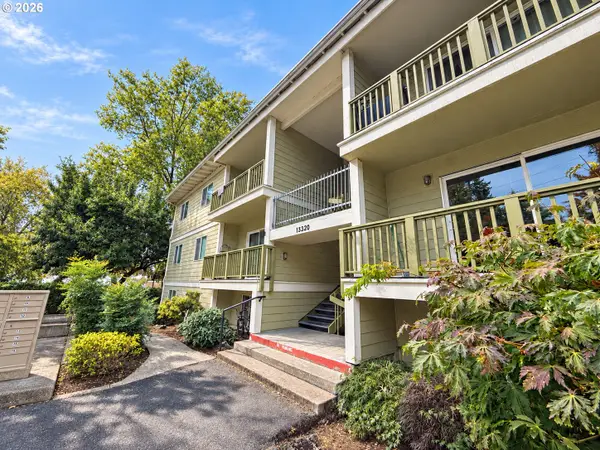 $215,000Active3 beds 1 baths914 sq. ft.
13320 SW Allen Blvd #208, Beaverton, OR 97005
MLS# 727987979Listed by: MORE REALTY - New
 $469,900Active3 beds 2 baths1,550 sq. ft.
18159 SW Arborcrest Ct, Beaverton, OR 97003
MLS# 661394997Listed by: URBAN PACIFIC REAL ESTATE - New
 $949,900Active4 beds 4 baths3,715 sq. ft.
20367 SW Tremont Way, Beaverton, OR 97007
MLS# 567474655Listed by: MORE REALTY - New
 $694,900Active4 beds 3 baths2,383 sq. ft.
7860 SW 135th Ave, Beaverton, OR 97008
MLS# 570207812Listed by: HANDRIS REALTY CO. - New
 $549,900Active4 beds 3 baths1,993 sq. ft.
6278 SW 202nd Pl, Beaverton, OR 97078
MLS# 510922871Listed by: THE BROKERAGE - Open Sun, 12 to 3pmNew
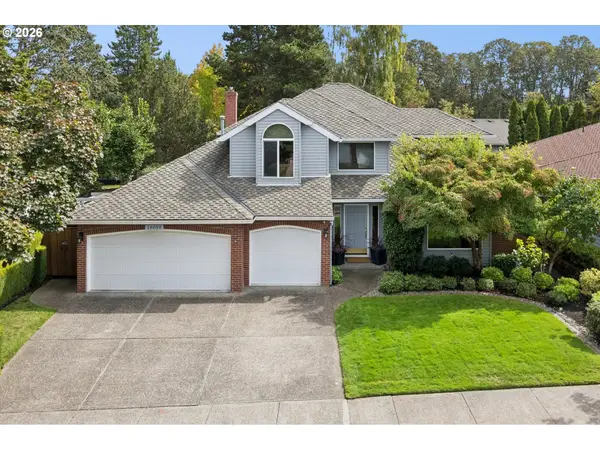 $799,900Active5 beds 3 baths2,715 sq. ft.
16050 NW Blueridge Dr, Beaverton, OR 97006
MLS# 292639715Listed by: WINDERMERE HERITAGE - New
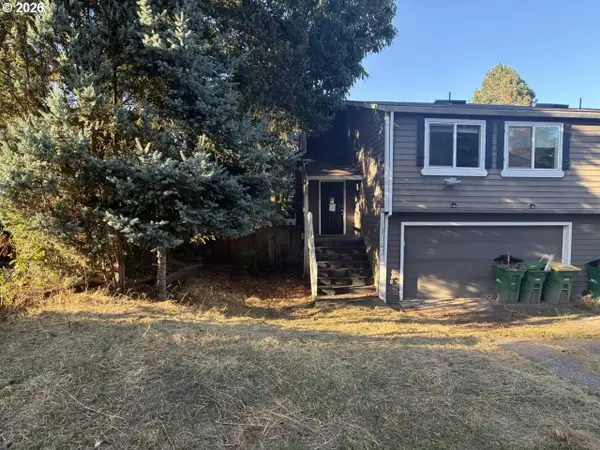 $450,000Active3 beds 2 baths1,584 sq. ft.
18047 SW Monte Verdi Blvd, Beaverton, OR 97007
MLS# 489928219Listed by: JOHN L. SCOTT SALEM


Protect your home and budget from life's surprises with an Assurant Home Warranty, backed by a partner that supports you through every step of homeownership. Explore Plans.
© 2026 Better Homes and Gardens Real Estate LLC. An Anywhere Real Estate company. All rights reserved. Better Homes and Gardens® Real Estate is a registered trademark owned by Meredith Operations Corporation, licensed to Better Homes and Gardens Real Estate LLC and used with permission. Better Homes and Gardens Real Estate LLC fully supports the principles of the Fair Housing Act and the Equal Opportunity Act. Listing information is deemed reliable but is not guaranteed accurate.
Each office is independently owned and operated.
Any services or products provided by third parties are not provided by, affiliated with or related to Better Homes and Gardens Real Estate LLC, or its affiliated companies.