
13750 SW Hiteon Dr, Beaverton, OR 97008
Local realty services provided by:Better Homes and Gardens Real Estate Realty Partners
Listed by: betsy shand
Office: knipe realty era powered503-445-7660
MLS#:188931338
Source:PORTLAND
Price summary
- Price:$819,000
- Price per sq. ft.:$287.47
About this home
Offering rare scale and refined distinction, this expansive residence combines grand architectural proportions with the warmth of a vibrant, welcoming community. Highlighting its impressive layout is a dramatic main-level octagonal bonus room and a dedicated main-floor den—ideal for a sophisticated home office or library. The built-in desk in living area was originally a piano nook and now offers versatility for entertaining, hobbies, or schoolwork. Sunlight streams through the soaring vaulted sunroom, seamlessly bridging indoor luxury with nature, while the serene, fully private backyard serves as your own peaceful outdoor retreat complete with hot tub and gazebo. The flexible upper-level floor plan is currently configured with three generously sized bedrooms, with original architectural plans on hand demonstrating an easy conversion back to a true four-bedroom layout. An exquisite stained-glass piece adds an artist’s touch of color, elegance, and built-in privacy in the primary suite. Everyday functionality is elevated by a generous three-car garage featuring expansive, unfinished walk-up storage above. Set in coveted Hiteon Meadows—a neighborhood celebrated for its sense of security and magical holiday traditions—this home offers an elevated vantage point to enjoy festive evening light displays and winter walks. Modern comfort and peace of mind are assured with extensive recent improvements, including a remodeled kitchen (2018), expanded patio with a new sliding glass door (2018), a new roof (2020), hot tub (2021), and a high-efficiency heat pump (2024) new carpet (2026). More than just a collection of beautiful spaces and distinct details, this is a home built for exceptional comfort, effortless living, and lasting memories. Welcome home to Hiteon Meadows!...
Contact an agent
Home facts
- Year built:1989
- Subdivision & Development:Hiteon Ridge
- Listing ID #:188931338
- Added:1 day(s) ago
- Updated:October 21, 2026 at 03:25 AM
Rooms and interior
- Bedrooms:3
- Total bathrooms:3
- Full bathrooms:2
- Half bathrooms:1
- Bathrooms Description:Jetted Tub, Soaking Tub
- Kitchen Description:Built In Oven, Built In Range, Cooktop, Dishwasher, Disposal, Indoor Grill, Microwave, Plumbed For Icemaker, Stainless Steel Appliance, Tile
- Basement Description:Crawl Space
- Living area:2,849 sq. ft.
Heating and cooling
- Cooling:Central Air
- Heating:Forced Air
Structure and exterior
- Roof:Composition
- Year built:1989
- Building area:2,849 sq. ft.
- Lot area:0.21 Acres
- Lot Features:Private, Trees
- Architectural Style:2 Story, Traditional
- Exterior Features:Covered Patio, Fenced, Free Standing Hot Tub, Gazebo, Patio, Security Lights, Sprinkler, Tool Shed, Yard
- Foundation Description:Concrete Perimeter
- Levels:2 Stories
Schools
- High school:Southridge
- Middle school:Conestoga
- Elementary school:Hiteon
Utilities
- Water:Public Water
- Sewer:Public Sewer
Finances and disclosures
- Price:$819,000
- Price per sq. ft.:$287.47
- Tax amount:$11,123 (2025)
Features and amenities
- Amenities:Ceiling Fan, Garage Door Opener, Hardwood Floors, Jetted Tub, Laundry, Tile Floor, Wall To Wall Carpet, Wood Floors, Wood Frame Windows
Parking
- Total parking spaces:3
- Parking description:Driveway, Off Street
- Garage spaces:3
 All information provided is deemed reliable but is not guaranteed and should be independently verified. The content relating to real estate for sale on this web site comes in part from the IDX program of the RMLS of Portland Oregon. Real estate listings held by brokerage firms other than Better Homes and Gardens Real Estate Realty Partners are marked with the RMLS logo and detailed information about these properties includes the names of the listing brokers. Copyright 2026 RMLS, Portland, Oregon. Last updated: October 21, 2026
New listings near 13750 SW Hiteon Dr
- New
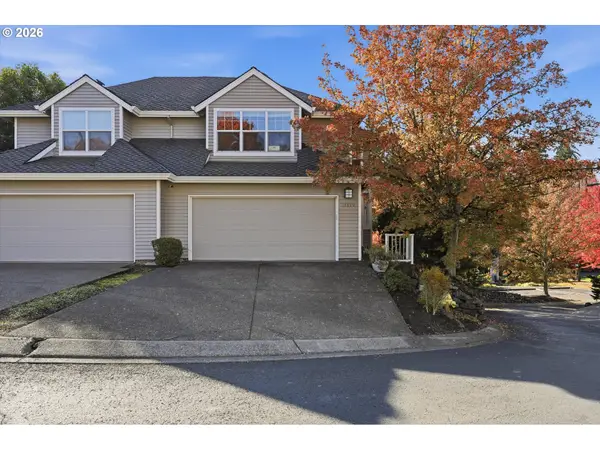 $489,000Active4 beds 4 baths1,974 sq. ft.
14890 SW Osprey Ct, Beaverton, OR 97007
MLS# 131362794Listed by: FLEX REALTY LLC - New
 $599,999Active3 beds 3 baths1,647 sq. ft.
12760 SW Doubletop Dr, Beaverton, OR 97007
MLS# 497008168Listed by: CASCADIAN SOUTH CORP. - New
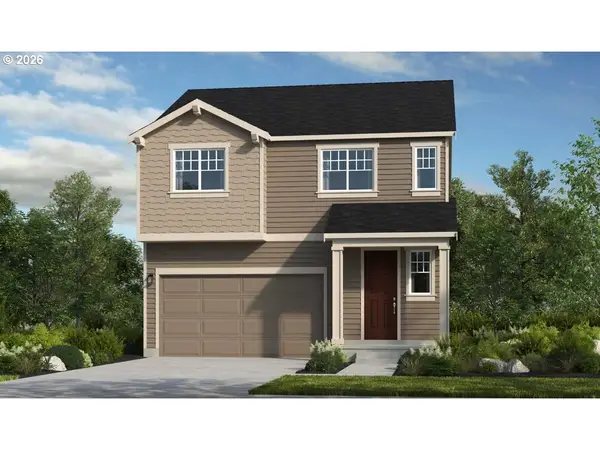 $599,999Active3 beds 3 baths1,647 sq. ft.
12720 SW Doubletop Dr, Beaverton, OR 97007
MLS# 579932611Listed by: CASCADIAN SOUTH CORP. - New
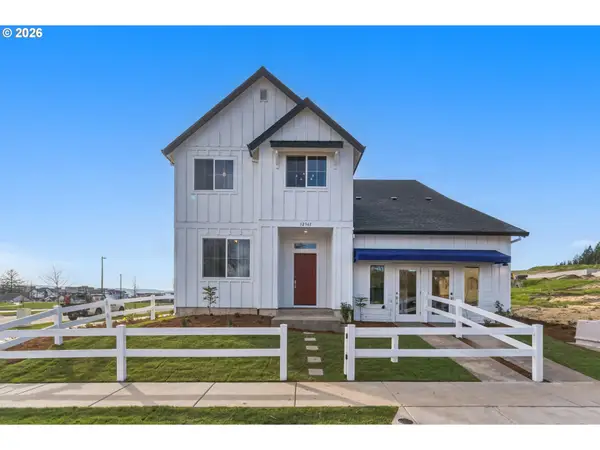 $849,900Active5 beds 3 baths3,442 sq. ft.
12361 SW Champlin Ln, Beaverton, OR 97007
MLS# 459407371Listed by: REALTY ONE GROUP WILLAMETTE VALLEY - New
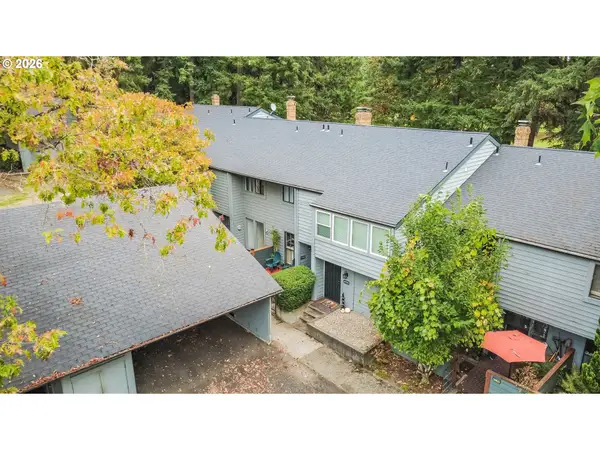 $275,000Active3 beds 2 baths1,322 sq. ft.
8712 SW Brightfield Cir, Portland, OR 97223
MLS# 331028641Listed by: SUMMA REAL ESTATE GROUP - New
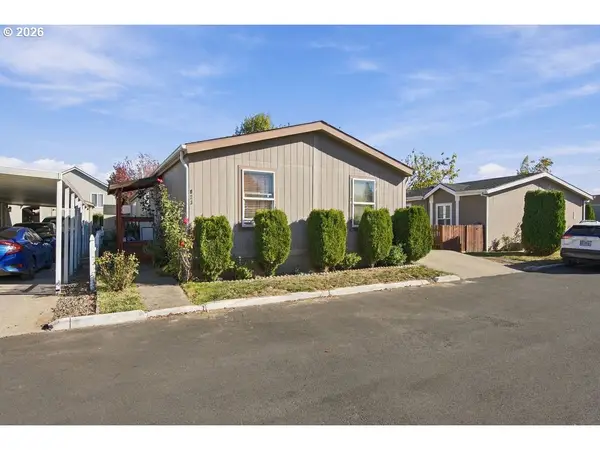 $110,000Active3 beds 2 baths1,400 sq. ft.
823 SW Williamsburg Way, Beaverton, OR 97006
MLS# 657015503Listed by: KELLER WILLIAMS REALTY PORTLAND PREMIERE - New
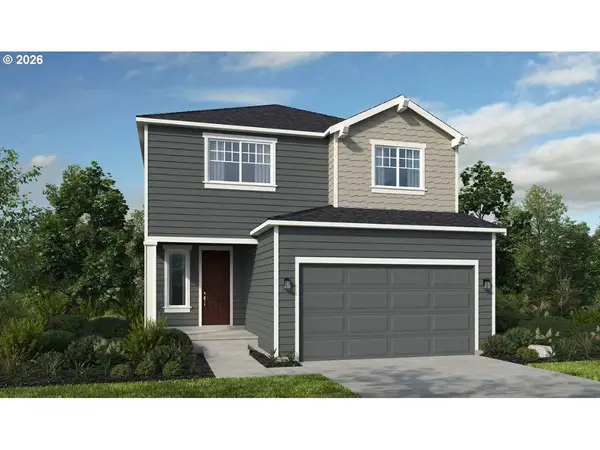 $649,999Active3 beds 3 baths2,084 sq. ft.
18680 SW Sugarloaf Ln, Beaverton, OR 97007
MLS# 146945812Listed by: CASCADIAN SOUTH CORP. - New
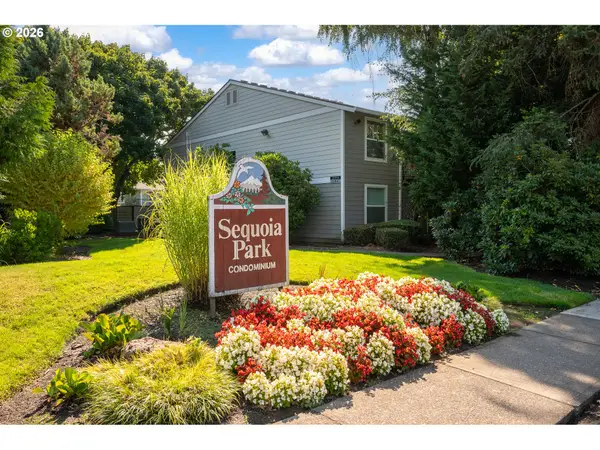 $169,500Active1 beds 1 baths630 sq. ft.
5470 SW Alger Ave #A3, Beaverton, OR 97005
MLS# 247790383Listed by: MORE REALTY - New
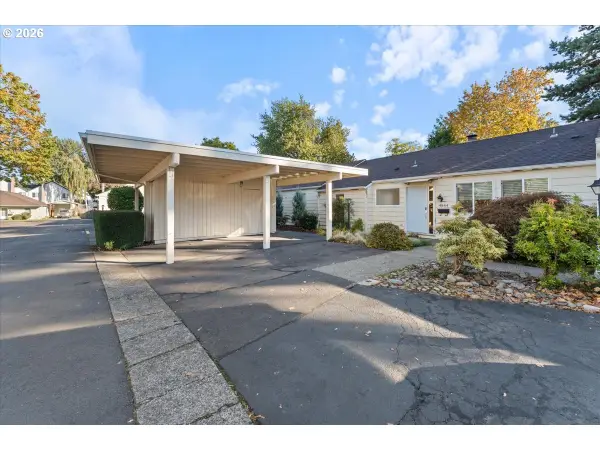 $325,000Active2 beds 2 baths960 sq. ft.
4844 SW Wembley Pl, Beaverton, OR 97005
MLS# 487111492Listed by: RE/MAX EQUITY GROUP


Protect your home and budget from life's surprises with an Assurant Home Warranty, backed by a partner that supports you through every step of homeownership. Explore Plans.
© 2026 Better Homes and Gardens Real Estate LLC. An Anywhere Real Estate company. All rights reserved. Better Homes and Gardens® Real Estate is a registered trademark owned by Meredith Operations Corporation, licensed to Better Homes and Gardens Real Estate LLC and used with permission. Better Homes and Gardens Real Estate LLC fully supports the principles of the Fair Housing Act and the Equal Opportunity Act. Listing information is deemed reliable but is not guaranteed accurate.
Each office is independently owned and operated.
Any services or products provided by third parties are not provided by, affiliated with or related to Better Homes and Gardens Real Estate LLC, or its affiliated companies.