
13775 SW Scholls Ferry Rd #23, Beaverton, OR 97008
Local realty services provided by:Better Homes and Gardens Real Estate Realty Partners
13775 SW Scholls Ferry Rd #23,Beaverton, OR 97008
$199,000
- 2 Beds
- 2 Baths
- 960 sq. ft.
- Condominium
- Active
Listed by: whitney robison, carmen mesa-etzel
Office: keller williams realty portland premiere503-597-2444
MLS#:369205347
Source:PORTLAND
Price summary
- Price:$199,000
- Price per sq. ft.:$207.29
- Monthly HOA dues:$1,473
About this home
Discover comfortable, low-maintenance living at the Village at Forest Glen, a welcoming 55+ independent living community in Beaverton. This beautifully maintained, single-level cottage-style condo features a rare dual-suite floor plan with two spacious bedrooms and two full bathrooms, offering exceptional privacy and flexibility for residents and overnight guests. With no stairs from the main entrance, the home is thoughtfully designed for easy everyday living.The bright and open living and dining area features vaulted ceilings and abundant natural light. The functional kitchen provides generous cabinet and counter space, while the adjacent laundry area includes excellent storage, an in-unit washer and dryer, and a convenient built-in ironing board. The spacious primary suite offers a walk-in closet and private en-suite bathroom, creating a peaceful place to relax. Additional highlights include updated flooring, air conditioning, a private patio, and a deeded detached garage, a rare and valuable feature that provides added convenience and peace of mind.Life at the Village at Forest Glen is about more than just a home—it is about community, connection, and convenience. Residents enjoy beautifully landscaped grounds, peaceful ponds, paved walking paths, 14 chef-prepared meals each month available for dine-in or takeout, a fitness center and exercise classes, a library, craft room, party and meeting spaces, a woodworking shop, pool table, on-site beauty salon, organized social activities, and weekly transportation to nearby shopping, dining, and local outings. Water, sewer, garbage, basic cable, and additional services are also included.Ideally located near Progress Ridge, Murrayhill, Washington Square, medical services, restaurants, shopping, and major commuting routes, this home offers the perfect blend of independence, comfort, and convenience. Enjoy a carefree lifestyle, outstanding amenities, and a true sense of community in this special Beaverton home!...
Contact an agent
Home facts
- Year built:1985
- Subdivision & Development:VILLAGE AT FOREST GLEN
- Listing ID #:369205347
- Added:56 day(s) ago
- Updated:October 09, 2026 at 05:26 PM
Rooms and interior
- Bedrooms:2
- Total bathrooms:2
- Full bathrooms:1
- Half bathrooms:1
- Kitchen Description:Disposal, Quartz, Stainless Steel Appliance
- Basement Description:Crawl Space
- Living area:960 sq. ft.
Heating and cooling
- Cooling:Central Air, Wall Unit
- Heating:Zoned
Structure and exterior
- Roof:Composition
- Year built:1985
- Building area:960 sq. ft.
- Architectural Style:Cottage
- Exterior Features:Garden, Patio
- Foundation Description:Concrete Perimeter, Stem Wall
- Levels:1 Story
Schools
- High school:Southridge
- Middle school:Conestoga
- Elementary school:Hiteon
Utilities
- Water:Public Water
- Sewer:Public Sewer
Finances and disclosures
- Price:$199,000
- Price per sq. ft.:$207.29
- Tax amount:$2,513 (2025)
Features and amenities
- Laundry features:Washer/Dryer
- Amenities:Cable TV, Double Pane Window(s), High Ceilings, Laundry
Parking
- Total parking spaces:1
- Parking description:Driveway
- Garage spaces:1
 All information provided is deemed reliable but is not guaranteed and should be independently verified. The content relating to real estate for sale on this web site comes in part from the IDX program of the RMLS of Portland Oregon. Real estate listings held by brokerage firms other than Better Homes and Gardens Real Estate Realty Partners are marked with the RMLS logo and detailed information about these properties includes the names of the listing brokers. Copyright 2026 RMLS, Portland, Oregon. Last updated: October 9, 2026
New listings near 13775 SW Scholls Ferry Rd #23
- New
 $499,000Active4 beds 6 baths1,660 sq. ft.
70 SW Williams Dr, Beaverton, OR 97005
MLS# 338203839Listed by: SMI COMMERCIAL REAL ESTATE LLC - New
 $839,900Active4 beds 3 baths3,440 sq. ft.
8445 SW Maverick Pl, Beaverton, OR 97008
MLS# 399389352Listed by: BERKSHIRE HATHAWAY HOMESERVICES NW REAL ESTATE - New
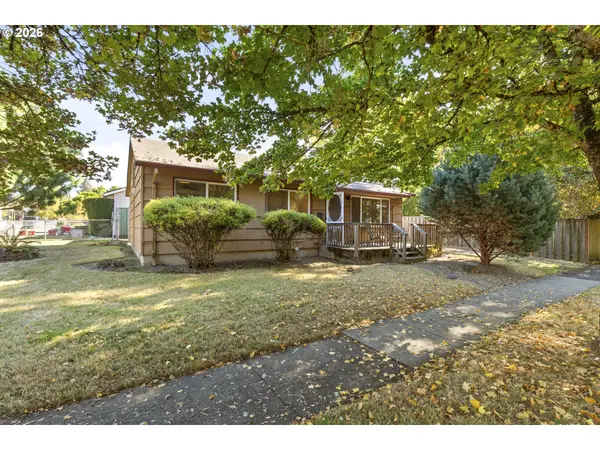 $415,000Active2 beds 1 baths864 sq. ft.
5720 SW Main Ave, Beaverton, OR 97005
MLS# 641467387Listed by: THE KELLY GROUP REAL ESTATE - New
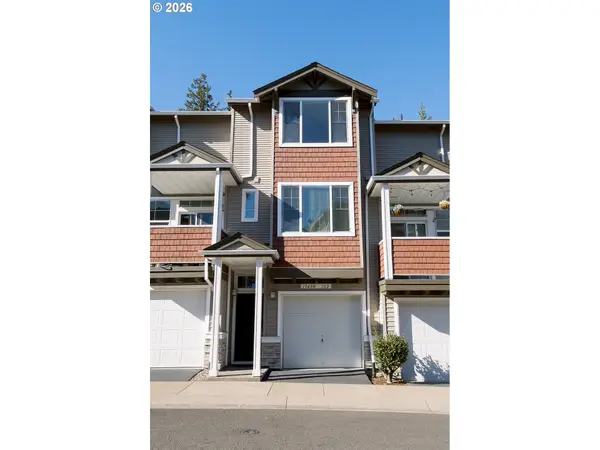 $329,000Active2 beds 3 baths1,163 sq. ft.
15480 SW Sparrow Loop #102, Beaverton, OR 97007
MLS# 228468025Listed by: OREGON FIRST - New
 $649,900Active3 beds 3 baths1,926 sq. ft.
8270 SW Sorrento Rd, Beaverton, OR 97008
MLS# 607265514Listed by: KELLER WILLIAMS PREMIER PARTNERS - New
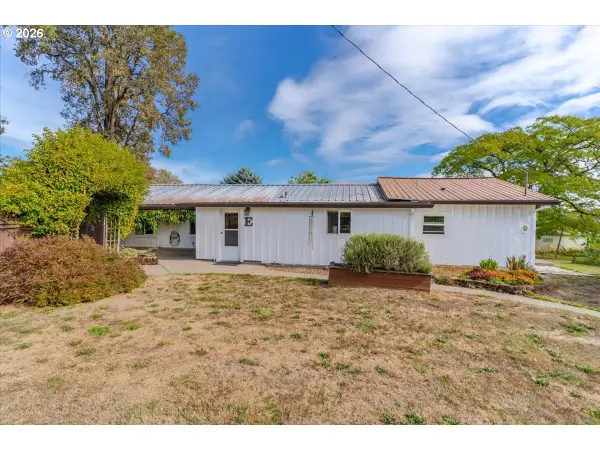 $975,000Active3 beds 2 baths1,888 sq. ft.
19161 SW Tile Flat Rd, Beaverton, OR 97007
MLS# 235431299Listed by: HOMESMART REALTY GROUP - Open Sat, 1 to 3pmNew
 $699,900Active4 beds 3 baths2,530 sq. ft.
17437 SW Dotterel Ln, Beaverton, OR 97007
MLS# 660196416Listed by: OPT - Open Fri, 12 to 4pmNew
 $538,500Active4 beds 3 baths1,885 sq. ft.
19966 SW Bernhardt #L-8, Beaverton, OR 97007
MLS# 708104526Listed by: JOHN L. SCOTT - Open Sat, 12 to 2pmNew
 $324,900Active2 beds 3 baths1,500 sq. ft.
16140 SW Mason Ln, Beaverton, OR 97006
MLS# 282625945Listed by: WINDERMERE REALTY TRUST - Open Sat, 11am to 3pmNew
 $575,000Active5 beds 3 baths1,796 sq. ft.
4350 SW 202nd Ave, Beaverton, OR 97078
MLS# 355758368Listed by: KELLER WILLIAMS SUNSET CORRIDOR


Protect your home and budget from life's surprises with an Assurant Home Warranty, backed by a partner that supports you through every step of homeownership. Explore Plans.
© 2026 Better Homes and Gardens Real Estate LLC. An Anywhere Real Estate company. All rights reserved. Better Homes and Gardens® Real Estate is a registered trademark owned by Meredith Operations Corporation, licensed to Better Homes and Gardens Real Estate LLC and used with permission. Better Homes and Gardens Real Estate LLC fully supports the principles of the Fair Housing Act and the Equal Opportunity Act. Listing information is deemed reliable but is not guaranteed accurate.
Each office is independently owned and operated.
Any services or products provided by third parties are not provided by, affiliated with or related to Better Homes and Gardens Real Estate LLC, or its affiliated companies.