
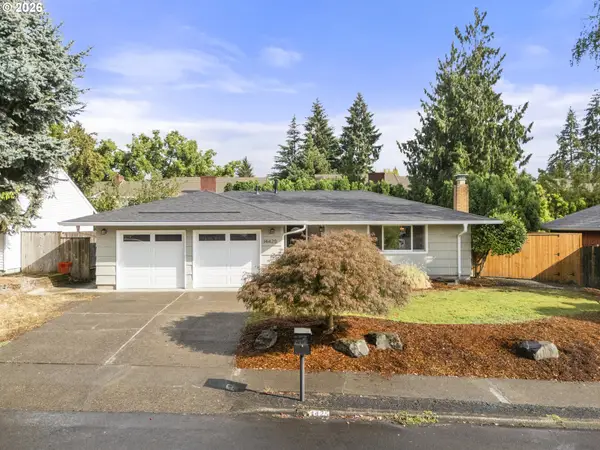
13935 SW Weir Rd, Beaverton, OR 97008
Local realty services provided by:Better Homes and Gardens Real Estate Realty Partners
Upcoming open houses
- Sat, Sep 0512:00 pm - 02:00 pm
Listed by: tran rogers
Office: re/max equity group503-681-9446
MLS#:207177048
Source:PORTLAND
Price summary
- Price:$699,500
- Price per sq. ft.:$315.66
About this home
OPEN HOUSE SAT 9/5 12-2pm. A wonderful combination of custom craftsmanship, thoughtful updates, storage, and peaceful outdoor living. A lovely courtyard entry to a beautifully maintained Custom 3 Bedroom with office (or 4th bedroom) Home. Tucked into a quiet neighborhood with picturesque tree-lined streets. One Level with soaring high ceilings, abundant skylights, a gas fireplace, custom cabinetry, along with quality carpet and finishes to create a warm and welcoming space to enjoy. The updated kitchen features slab quartz countertops, solid wood cabinets with organizers and soft close, stainless steel appliances, subway tile backsplash, a large pantry, and under cabinet lighting. All bathrooms have also been remodeled with slab granite counters and some updated fixtures. Enjoy convenient main level living and excellent storage throughout. The garage features tall ceilings, built-in cabinets, shelving, workbench, overhead storage with additional loft space. A serene backyard designed for relaxing, gardening, and entertaining, complete with an expansive deck, gazebo, raised garden beds, tool shed, sprinkler and drip irrigation systems. Additional highlights include a presidential composition roof, brand new water heater and annually serviced HVAC system. Plus No HOA! Conveniently located with easy access to Hwy 217, shopping, parks, excellent schools, and neighborhood amenities. Welcome HOME!...
Contact an agent
Home facts
- Year built:1986
- Listing ID #:207177048
- Added:3 day(s) ago
- Updated:September 05, 2026 at 11:33 AM
Rooms and interior
- Bedrooms:3
- Total bathrooms:2
- Full bathrooms:2
- Kitchen Description:Built In Oven, Cooktop, Dishwasher, Disposal, Free Standing Refrigerator, Gas Appliances, Microwave, Pantry, Quartz, Range Hood, Stainless Steel Appliance
- Basement Description:Crawl Space
- Living area:2,216 sq. ft.
Heating and cooling
- Cooling:Central Air
- Heating:Forced Air
Structure and exterior
- Roof:Composition
- Year built:1986
- Building area:2,216 sq. ft.
- Lot area:0.16 Acres
- Lot Features:Level, Private
- Architectural Style:1 Story, Custom Style
- Exterior Features:Deck, Fenced, Garden, Gazebo, Patio, Raised Beds, Sprinkler, Tool Shed, Yard
- Levels:1 Story
Schools
- High school:Southridge
- Middle school:Conestoga
- Elementary school:Hiteon
Utilities
- Water:Public Water
- Sewer:Public Sewer
Finances and disclosures
- Price:$699,500
- Price per sq. ft.:$315.66
- Tax amount:$7,956 (2025)
Features and amenities
- Amenities:Ceiling Fan, Garage Door Opener, Hardwood Floors, High Ceilings, Laundry, Tile Floor, Vaulted Ceiling, Vinyl Frame Windows, Wall To Wall Carpet, Wood Floors
Parking
- Total parking spaces:2
- Parking description:Driveway, On street
- Garage spaces:2
 All information provided is deemed reliable but is not guaranteed and should be independently verified. The content relating to real estate for sale on this web site comes in part from the IDX program of the RMLS of Portland Oregon. Real estate listings held by brokerage firms other than Better Homes and Gardens Real Estate Realty Partners are marked with the RMLS logo and detailed information about these properties includes the names of the listing brokers. Copyright 2026 RMLS, Portland, Oregon. Last updated: September 5, 2026
New listings near 13935 SW Weir Rd
- New
 $399,950Active3 beds 3 baths1,478 sq. ft.
16151 SW Audubon St #103, Beaverton, OR 97003
MLS# 484343418Listed by: KNIPE REALTY ERA POWERED - Open Sat, 11am to 2pmNew
 $535,900Active3 beds 2 baths1,232 sq. ft.
14425 SW Bonnie Brae St, Beaverton, OR 97005
MLS# 528649000Listed by: SOLDERA PROPERTIES, INC - New
 $525,000Active3 beds 3 baths1,362 sq. ft.
21209 SW Pamela Ct, Beaverton, OR 97003
MLS# 217904881Listed by: WILLIAM E JOHNSON - New
 $665,000Active4 beds 3 baths2,761 sq. ft.
17893 SW Barcelona Ln, Beaverton, OR 97007
MLS# 561463826Listed by: COLDWELL BANKER BAIN - New
 $950,000Active-- beds -- baths3,444 sq. ft.
12480 SW Gingham Ln, Beaverton, OR 97008
MLS# 198373859Listed by: OPT - Open Sat, 1 to 3pmNew
 $750,000Active4 beds 3 baths2,291 sq. ft.
16617 NW Avondale Dr, Beaverton, OR 97006
MLS# 127263628Listed by: PREMIERE PROPERTY GROUP, LLC - Open Sat, 1 to 3pmNew
 $714,900Active4 beds 3 baths2,571 sq. ft.
6170 SW Cherryhill Dr, Beaverton, OR 97008
MLS# 651650687Listed by: BRANTLEY CHRISTIANSON REAL ESTATE - New
 $579,900Active3 beds 3 baths1,800 sq. ft.
14395 SW Equestrian Ln, Beaverton, OR 97008
MLS# 675661821Listed by: WHERE, INC - New
 $639,999Active3 beds 3 baths2,084 sq. ft.
18660 SW Sugarloaf Ln, Beaverton, OR 97007
MLS# 303339054Listed by: CASCADIAN SOUTH CORP. - Open Sun, 11am to 1pmNew
 $645,000Active3 beds 3 baths2,330 sq. ft.
17424 SW Dotterel Ln, Beaverton, OR 97007
MLS# 105099547Listed by: KELLER WILLIAMS REALTY PORTLAND PREMIERE


Protect your home and budget from life's surprises with an Assurant Home Warranty, backed by a partner that supports you through every step of homeownership. Explore Plans.
© 2026 Better Homes and Gardens Real Estate LLC. An Anywhere Real Estate company. All rights reserved. Better Homes and Gardens® Real Estate is a registered trademark owned by Meredith Operations Corporation, licensed to Better Homes and Gardens Real Estate LLC and used with permission. Better Homes and Gardens Real Estate LLC fully supports the principles of the Fair Housing Act and the Equal Opportunity Act. Listing information is deemed reliable but is not guaranteed accurate.
Each office is independently owned and operated.
Any services or products provided by third parties are not provided by, affiliated with or related to Better Homes and Gardens Real Estate LLC, or its affiliated companies.