
14400 SW Yearling Way, Beaverton, OR 97008
Local realty services provided by:Better Homes and Gardens Real Estate Realty Partners
14400 SW Yearling Way,Beaverton, OR 97008
$545,000
- 2 Beds
- 2 Baths
- 1,704 sq. ft.
- Single family
- Active
Listed by: michael wolfington
Office: re/max equity group503-626-4600
MLS#:545111293
Source:PORTLAND
Price summary
- Price:$545,000
- Price per sq. ft.:$319.84
About this home
SAT OPEN 12-2PM ~ Nestled in the highly coveted Hiteon School District, this beautifully updated Single-level gem has it all ~ comfort, style, enjoy the vaulted Sun room with skylights, could be 3 bedroom or office, OVERSIZED, spacious owners suite with two closets. Enjoy easy living with thoughtful upgrades throughout, Professionally painted white kitchen cabinets w/ granite counter tops, Nestled in the heart of South Beaverton and near to Southridge High School, Conestoga Recreation & Aquatic Center, Murray Scholls Town Center, Progress Ridge Townsquare with a cinema, easy access to Hwy 217 & Washington Square.
Contact an agent
Home facts
- Year built:1977
- Subdivision & Development:SORRENTO RIDGE
- Listing ID #:545111293
- Added:9 day(s) ago
- Updated:September 21, 2026 at 11:35 AM
Rooms and interior
- Bedrooms:2
- Total bathrooms:2
- Full bathrooms:2
- Kitchen Description:Built In Range, Dishwasher, Disposal, Free Standing Refrigerator, Granite, Microwave
- Basement Description:Crawl Space
- Living area:1,704 sq. ft.
Heating and cooling
- Cooling:Central Air
- Heating:Forced Air
Structure and exterior
- Roof:Composition
- Year built:1977
- Building area:1,704 sq. ft.
- Lot area:0.18 Acres
- Lot Features:Corner Lot, Gentle Sloping
- Architectural Style:1 Story, Ranch
- Exterior Features:Fenced, Patio, Yard
- Foundation Description:Concrete Perimeter
- Levels:1 Story
Schools
- High school:Southridge
- Middle school:Conestoga
- Elementary school:Hiteon
Utilities
- Water:Public Water
- Sewer:Public Sewer
Finances and disclosures
- Price:$545,000
- Price per sq. ft.:$319.84
- Tax amount:$6,208 (2025)
Features and amenities
- Amenities:High Ceilings, Laundry, Tile Floor, Vaulted Ceiling, Wall To Wall Carpet
Parking
- Total parking spaces:2
- Parking description:Driveway, On street
- Garage spaces:2
 All information provided is deemed reliable but is not guaranteed and should be independently verified. The content relating to real estate for sale on this web site comes in part from the IDX program of the RMLS of Portland Oregon. Real estate listings held by brokerage firms other than Better Homes and Gardens Real Estate Realty Partners are marked with the RMLS logo and detailed information about these properties includes the names of the listing brokers. Copyright 2026 RMLS, Portland, Oregon. Last updated: September 21, 2026
New listings near 14400 SW Yearling Way
- New
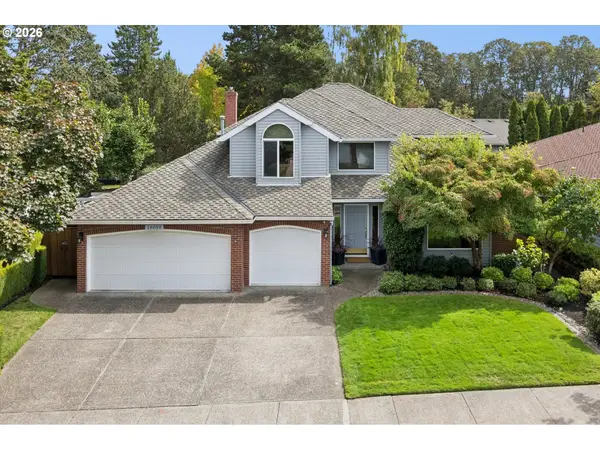 $799,900Active5 beds 3 baths2,715 sq. ft.
16050 NW Blueridge Dr, Beaverton, OR 97006
MLS# 292639715Listed by: WINDERMERE HERITAGE - New
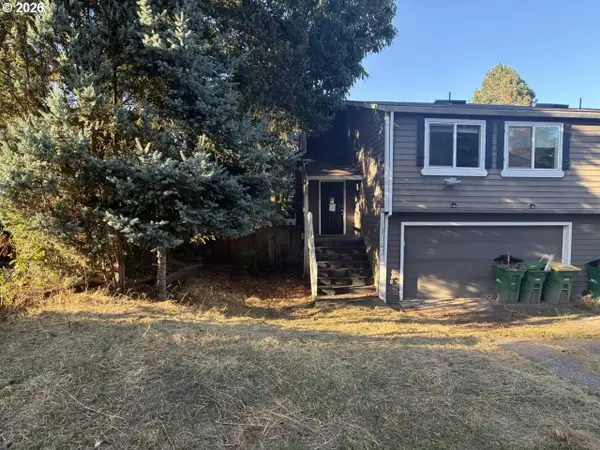 $450,000Active3 beds 2 baths1,584 sq. ft.
18047 SW Monte Verdi Blvd, Beaverton, OR 97007
MLS# 489928219Listed by: JOHN L. SCOTT SALEM - New
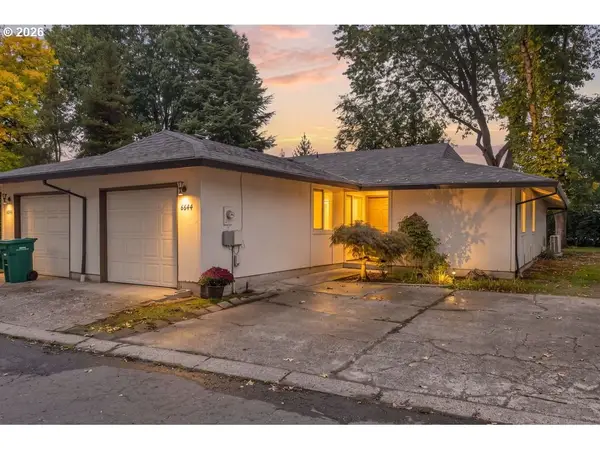 $345,000Active3 beds 2 baths1,240 sq. ft.
6644 SW Sussex St, Beaverton, OR 97008
MLS# 382212711Listed by: PREMIERE PROPERTY GROUP, LLC - New
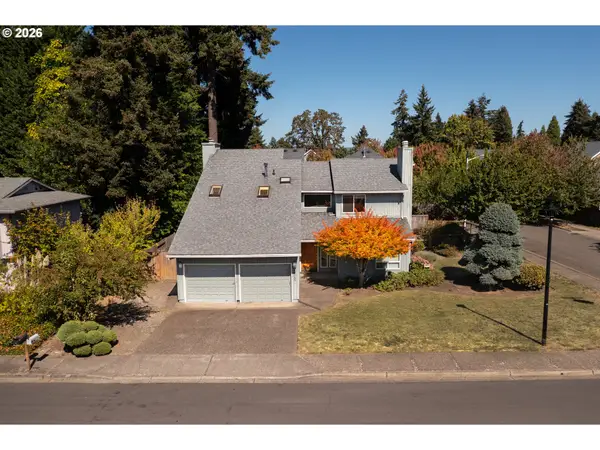 $650,000Active4 beds 3 baths2,424 sq. ft.
17745 SW Meadowbrook Way, Beaverton, OR 97078
MLS# 486305749Listed by: VIKKI ISAAK PROPERTIES - New
 $420,000Active3 beds 3 baths1,600 sq. ft.
20618 SW Rockport Ln Ln, Beaverton, OR 97006
MLS# 845824Listed by: WONDERLAND REALTY, INC - New
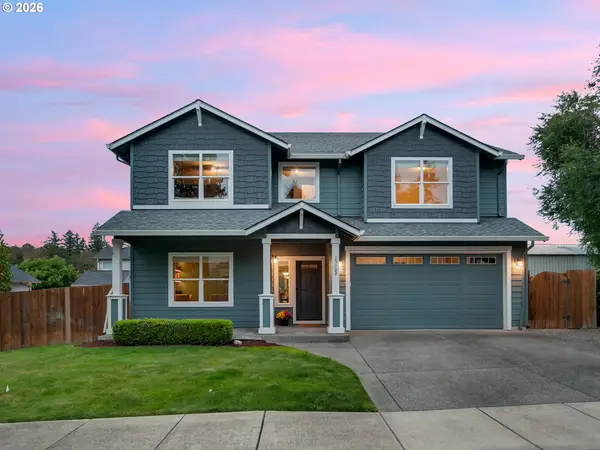 $849,950Active4 beds 3 baths2,832 sq. ft.
15109 NW Todd St, Beaverton, OR 97006
MLS# 237159199Listed by: PREMIERE PROPERTY GROUP, LLC - New
 $440,000Active3 beds 4 baths1,958 sq. ft.
2264 NW Oak Knoll Pl, Beaverton, OR 97006
MLS# 740160033Listed by: JOHN L. SCOTT - New
 $745,000Active4 beds 3 baths3,246 sq. ft.
18233 SW Santoro Dr, Beaverton, OR 97007
MLS# 289905052Listed by: OREGON FIRST - New
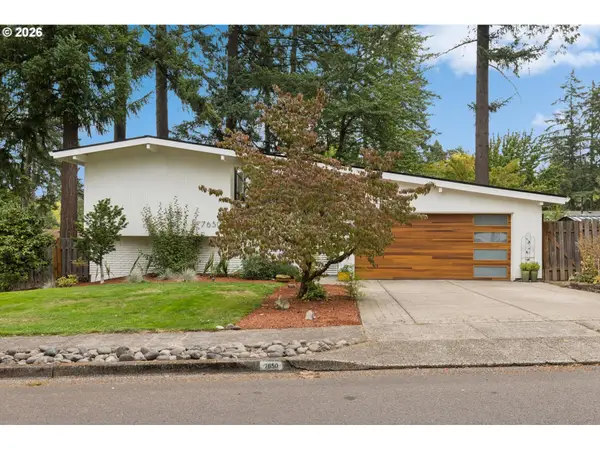 $835,000Active4 beds 3 baths2,390 sq. ft.
7650 SW 141st Ave, Beaverton, OR 97008
MLS# 721421706Listed by: CASCADE HASSON SOTHEBY'S INTERNATIONAL REALTY - New
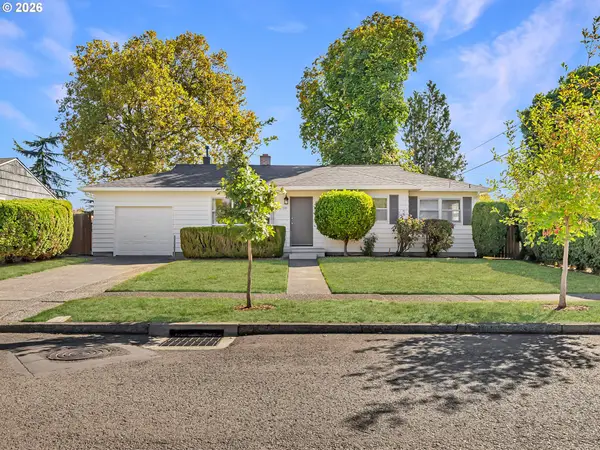 $479,000Active3 beds 1 baths1,127 sq. ft.
4720 SW Larch Dr, Beaverton, OR 97005
MLS# 213348981Listed by: SUMMA REAL ESTATE GROUP


Protect your home and budget from life's surprises with an Assurant Home Warranty, backed by a partner that supports you through every step of homeownership. Explore Plans.
© 2026 Better Homes and Gardens Real Estate LLC. An Anywhere Real Estate company. All rights reserved. Better Homes and Gardens® Real Estate is a registered trademark owned by Meredith Operations Corporation, licensed to Better Homes and Gardens Real Estate LLC and used with permission. Better Homes and Gardens Real Estate LLC fully supports the principles of the Fair Housing Act and the Equal Opportunity Act. Listing information is deemed reliable but is not guaranteed accurate.
Each office is independently owned and operated.
Any services or products provided by third parties are not provided by, affiliated with or related to Better Homes and Gardens Real Estate LLC, or its affiliated companies.