
14905 SW Sandhill Loop #101, Beaverton, OR 97007
Local realty services provided by:Better Homes and Gardens Real Estate Realty Partners
14905 SW Sandhill Loop #101,Beaverton, OR 97007
$299,900
- 2 Beds
- 2 Baths
- 1,139 sq. ft.
- Condominium
- Active
Listed by: bill gaffney
Office: change realty, llc.503-310-6775
MLS#:404193994
Source:PORTLAND
Price summary
- Price:$299,900
- Price per sq. ft.:$263.3
- Monthly HOA dues:$450
About this home
Discover the best of Progress Ridge living in this highly sought-after, move-in-ready condo! Tucked away in a private end-unit location backing to mature trees, this home offers a peaceful, secluded setting while remaining just steps from exceptional amenities. The spacious, updated kitchen features quartz countertops, stainless steel appliances, and stylish updated lighting. The generous primary suite includes a walk-in closet and air conditioning for year-round comfort. Enjoy the convenience of an attached garage with direct interior access and additional storage. Unbeatable location within walking distance of Progress Lake, tennis courts, scenic walking and biking trails, shopping, restaurants, movie theaters, and bowling. The perfect combination of privacy, convenience, and low-maintenance living in one of the area's most desirable communities!
Contact an agent
Home facts
- Year built:2005
- Listing ID #:404193994
- Added:1 day(s) ago
- Updated:November 03, 2026 at 03:30 AM
Rooms and interior
- Bedrooms:2
- Total bathrooms:2
- Full bathrooms:2
- Kitchen Description:Dishwasher, Free Standing Range, Free Standing Refrigerator, Microwave, Quartz, Stainless Steel Appliance
- Living area:1,139 sq. ft.
Heating and cooling
- Cooling:Window Unit
- Heating:Baseboard
Structure and exterior
- Roof:Composition
- Year built:2005
- Building area:1,139 sq. ft.
- Architectural Style:1 Story
- Exterior Features:Covered Patio
- Foundation Description:Slab
- Levels:1 Story
Schools
- High school:Mountainside
- Middle school:Conestoga
- Elementary school:Nancy Ryles
Utilities
- Water:Public Water
- Sewer:Public Sewer
Finances and disclosures
- Price:$299,900
- Price per sq. ft.:$263.3
- Tax amount:$4,128 (2025)
Features and amenities
- Amenities:Double Pane Window(s), Laminate Flooring, Laundry, Vinyl Frame Windows
Parking
- Total parking spaces:1
- Garage spaces:1
 All information provided is deemed reliable but is not guaranteed and should be independently verified. The content relating to real estate for sale on this web site comes in part from the IDX program of the RMLS of Portland Oregon. Real estate listings held by brokerage firms other than Better Homes and Gardens Real Estate Realty Partners are marked with the RMLS logo and detailed information about these properties includes the names of the listing brokers. Copyright 2026 RMLS, Portland, Oregon. Last updated: November 3, 2026
New listings near 14905 SW Sandhill Loop #101
- New
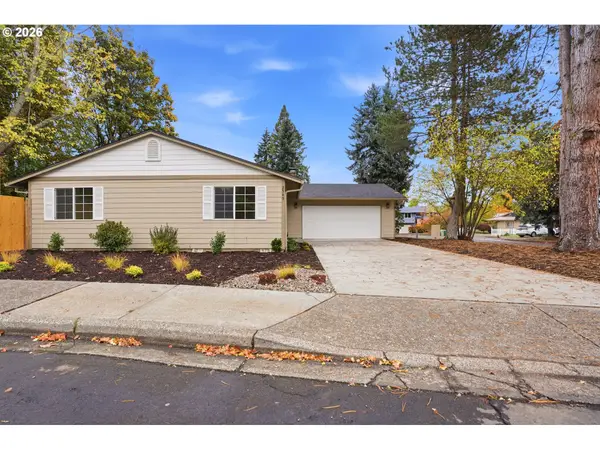 $489,900Active3 beds 2 baths1,320 sq. ft.
2545 SW 200th Ct, Beaverton, OR 97003
MLS# 675016996Listed by: KELLER WILLIAMS SUNSET CORRIDOR - New
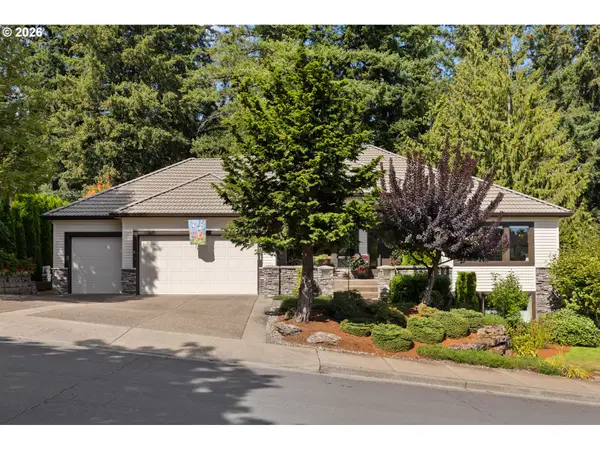 $869,000Active3 beds 3 baths3,207 sq. ft.
9051 SW 176th Ave, Beaverton, OR 97007
MLS# 234624392Listed by: IDEAL REAL ESTATE, LLC - New
 $475,000Active3 beds 2 baths1,465 sq. ft.
19900 SW Newcastle Dr, Beaverton, OR 97078
MLS# 362492974Listed by: ENGEL & VOLKERS WEST PORTLAND - New
 $1,650,000Active4 beds 3 baths4,192 sq. ft.
17765 SW Cooper Mountain Ln, Beaverton, OR 97007
MLS# 200285190Listed by: PREMIERE PROPERTY GROUP, LLC - New
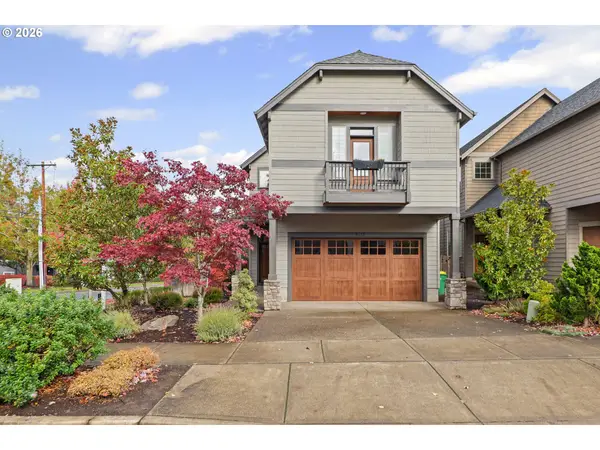 $674,900Active3 beds 3 baths2,498 sq. ft.
8175 SW Laurelwood Ct, Portland, OR 97225
MLS# 775067409Listed by: KRISHNA REALTY - New
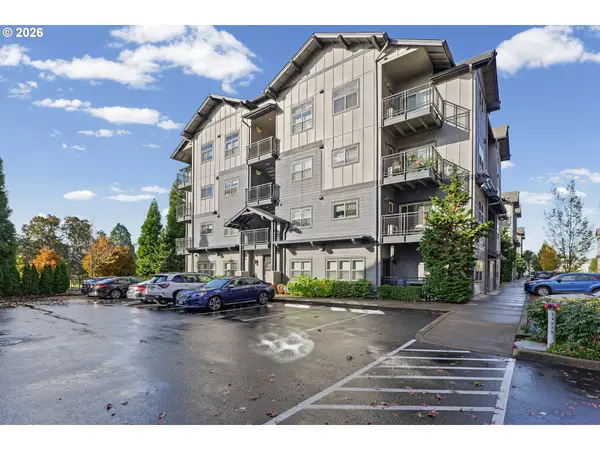 $250,000Active2 beds 2 baths919 sq. ft.
13885 SW Meridian St, Beaverton, OR 97005
MLS# 187635729Listed by: OPT - New
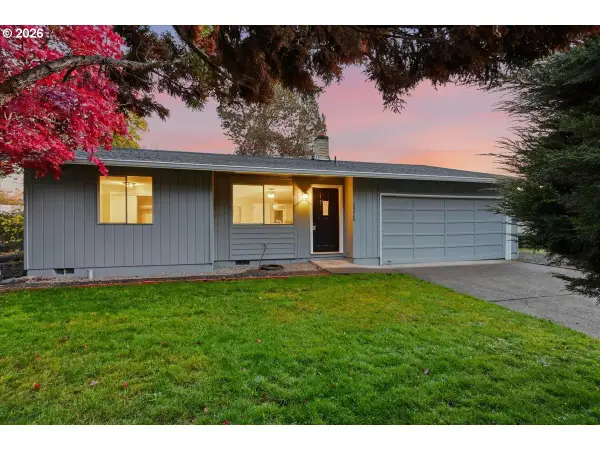 $549,900Active3 beds 2 baths1,574 sq. ft.
20220 SW Veta St, Beaverton, OR 97003
MLS# 100941404Listed by: HOMESMART REALTY GROUP - New
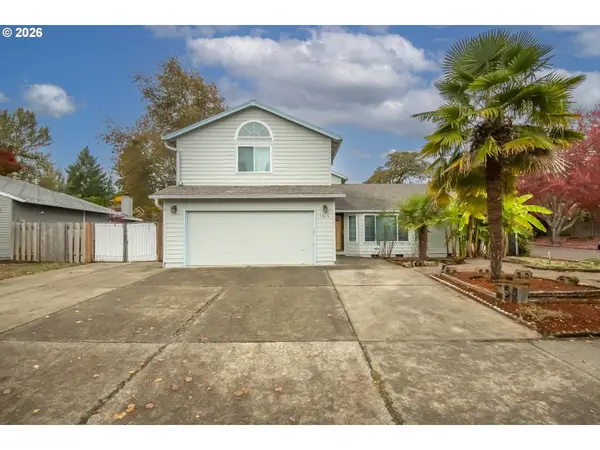 $695,000Active4 beds 4 baths2,191 sq. ft.
7915 SW Sorrento Rd, Beaverton, OR 97008
MLS# 479737917Listed by: PREMIER TRUST REALTY - New
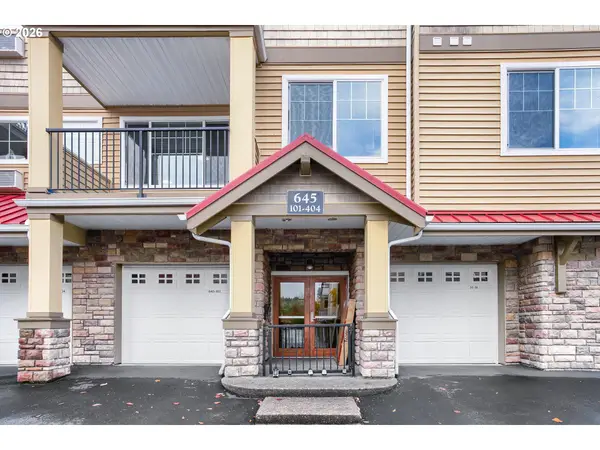 $320,000Active2 beds 2 baths1,119 sq. ft.
645 NW Falling Waters Ln #303, Portland, OR 97229
MLS# 351306666Listed by: JOHN L. SCOTT


Protect your home and budget from life's surprises with an Assurant Home Warranty, backed by a partner that supports you through every step of homeownership. Explore Plans.
© 2026 Better Homes and Gardens Real Estate LLC. An Anywhere Real Estate company. All rights reserved. Better Homes and Gardens® Real Estate is a registered trademark owned by Meredith Operations Corporation, licensed to Better Homes and Gardens Real Estate LLC and used with permission. Better Homes and Gardens Real Estate LLC fully supports the principles of the Fair Housing Act and the Equal Opportunity Act. Listing information is deemed reliable but is not guaranteed accurate.
Each office is independently owned and operated.
Any services or products provided by third parties are not provided by, affiliated with or related to Better Homes and Gardens Real Estate LLC, or its affiliated companies.