
15130 SW Mallard Dr #102, Beaverton, OR 97007
Local realty services provided by:Better Homes and Gardens Real Estate Realty Partners
15130 SW Mallard Dr #102,Beaverton, OR 97007
$295,000
- 2 Beds
- 2 Baths
- - sq. ft.
- Condominium
- Sold
Listed by: tara cowlthorp
Office: redfin503-496-7620
MLS#:444009780
Source:PORTLAND
Sorry, we are unable to map this address
Price summary
- Price:$295,000
- Monthly HOA dues:$390
About this home
Welcome to easy living in the highly sought-after Progress Ridge community! This beautifully maintained one-level condo offers a spacious and functional single-level floor plan with 2 bedrooms and 2 full bathrooms. The inviting living room features a cozy gas fireplace and flows seamlessly into the dining area and kitchen, complete with stainless steel appliances, pantry storage, and ample cabinetry. The private patio provides the perfect space to relax and enjoy the peaceful surroundings. The generous primary suite includes a full bathroom and plenty of closet space, while the attached garage adds convenience and additional storage. Ideally located near Progress Ridge TownSquare, shopping, dining, parks, trails, and top-rated schools, this move-in-ready home offers comfort, convenience, and a fantastic location all in one.
Contact an agent
Home facts
- Year built:2006
- Listing ID #:444009780
- Added:52 day(s) ago
- Updated:August 03, 2026 at 11:25 PM
Rooms and interior
- Bedrooms:2
- Total bathrooms:2
- Full bathrooms:2
- Kitchen Description:Dishwasher, Disposal, Free Standing Range, Microwave, Pantry
Heating and cooling
- Heating:Radiant
Structure and exterior
- Roof:Composition
- Year built:2006
- Lot Features:Commons, Level
- Architectural Style:1 Story
- Exterior Features:Patio
- Levels:1 Story
Schools
- High school:Mountainside
- Middle school:Conestoga
- Elementary school:Nancy Ryles
Utilities
- Water:Public Water
- Sewer:Public Sewer
Finances and disclosures
- Price:$295,000
- Tax amount:$4,329 (2025)
Features and amenities
- Amenities:Garage Door Opener, Wall To Wall Carpet
Parking
- Total parking spaces:1
- Garage spaces:1
 All information provided is deemed reliable but is not guaranteed and should be independently verified. The content relating to real estate for sale on this web site comes in part from the IDX program of the RMLS of Portland Oregon. Real estate listings held by brokerage firms other than Better Homes and Gardens Real Estate Realty Partners are marked with the RMLS logo and detailed information about these properties includes the names of the listing brokers. Copyright 2026 RMLS, Portland, Oregon. Last updated: August 3, 2026
New listings near 15130 SW Mallard Dr #102
- New
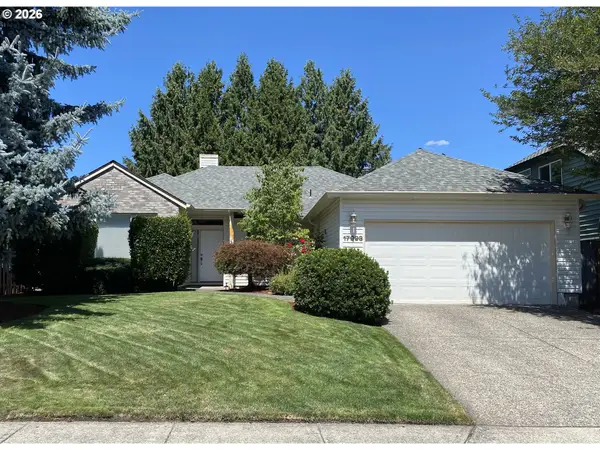 $559,000Active3 beds 2 baths1,764 sq. ft.
17993 NW Dustin Ln, Beaverton, OR 97006
MLS# 735854986Listed by: JOHN L. SCOTT - New
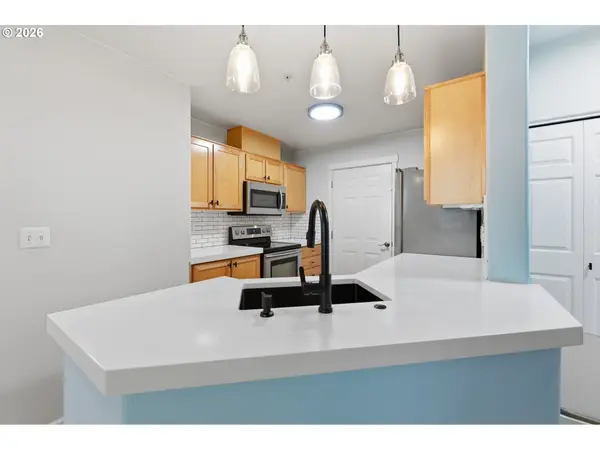 $329,000Active2 beds 2 baths1,139 sq. ft.
14905 SW Sandhill Loop #101, Beaverton, OR 97007
MLS# 370281523Listed by: PREMIERE PROPERTY GROUP, LLC - New
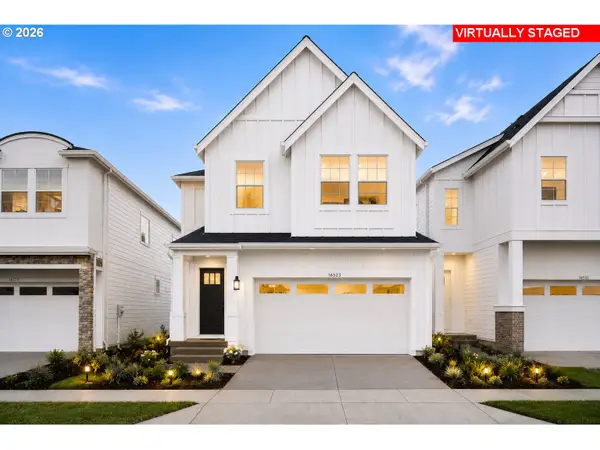 $619,990Active4 beds 3 baths1,942 sq. ft.
18079 SW Howlock Ln, Beaverton, OR 97007
MLS# 129178146Listed by: TNHC OREGON REALTY LLC - New
 $381,000Active2 beds 2 baths1,196 sq. ft.
655 NW 118th Ave #104, Portland, OR 97229
MLS# 701414554Listed by: MORE REALTY  $585,000Active3 beds 3 baths1,696 sq. ft.
14115 SW Burlwood Ln, Beaverton, OR 97005
MLS# 524961072Listed by: EXP REALTY, LLC- New
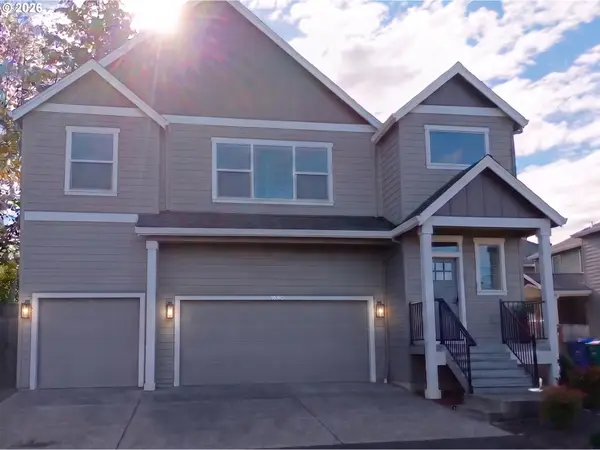 $789,900Active5 beds 4 baths3,280 sq. ft.
17649 SW Cobb Ln, Beaverton, OR 97007
MLS# 682900282Listed by: CAPSTONE REAL ESTATE SERVICES - New
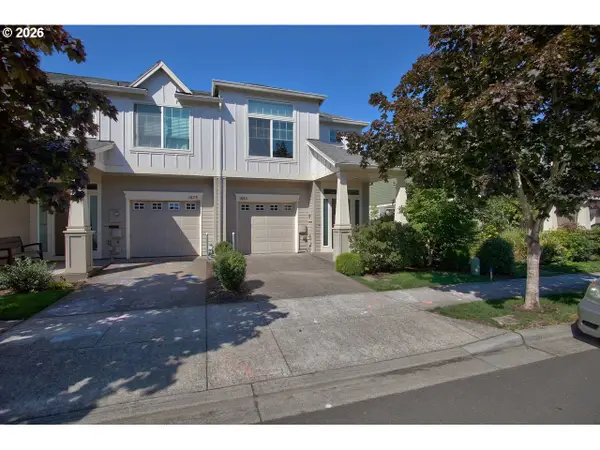 $395,000Active3 beds 3 baths1,456 sq. ft.
1663 SW 172nd Ter, Beaverton, OR 97003
MLS# 236979051Listed by: OREGON FIRST - New
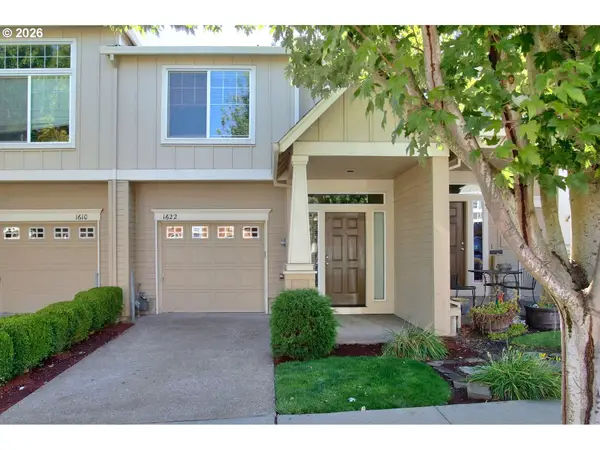 $395,000Active3 beds 3 baths1,456 sq. ft.
1622 SW San Mateo Ter, Beaverton, OR 97003
MLS# 634224961Listed by: OREGON FIRST - New
 $725,000Active-- beds -- baths2,370 sq. ft.
14125 SW Daphne St, Beaverton, OR 97008
MLS# 516119121Listed by: KELLER WILLIAMS REALTY PROFESSIONALS - New
 $445,000Active3 beds 3 baths1,600 sq. ft.
20618 SW Rockport Ln, Beaverton, OR 97006
MLS# 653733036Listed by: WONDERLAND REALTY LLC


Protect your home and budget from life's surprises with an Assurant Home Warranty, backed by a partner that supports you through every step of homeownership. Explore Plans.
© 2026 Better Homes and Gardens Real Estate LLC. An Anywhere Real Estate company. All rights reserved. Better Homes and Gardens® Real Estate is a registered trademark owned by Meredith Operations Corporation, licensed to Better Homes and Gardens Real Estate LLC and used with permission. Better Homes and Gardens Real Estate LLC fully supports the principles of the Fair Housing Act and the Equal Opportunity Act. Listing information is deemed reliable but is not guaranteed accurate.
Each office is independently owned and operated.
Any services or products provided by third parties are not provided by, affiliated with or related to Better Homes and Gardens Real Estate LLC, or its affiliated companies.