
15445 SW Sparrow Loop #104, Beaverton, OR 97007
Local realty services provided by:Better Homes and Gardens Real Estate Equinox
Listed by: kristin giboney
Office: the 503 real estate co.503-810-6787
MLS#:284221248
Source:PORTLAND
Price summary
- Price:$335,000
- Price per sq. ft.:$302.89
- Monthly HOA dues:$445
About this home
Wake up to beautiful sunrises and stunning Mt. Hood views from this light-filled townhome in the highly desirable Progress Ridge community. Offering low-maintenance living in an incredibly convenient location, this home is designed to be both comfortable and easy to enjoy. The open main level is filled with natural light and features a spacious living area and well-appointed kitchen with generous cabinetry, plenty of counter space, and a breakfast bar that opens to the dining and living spaces. Step outside onto the private deck for morning coffee, evening sunsets, or simply to relax and take in the mountain views. Upstairs are two spacious primary suites, each with its own private bathroom, an ideal setup for guests, roommates, or a home office. The oversized tandem garage has room for two vehicles with additional space for bikes, storage, a home gym, or all your outdoor gear. One of the best parts of living here is the location. Progress Ridge TownSquare is just moments away, with New Seasons Market, restaurants, coffee shops, shopping, parks, trails, and entertainment all close by. Nike, Intel, Providence, and other major employers are also within easy reach. Whether you’re buying your first home, downsizing, or simply looking for an easy lock and leave lifestyle, this is a wonderful opportunity to enjoy everything Progress Ridge has to offer with a pretty incredible Mt. Hood view as the backdrop....
Contact an agent
Home facts
- Year built:2006
- Subdivision & Development:PROGRESS RIDGE
- Listing ID #:284221248
- Added:144 day(s) ago
- Updated:August 25, 2026 at 11:33 AM
Rooms and interior
- Bedrooms:2
- Total bathrooms:3
- Full bathrooms:2
- Half bathrooms:1
- Kitchen Description:Dishwasher, Disposal, Free Standing Range, Free Standing Refrigerator, Granite, Microwave, Plumbed For Icemaker
- Living area:1,106 sq. ft.
Heating and cooling
- Cooling:Central Air
- Heating:Forced Air
Structure and exterior
- Roof:Composition
- Year built:2006
- Building area:1,106 sq. ft.
- Architectural Style:Townhouse, Tri Level
- Exterior Features:Deck
- Levels:3 Stories
Schools
- High school:Mountainside
- Middle school:Conestoga
- Elementary school:Nancy Ryles
Utilities
- Water:Public Water
- Sewer:Public Sewer
Finances and disclosures
- Price:$335,000
- Price per sq. ft.:$302.89
- Tax amount:$4,369 (2025)
Features and amenities
- Laundry features:Washer/Dryer
- Amenities:Ceiling Fan, Garage Door Opener, Laundry, Vinyl Frame Windows
Parking
- Total parking spaces:2
- Parking description:On street
- Garage spaces:2
 All information provided is deemed reliable but is not guaranteed and should be independently verified. The content relating to real estate for sale on this web site comes in part from the IDX program of the RMLS of Portland Oregon. Real estate listings held by brokerage firms other than Better Homes and Gardens Real Estate Equinox are marked with the RMLS logo and detailed information about these properties includes the names of the listing brokers. Copyright 2026 RMLS, Portland, Oregon. Last updated: August 25, 2026
New listings near 15445 SW Sparrow Loop #104
- New
 $639,990Active4 beds 3 baths1,690 sq. ft.
18085 SW Hoover Ln, Beaverton, OR 97003
MLS# 496376174Listed by: TNHC OREGON REALTY LLC - New
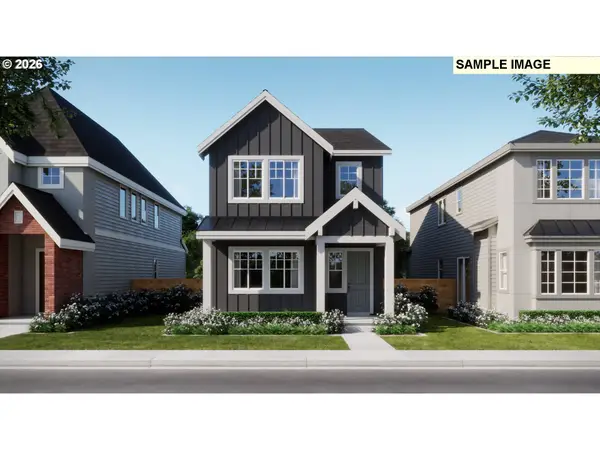 $644,990Active4 beds 3 baths1,690 sq. ft.
18092 SW Haggerty Ln, Beaverton, OR 97003
MLS# 550424929Listed by: TNHC OREGON REALTY LLC - New
 $543,000Active3 beds 2 baths1,212 sq. ft.
13560 SW Logan St, Beaverton, OR 97005
MLS# 769336854Listed by: PREMIERE PROPERTY GROUP, LLC - New
 $589,990Active3 beds 3 baths1,382 sq. ft.
18095 SW Hoover Ln, Beaverton, OR 97003
MLS# 393438364Listed by: TNHC OREGON REALTY LLC - New
 $330,000Active3 beds 2 baths1,114 sq. ft.
9070 SW 130th Ave, Beaverton, OR 97008
MLS# 495702568Listed by: COLDWELL BANKER BAIN - New
 $125,000Active2 beds 2 baths1,344 sq. ft.
100 SW 195th Ave #181, Beaverton, OR 97006
MLS# 596990794Listed by: KELLER WILLIAMS SUNSET CORRIDOR - New
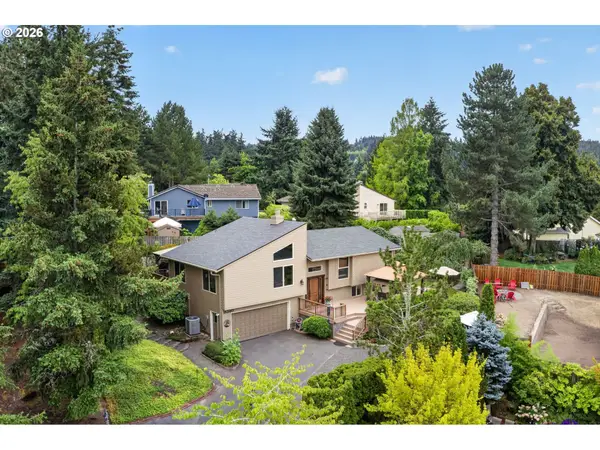 $665,000Active4 beds 3 baths2,265 sq. ft.
18340 SW Monte Verdi Blvd, Beaverton, OR 97007
MLS# 743838107Listed by: RE/MAX EQUITY GROUP - New
 $628,990Active4 beds 3 baths2,071 sq. ft.
7525 SW Hillcrest Pl, Beaverton, OR 97008
MLS# 680195789Listed by: JOHN L. SCOTT - New
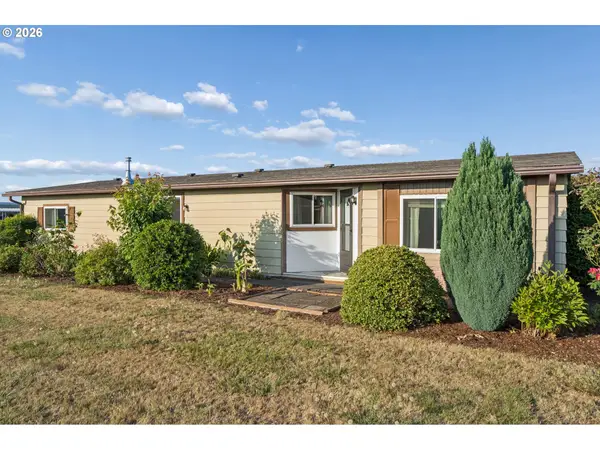 $74,900Active3 beds 2 baths1,440 sq. ft.
17680 SW Bunker Oak Rd #411, Beaverton, OR 97006
MLS# 155465016Listed by: REAL BROKER - New
 $285,000Active3 beds 2 baths1,454 sq. ft.
17660 NW Shorewood Dr, Beaverton, OR 97006
MLS# 177330060Listed by: ALL PROFESSIONALS REAL ESTATE


Protect your home and budget from life's surprises with an Assurant Home Warranty, backed by a partner that supports you through every step of homeownership. Explore Plans.
© 2026 Better Homes and Gardens Real Estate LLC. An Anywhere Real Estate company. All rights reserved. Better Homes and Gardens® Real Estate is a registered trademark owned by Meredith Operations Corporation, licensed to Better Homes and Gardens Real Estate LLC and used with permission. Better Homes and Gardens Real Estate LLC fully supports the principles of the Fair Housing Act and the Equal Opportunity Act. Listing information is deemed reliable but is not guaranteed accurate.
Each office is independently owned and operated.
Any services or products provided by third parties are not provided by, affiliated with or related to Better Homes and Gardens Real Estate LLC, or its affiliated companies.