
15520 SW Neptune Ln, Beaverton, OR 97007
Local realty services provided by:Better Homes and Gardens Real Estate Realty Partners
15520 SW Neptune Ln,Beaverton, OR 97007
$399,000
- 3 Beds
- 3 Baths
- 1,638 sq. ft.
- Single family
- Active
Listed by: louise levin
Office: re/max equity group503-635-2660
MLS#:629848370
Source:PORTLAND
Price summary
- Price:$399,000
- Price per sq. ft.:$243.59
- Monthly HOA dues:$580
About this home
Beautifully updated end-unit townhome offering 1,638 square feet of light-filled living in a treed setting! This move-in ready 3-bedroom, 2.5-bath home combines spacious rooms, soaring ceilings, and numerous recent updates throughout. A welcoming covered front porch leads to an inviting entry. New luxury vinyl plank flooring and carpeting, fresh interior paint, new appliances, new solid surface countertops. The dramatic living room with high ceiling features a gas fireplace, new LVP flooring, and a wall of windows framing treed views. The adjoining dining room has a stylish new light fixture and sliding doors to a private deck. The kitchen is quite large and has been refreshed with new solid surface countertops, stainless-steel sink, instant hot water dispenser, new electric range, new microwave, new built-in dishwasher, walk-in pantry, and full-size refrigerator. Fresh paint and new LVP flooring complete the space. Lots of windows in the primary suite with its walk-in closet, new carpet, fresh paint, and an updated bathroom with new solid surface countertops and toilet. Two additional bedrooms also feature new carpet, fresh paint, and double closets. The second full bath has been updated with new countertops and fresh paint. All this plus a main-level laundry room with built-ins, new countertop, new utility sink and faucet, and is washer & dryer ready. Additional highlights include an attached one-car garage plus an assigned parking space directly in front of the unit (Space A), and recently serviced gas furnace and central air conditioning. Conveniently located near busline and major commuting routes....
Contact an agent
Home facts
- Year built:2001
- Listing ID #:629848370
- Added:46 day(s) ago
- Updated:August 25, 2026 at 11:33 AM
Rooms and interior
- Bedrooms:3
- Total bathrooms:3
- Full bathrooms:2
- Half bathrooms:1
- Bathrooms Description:Soaking Tub
- Kitchen Description:Dishwasher, Disposal, Free Standing Range, Free Standing Refrigerator, Instant Hot Water, Microwave, Pantry, Stainless Steel Appliance
- Basement Description:Crawl Space
- Living area:1,638 sq. ft.
Heating and cooling
- Cooling:Central Air
- Heating:Forced Air
Structure and exterior
- Roof:Composition
- Year built:2001
- Building area:1,638 sq. ft.
- Lot Features:Corner Lot, On Busline, Private
- Architectural Style:2 Story, Townhouse
- Exterior Features:Deck, Porch
- Foundation Description:Concrete Perimeter
- Levels:2 Stories
Schools
- High school:Mountainside
- Middle school:Mountain View
- Elementary school:Cooper Mountain
Utilities
- Water:Public Water
- Sewer:Public Sewer
Finances and disclosures
- Price:$399,000
- Price per sq. ft.:$243.59
- Tax amount:$5,886 (2025)
Features and amenities
- Amenities:Double Pane Window(s), Garage Door Opener, High Ceilings, Laundry, Vinyl Frame Windows, Wall To Wall Carpet
Parking
- Total parking spaces:1
- Parking description:Off Street
- Garage spaces:1
 All information provided is deemed reliable but is not guaranteed and should be independently verified. The content relating to real estate for sale on this web site comes in part from the IDX program of the RMLS of Portland Oregon. Real estate listings held by brokerage firms other than Better Homes and Gardens Real Estate Realty Partners are marked with the RMLS logo and detailed information about these properties includes the names of the listing brokers. Copyright 2026 RMLS, Portland, Oregon. Last updated: August 25, 2026
New listings near 15520 SW Neptune Ln
- New
 $639,990Active4 beds 3 baths1,690 sq. ft.
18085 SW Hoover Ln, Beaverton, OR 97003
MLS# 496376174Listed by: TNHC OREGON REALTY LLC - New
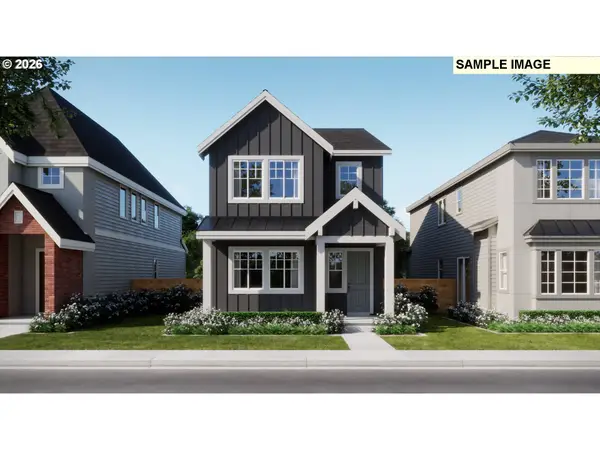 $644,990Active4 beds 3 baths1,690 sq. ft.
18092 SW Haggerty Ln, Beaverton, OR 97003
MLS# 550424929Listed by: TNHC OREGON REALTY LLC - New
 $543,000Active3 beds 2 baths1,212 sq. ft.
13560 SW Logan St, Beaverton, OR 97005
MLS# 769336854Listed by: PREMIERE PROPERTY GROUP, LLC - New
 $589,990Active3 beds 3 baths1,382 sq. ft.
18095 SW Hoover Ln, Beaverton, OR 97003
MLS# 393438364Listed by: TNHC OREGON REALTY LLC - New
 $330,000Active3 beds 2 baths1,114 sq. ft.
9070 SW 130th Ave, Beaverton, OR 97008
MLS# 495702568Listed by: COLDWELL BANKER BAIN - New
 $125,000Active2 beds 2 baths1,344 sq. ft.
100 SW 195th Ave #181, Beaverton, OR 97006
MLS# 596990794Listed by: KELLER WILLIAMS SUNSET CORRIDOR - New
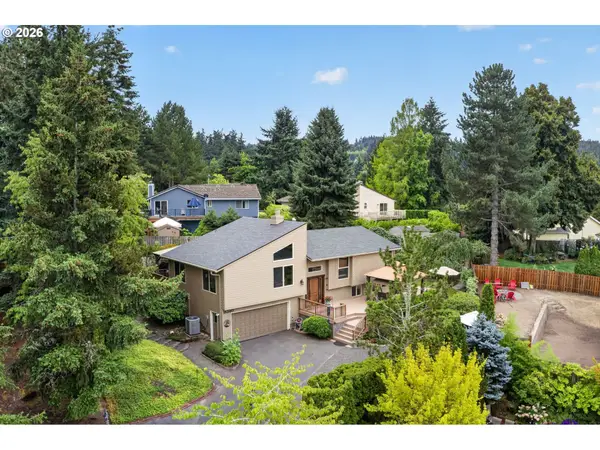 $665,000Active4 beds 3 baths2,265 sq. ft.
18340 SW Monte Verdi Blvd, Beaverton, OR 97007
MLS# 743838107Listed by: RE/MAX EQUITY GROUP - New
 $628,990Active4 beds 3 baths2,071 sq. ft.
7525 SW Hillcrest Pl, Beaverton, OR 97008
MLS# 680195789Listed by: JOHN L. SCOTT - New
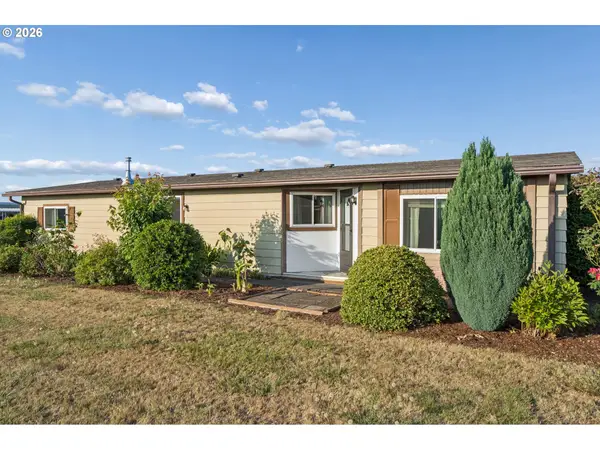 $74,900Active3 beds 2 baths1,440 sq. ft.
17680 SW Bunker Oak Rd #411, Beaverton, OR 97006
MLS# 155465016Listed by: REAL BROKER - New
 $285,000Active3 beds 2 baths1,454 sq. ft.
17660 NW Shorewood Dr, Beaverton, OR 97006
MLS# 177330060Listed by: ALL PROFESSIONALS REAL ESTATE


Protect your home and budget from life's surprises with an Assurant Home Warranty, backed by a partner that supports you through every step of homeownership. Explore Plans.
© 2026 Better Homes and Gardens Real Estate LLC. An Anywhere Real Estate company. All rights reserved. Better Homes and Gardens® Real Estate is a registered trademark owned by Meredith Operations Corporation, licensed to Better Homes and Gardens Real Estate LLC and used with permission. Better Homes and Gardens Real Estate LLC fully supports the principles of the Fair Housing Act and the Equal Opportunity Act. Listing information is deemed reliable but is not guaranteed accurate.
Each office is independently owned and operated.
Any services or products provided by third parties are not provided by, affiliated with or related to Better Homes and Gardens Real Estate LLC, or its affiliated companies.