
16495 SW Emerald View St, Beaverton, OR 97007
Local realty services provided by:Better Homes and Gardens Real Estate Equinox
16495 SW Emerald View St,Beaverton, OR 97007
$795,000
- 5 Beds
- 4 Baths
- 3,496 sq. ft.
- Single family
- Active
Upcoming open houses
- Sat, Aug 1512:00 pm - 02:00 pm
- Sun, Aug 1601:00 pm - 04:00 pm
Listed by: brian bellairs
Office: john l. scott503-624-2900
MLS#:274939411
Source:PORTLAND
Price summary
- Price:$795,000
- Price per sq. ft.:$227.4
- Monthly HOA dues:$30.67
About this home
Move right in to this spacious home in a peaceful and private setting. Stunning curb appeal, Mount Hood View and backing to a forested greenspace. Room for everyone w/5 bedrooms, bonus room and main floor office space. Luxurious Primary suite includes vaulted ceiling and a fireplace. Lower level could accommodate dual-living. Spacious 3 car garage! Great proximity to Cooper Mtn Natural trails and Winkelman Dog Park. Local schools inc. Mountainside HS and Sexton Mtn Elementary. Ring doorbell and cameras inc.
Contact an agent
Home facts
- Year built:2007
- Listing ID #:274939411
- Added:1 day(s) ago
- Updated:August 14, 2026 at 06:53 PM
Rooms and interior
- Bedrooms:5
- Total bathrooms:4
- Full bathrooms:3
- Half bathrooms:1
- Bathrooms Description:Soaking Tub
- Kitchen Description:Built In Range, Dishwasher, Disposal, Free Standing Refrigerator, Gas Appliances, Granite, Microwave, Pantry, Stainless Steel Appliance
- Basement Description:Crawl Space, Daylight, Finished
- Living area:3,496 sq. ft.
Heating and cooling
- Cooling:Central Air
- Heating:Forced Air 90
Structure and exterior
- Roof:Composition
- Year built:2007
- Building area:3,496 sq. ft.
- Lot area:0.2 Acres
- Lot Features:Gentle Sloping, Green Belt, Private
- Architectural Style:Traditional
- Exterior Features:Deck, Fenced, Patio, Porch
- Foundation Description:Concrete Perimeter
- Levels:3 Stories
Schools
- High school:Mountainside
- Middle school:Highland Park
- Elementary school:Sexton Mountain
Utilities
- Water:Public Water
- Sewer:Public Sewer
Finances and disclosures
- Price:$795,000
- Price per sq. ft.:$227.4
- Tax amount:$11,320 (2025)
Features and amenities
- Laundry features:Washer/Dryer
- Amenities:Double Pane Window(s), Garage Door Opener, Hardwood Floors, High Ceilings, High Speed Internet, Laundry, Tile Floor, Vaulted Ceiling, Vinyl Frame Windows, Wall To Wall Carpet
Parking
- Total parking spaces:3
- Garage spaces:3
 All information provided is deemed reliable but is not guaranteed and should be independently verified. The content relating to real estate for sale on this web site comes in part from the IDX program of the RMLS of Portland Oregon. Real estate listings held by brokerage firms other than Better Homes and Gardens Real Estate Equinox are marked with the RMLS logo and detailed information about these properties includes the names of the listing brokers. Copyright 2026 RMLS, Portland, Oregon. Last updated: August 14, 2026
New listings near 16495 SW Emerald View St
- Open Sat, 11am to 1pmNew
 $545,000Active3 beds 2 baths1,366 sq. ft.
12670 SW 13th St, Beaverton, OR 97005
MLS# 216979821Listed by: REDFIN - New
 $495,000Active3 beds 2 baths1,512 sq. ft.
21088 SW Blaine Ter, Beaverton, OR 97003
MLS# 551861032Listed by: WESTWOOD PROPERTY GROUP - Open Sun, 12 to 3pmNew
 $799,000Active4 beds 3 baths2,399 sq. ft.
9687 SW Ridge Dr, Beaverton, OR 97007
MLS# 104800417Listed by: JOHN L. SCOTT - New
 $529,000Active4 beds 3 baths1,713 sq. ft.
430 SW Marsuda Ter, Beaverton, OR 97006
MLS# 137360806Listed by: MORE REALTY - Open Sat, 2 to 4pmNew
 $569,999Active3 beds 3 baths1,567 sq. ft.
16576 NW Oak Creek Dr, Beaverton, OR 97006
MLS# 148548499Listed by: KELLER WILLIAMS REALTY PORTLAND PREMIERE - Open Sat, 11am to 1pmNew
 $495,000Active3 beds 2 baths1,296 sq. ft.
21635 SW Gary Ln, Beaverton, OR 97003
MLS# 350478306Listed by: REDFIN - New
 $559,000Active3 beds 2 baths1,491 sq. ft.
19985 SW Imperial St, Beaverton, OR 97003
MLS# 757365875Listed by: CASCADE HASSON SOTHEBY'S INTERNATIONAL REALTY - Open Sat, 11am to 2pmNew
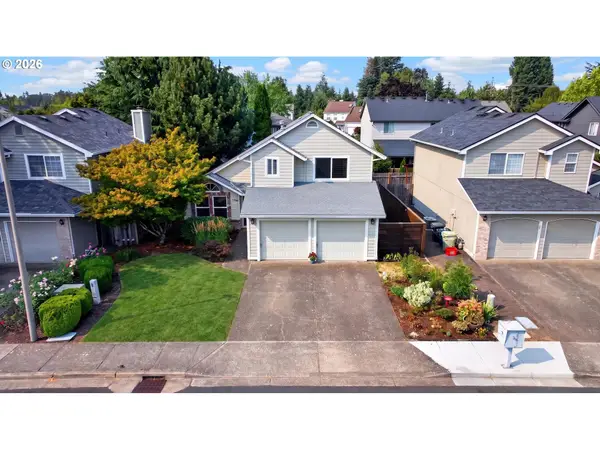 $525,000Active3 beds 3 baths1,460 sq. ft.
17345 SW Lisa St, Beaverton, OR 97006
MLS# 705404256Listed by: URBAN NEST REALTY - New
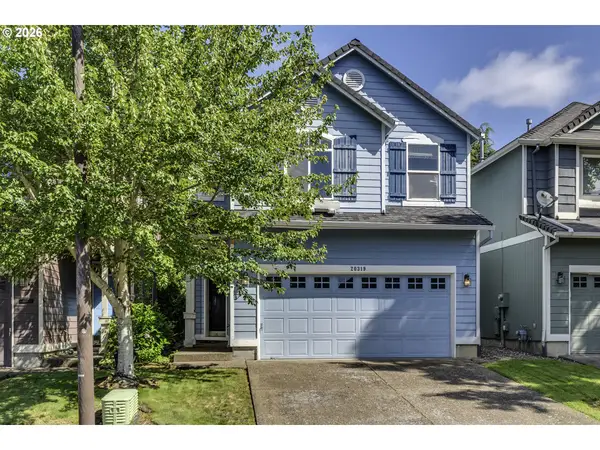 $499,000Active3 beds 3 baths1,602 sq. ft.
20319 SW Verona Ct, Beaverton, OR 97003
MLS# 499096776Listed by: EXP REALTY, LLC - Open Fri, 5 to 7pmNew
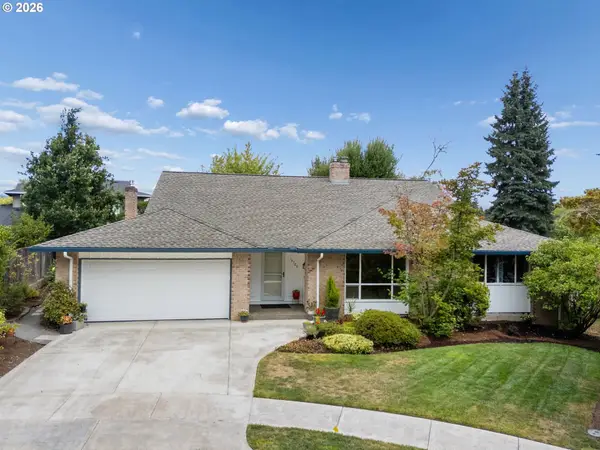 $939,500Active4 beds 3 baths3,370 sq. ft.
14720 NW Bonneville Pl, Beaverton, OR 97006
MLS# 245607618Listed by: KELLER WILLIAMS REALTY PROFESSIONALS


Protect your home and budget from life's surprises with an Assurant Home Warranty, backed by a partner that supports you through every step of homeownership. Explore Plans.
© 2026 Better Homes and Gardens Real Estate LLC. An Anywhere Real Estate company. All rights reserved. Better Homes and Gardens® Real Estate is a registered trademark owned by Meredith Operations Corporation, licensed to Better Homes and Gardens Real Estate LLC and used with permission. Better Homes and Gardens Real Estate LLC fully supports the principles of the Fair Housing Act and the Equal Opportunity Act. Listing information is deemed reliable but is not guaranteed accurate.
Each office is independently owned and operated.
Any services or products provided by third parties are not provided by, affiliated with or related to Better Homes and Gardens Real Estate LLC, or its affiliated companies.