
16568 NW Avondale Dr, Beaverton, OR 97006
Local realty services provided by:Better Homes and Gardens Real Estate Equinox
Listed by: naz parsiani, mike parsiani
Office: premiere property group, llc.503-670-9000
MLS#:247303777
Source:PORTLAND
Price summary
- Price:$615,000
- Price per sq. ft.:$306.43
- Monthly HOA dues:$3.33
About this home
Come see this bright and inviting 4-bedroom plus den home in a desirable Bethany location! Enjoy vaulted ceilings, spacious living areas, and a beautiful double-sided gas fireplace connecting the family room and den. The updated kitchen features quartz countertops, a stylish tile backsplash, a large island, and newer stainless steel appliances.Laminate flooring throughout and central A/C add comfort and convenience. The private, tree-lined backyard is perfect for relaxing, while the oversized two-car garage offers plenty of storage.Conveniently located near Bethany Village, Tanasbourne, shopping, parks, Highway 26, Nike, and Intel. Come see all this wonderful home has to offer!
Contact an agent
Home facts
- Year built:1997
- Subdivision & Development:Oakhills/Bethany
- Listing ID #:247303777
- Added:97 day(s) ago
- Updated:October 17, 2026 at 01:02 PM
Rooms and interior
- Bedrooms:4
- Total bathrooms:3
- Full bathrooms:2
- Half bathrooms:1
- Bathrooms Description:Soaking Tub
- Kitchen Description:Built In Oven, Dishwasher, Disposal, Free Standing Range, Free Standing Refrigerator, Island, Microwave, Pantry, Quartz, Stainless Steel Appliance, Tile
- Basement Description:Crawl Space
- Living area:2,007 sq. ft.
Heating and cooling
- Cooling:Central Air
- Heating:Forced Air
Structure and exterior
- Roof:Composition
- Year built:1997
- Building area:2,007 sq. ft.
- Lot area:0.15 Acres
- Lot Features:Gentle Sloping, Level
- Architectural Style:2 Story, Traditional
- Exterior Features:Fenced, Patio, Sprinkler, Yard
- Levels:2 Stories
Schools
- High school:Westview
- Middle school:Five Oaks
- Elementary school:Oak Hills
Utilities
- Water:Public Water
- Sewer:Public Sewer
Finances and disclosures
- Price:$615,000
- Price per sq. ft.:$306.43
- Tax amount:$6,651 (2025)
Features and amenities
- Laundry features:Washer/Dryer
- Amenities:Double Pane Window(s), Garage Door Opener, High Ceilings, Laminate Flooring, Laundry, Vaulted Ceiling
Parking
- Total parking spaces:2
- Parking description:Driveway, On street
- Garage spaces:2
 All information provided is deemed reliable but is not guaranteed and should be independently verified. The content relating to real estate for sale on this web site comes in part from the IDX program of the RMLS of Portland Oregon. Real estate listings held by brokerage firms other than Better Homes and Gardens Real Estate Equinox are marked with the RMLS logo and detailed information about these properties includes the names of the listing brokers. Copyright 2026 RMLS, Portland, Oregon. Last updated: October 17, 2026
New listings near 16568 NW Avondale Dr
- New
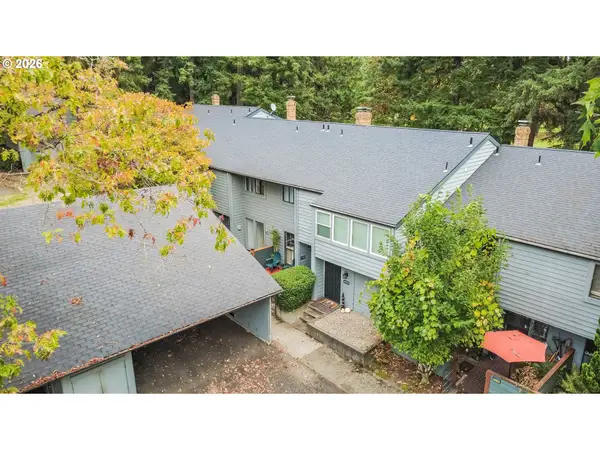 $275,000Active3 beds 3 baths1,322 sq. ft.
8712 SW Brightfield Cir, Portland, OR 97223
MLS# 331028641Listed by: SUMMA REAL ESTATE GROUP - New
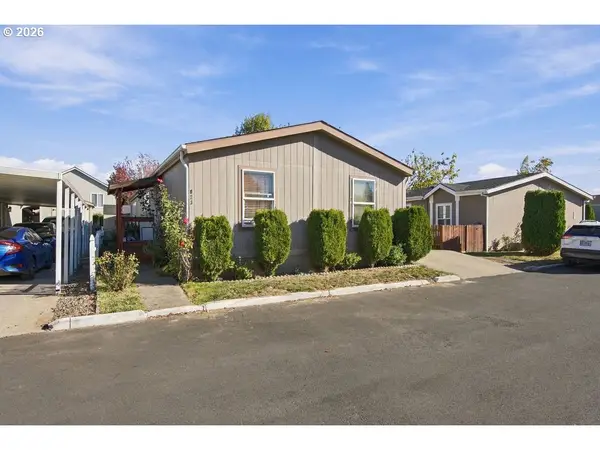 $110,000Active3 beds 2 baths1,400 sq. ft.
823 SW Williamsburg Way, Beaverton, OR 97006
MLS# 657015503Listed by: KELLER WILLIAMS REALTY PORTLAND PREMIERE - New
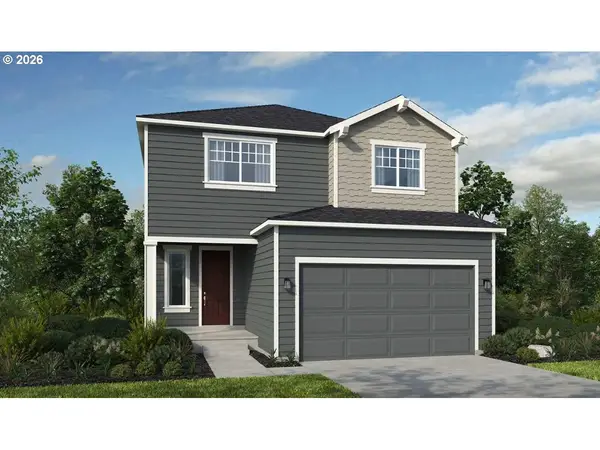 $649,999Active3 beds 3 baths2,084 sq. ft.
18680 SW Sugarloaf Ln, Beaverton, OR 97007
MLS# 146945812Listed by: CASCADIAN SOUTH CORP. - New
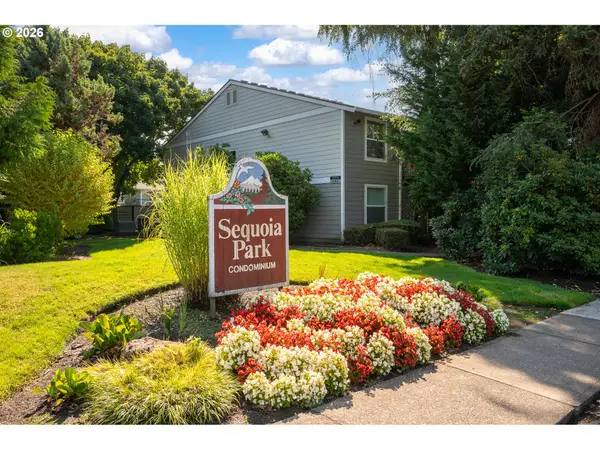 $169,500Active1 beds 1 baths630 sq. ft.
5470 SW Alger Ave #A3, Beaverton, OR 97005
MLS# 247790383Listed by: MORE REALTY - Open Sun, 1 to 3pmNew
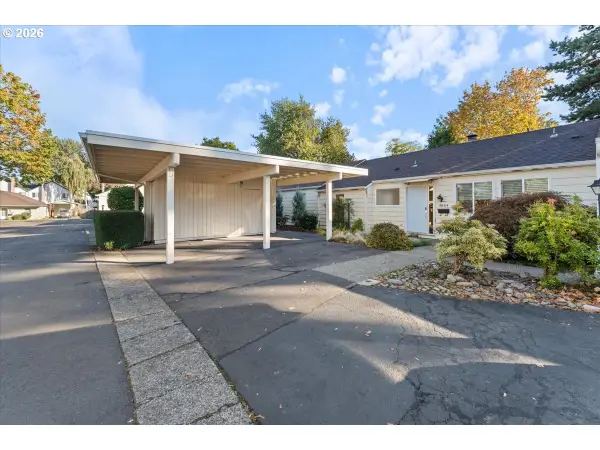 $325,000Active2 beds 2 baths960 sq. ft.
4844 SW Wembley Pl, Beaverton, OR 97005
MLS# 487111492Listed by: RE/MAX EQUITY GROUP - New
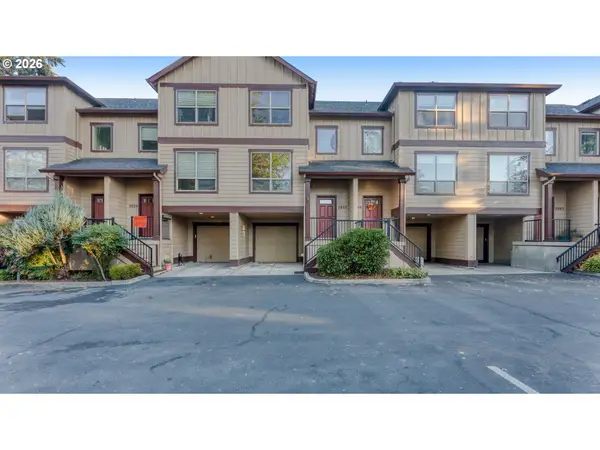 $389,900Active3 beds 3 baths1,573 sq. ft.
2955 SW 187th Ave, Beaverton, OR 97003
MLS# 766519391Listed by: REAL BROKER - Open Sat, 12 to 3:30pmNew
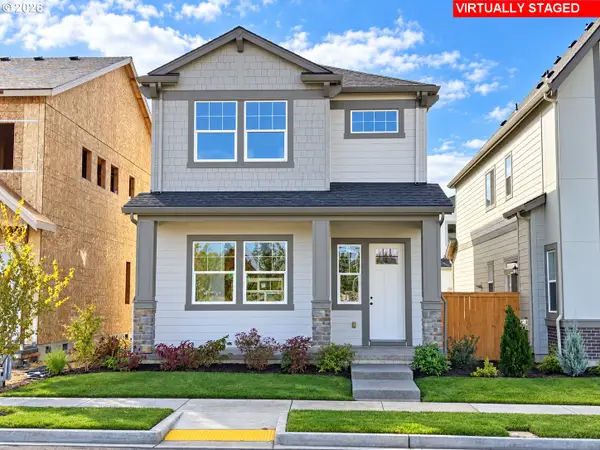 $609,990Active4 beds 3 baths1,690 sq. ft.
18102 SW Haggerty Ln, Beaverton, OR 97003
MLS# 766678452Listed by: TNHC OREGON REALTY LLC - Open Sat, 12 to 2pmNew
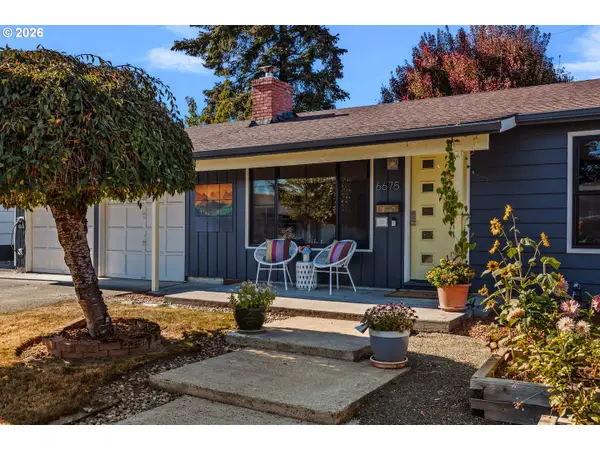 $560,000Active3 beds 2 baths1,620 sq. ft.
6675 SW Imperial Dr, Beaverton, OR 97008
MLS# 780343741Listed by: WHERE, INC - Open Sat, 11am to 1pmNew
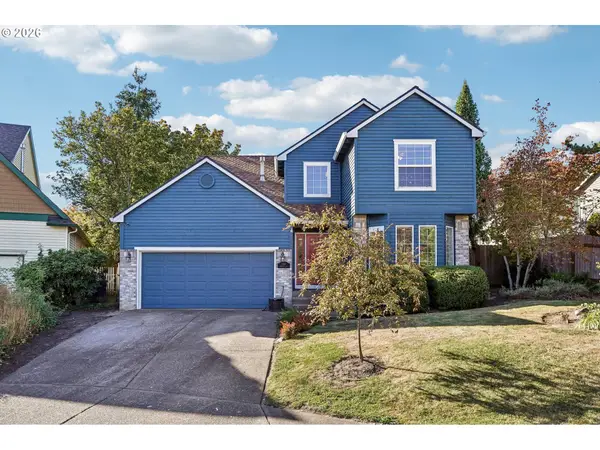 $650,000Active4 beds 3 baths1,938 sq. ft.
2385 NW Lydia Pl, Beaverton, OR 97006
MLS# 313767202Listed by: REDFIN - New
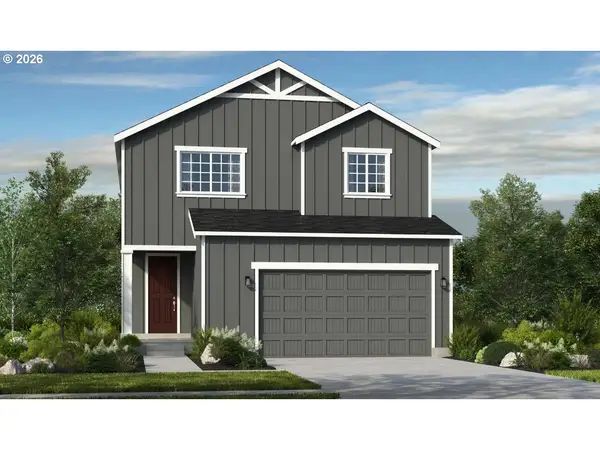 $649,999Active3 beds 3 baths2,024 sq. ft.
18590 SW Buckhorn Dr, Beaverton, OR 97007
MLS# 677406954Listed by: CASCADIAN SOUTH CORP.


Protect your home and budget from life's surprises with an Assurant Home Warranty, backed by a partner that supports you through every step of homeownership. Explore Plans.
© 2026 Better Homes and Gardens Real Estate LLC. An Anywhere Real Estate company. All rights reserved. Better Homes and Gardens® Real Estate is a registered trademark owned by Meredith Operations Corporation, licensed to Better Homes and Gardens Real Estate LLC and used with permission. Better Homes and Gardens Real Estate LLC fully supports the principles of the Fair Housing Act and the Equal Opportunity Act. Listing information is deemed reliable but is not guaranteed accurate.
Each office is independently owned and operated.
Any services or products provided by third parties are not provided by, affiliated with or related to Better Homes and Gardens Real Estate LLC, or its affiliated companies.