
17193 SW Appledale Rd #202, Beaverton, OR 97007
Local realty services provided by:Better Homes and Gardens Real Estate Realty Partners
17193 SW Appledale Rd #202,Beaverton, OR 97007
$230,000
- 1 Beds
- 1 Baths
- 650 sq. ft.
- Condominium
- Active
Listed by: lisa balmes pc, chris balmes pc
Office: chris balmes properties llc.503-427-0372
MLS#:163480985
Source:PORTLAND
Price summary
- Price:$230,000
- Price per sq. ft.:$353.85
- Monthly HOA dues:$302
About this home
Light, Bright & Ideally Located Corner Condo! Welcome home to this inviting second-floor corner unit featuring an open-concept floor plan, an assigned parking space, and plenty of natural light. The spacious kitchen flows seamlessly into the dining and living areas, creating a comfortable space for everyday living and entertaining. Cozy up by the electric fireplace or step outside onto the private balcony to relax and recharge. All appliances are included for added convenience. HOA DUES ARE INCLUDED THRU DECEMBER 2026! The HOA takes care of water, sewer, and garbage expenses, while residents enjoy fantastic community amenities including a swimming pool, hot tub, and fitness center. Perfectly situated near Murray Hill, Progress Ridge, and New Seasons, with shopping, dining, entertainment, and everyday conveniences just minutes away. This is low-maintenance living with the space, comfort, and amenities you've been looking for!
Contact an agent
Home facts
- Year built:2019
- Subdivision & Development:RIVER TERRACE EAST
- Listing ID #:163480985
- Added:2 day(s) ago
- Updated:September 05, 2026 at 11:33 AM
Rooms and interior
- Bedrooms:1
- Total bathrooms:1
- Full bathrooms:1
- Kitchen Description:Dishwasher, Free Standing Range, Microwave, Plumbed For Icemaker, Quartz, Stainless Steel Appliance
- Living area:650 sq. ft.
Heating and cooling
- Heating:Zoned
Structure and exterior
- Roof:Composition
- Year built:2019
- Building area:650 sq. ft.
- Lot Features:Commons
- Architectural Style:Common Wall
- Exterior Features:Covered Deck
- Foundation Description:Slab
- Levels:1 Story
Schools
- High school:Mountainside
- Middle school:Conestoga
- Elementary school:Scholls Hts
Utilities
- Water:Public Water
- Sewer:Public Sewer
Finances and disclosures
- Price:$230,000
- Price per sq. ft.:$353.85
- Tax amount:$2,554 (2025)
Features and amenities
- Amenities:Double Pane Window(s), Hardwood Floors, Laundry
- Pool features:Pool
Parking
- Parking description:Off Street
 All information provided is deemed reliable but is not guaranteed and should be independently verified. The content relating to real estate for sale on this web site comes in part from the IDX program of the RMLS of Portland Oregon. Real estate listings held by brokerage firms other than Better Homes and Gardens Real Estate Realty Partners are marked with the RMLS logo and detailed information about these properties includes the names of the listing brokers. Copyright 2026 RMLS, Portland, Oregon. Last updated: September 5, 2026
New listings near 17193 SW Appledale Rd #202
- New
 $399,950Active3 beds 3 baths1,478 sq. ft.
16151 SW Audubon St #103, Beaverton, OR 97003
MLS# 484343418Listed by: KNIPE REALTY ERA POWERED - Open Sat, 11am to 2pmNew
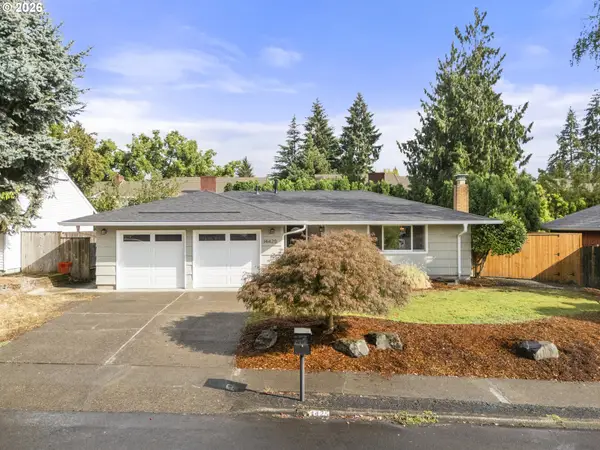 $535,900Active3 beds 2 baths1,232 sq. ft.
14425 SW Bonnie Brae St, Beaverton, OR 97005
MLS# 528649000Listed by: SOLDERA PROPERTIES, INC - New
 $525,000Active3 beds 3 baths1,362 sq. ft.
21209 SW Pamela Ct, Beaverton, OR 97003
MLS# 217904881Listed by: WILLIAM E JOHNSON - New
 $665,000Active4 beds 3 baths2,761 sq. ft.
17893 SW Barcelona Ln, Beaverton, OR 97007
MLS# 561463826Listed by: COLDWELL BANKER BAIN - New
 $950,000Active-- beds -- baths3,444 sq. ft.
12480 SW Gingham Ln, Beaverton, OR 97008
MLS# 198373859Listed by: OPT - Open Sat, 1 to 3pmNew
 $750,000Active4 beds 3 baths2,291 sq. ft.
16617 NW Avondale Dr, Beaverton, OR 97006
MLS# 127263628Listed by: PREMIERE PROPERTY GROUP, LLC - Open Sat, 1 to 3pmNew
 $714,900Active4 beds 3 baths2,571 sq. ft.
6170 SW Cherryhill Dr, Beaverton, OR 97008
MLS# 651650687Listed by: BRANTLEY CHRISTIANSON REAL ESTATE - New
 $579,900Active3 beds 3 baths1,800 sq. ft.
14395 SW Equestrian Ln, Beaverton, OR 97008
MLS# 675661821Listed by: WHERE, INC - New
 $639,999Active3 beds 3 baths2,084 sq. ft.
18660 SW Sugarloaf Ln, Beaverton, OR 97007
MLS# 303339054Listed by: CASCADIAN SOUTH CORP. - Open Sun, 11am to 1pmNew
 $645,000Active3 beds 3 baths2,330 sq. ft.
17424 SW Dotterel Ln, Beaverton, OR 97007
MLS# 105099547Listed by: KELLER WILLIAMS REALTY PORTLAND PREMIERE


Protect your home and budget from life's surprises with an Assurant Home Warranty, backed by a partner that supports you through every step of homeownership. Explore Plans.
© 2026 Better Homes and Gardens Real Estate LLC. An Anywhere Real Estate company. All rights reserved. Better Homes and Gardens® Real Estate is a registered trademark owned by Meredith Operations Corporation, licensed to Better Homes and Gardens Real Estate LLC and used with permission. Better Homes and Gardens Real Estate LLC fully supports the principles of the Fair Housing Act and the Equal Opportunity Act. Listing information is deemed reliable but is not guaranteed accurate.
Each office is independently owned and operated.
Any services or products provided by third parties are not provided by, affiliated with or related to Better Homes and Gardens Real Estate LLC, or its affiliated companies.